



7286 S Channel Dr, Harsens Island, MI, 48028
About This Home
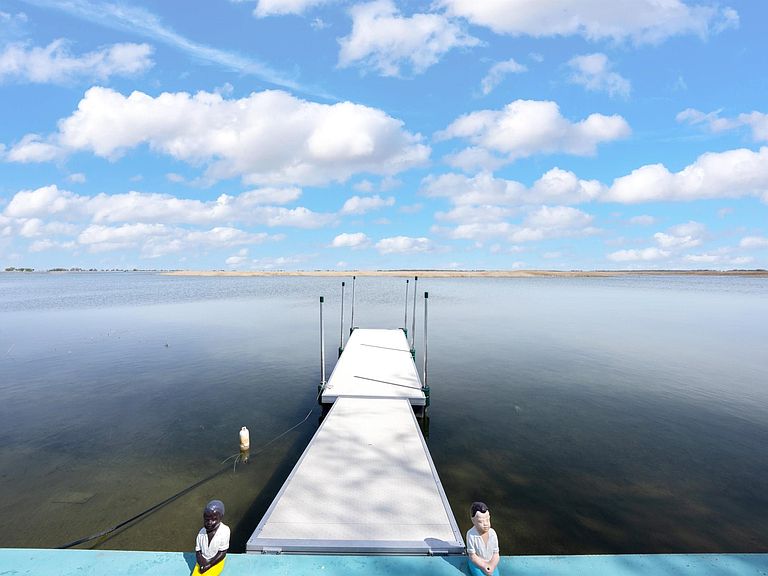
Experience island living at its finest in this unique two-story waterfront retreat with breathtaking views of Muscamoot Bay. This rare getaway offers privacy, adventure, and unforgettable sunrise and sunset views right from your own backyard. The spacious upper level features 2 comfortable bedrooms with king and queen beds, an open-concept kitchen and living area, and a custom built-in dining table perfect for gathering with family and friends. A pull-out queen sofa provides additional sleeping space, comfortably accommodating 6+ guests. Step out onto the private balcony or relax in the screened porch overlooking the water. The home includes ceramic tile flooring in the bathroom, an Incinolet toilet, and a newly added outdoor shower for the perfect “up north” experience. Outdoor enthusiasts will love everything this property has to offer: Direct access to paddleboarding, kayaking, fishing and duck hunting Steel seawalls on both front and rear canals 1,000 lb davit for easy boat handling Included Ski-Doo 580, 2 kayaks, and 12-ft Jon boat Large storage shed and several yard tools included A roadside dock and parking area make access convenient, while the surrounding waterways create the ultimate private waterfront playground. Whether you’re looking for a peaceful weekend retreat, a summer adventure basecamp, or a one-of-a-kind island property, this Muscamoot Bay gem delivers a lifestyle few properties can offer.
Getting Around
 Car-Dependent
 Very Limited Transit
 Somewhat Bikeable
Schools
Construction
Condition
- Year built: 1997
Materials
- Construction materials: Vinyl Siding,Vinyl Trim
Type & Style
- Home type: SingleFamily
- Architectural style: Cottage
- Property subType: Single Family Residence
Interior
Appliances
- Appliances included: Microwave,Range/Oven,Refrigerator
- Laundry features: First Floor Laundry
Bathroom1
- Level: Entry
- Area: 48
Bedroom1
- Level: Upper
- Area: 170
Bedroom2
- Level: Upper
- Area: 170
Bedrooms & Bathrooms
- Bedrooms: 2
- Bathrooms: 1
- Full bathrooms: 1
Dining Room
- Level: Entry
- Area: 99
Features
- Eat-in Kitchen
- Flooring: Ceramic Tile
- Finished area below ground: 0
- Finished area above ground: 1,116
Heating & Cooling
- Heating features: Baseboard,Electric
- Cooling features: Ceiling Fan(s),Wall/Window Unit(s)
Interior Area
- Total structure area: 1,116
- Total interior livable area: 1,116 sqft
Kitchen
- Level: Entry
- Area: 88
Living Room
- Level: Entry
- Area: 170
Property
Details
- Parcel number: 148470403000
- Special condition: Private
Features
- Levels: Two
- Stories: 2
- Patio & porch: Deck,Patio,Porch
- Exterior features: Balcony
- Has view: Yes
- View description: Water,Bay,Canal,River
- Has water view: Yes
- Water view: Water,Bay,Canal,River
- On waterfront: Yes
- Waterfront features: Canal Front,Dock/Pier Facility,Lake/River Access,River Front,Seawall,Waterfront
- Frontage length: 45
Lot
- Lot size: 4,356 sqft
- Lot size dimensions: 45 x 100
Parking
- Parking features: On Street
- Has uncovered spaces: Yes
Climate Risk is Financial Risk
Every home has a financial story beyond the listing price. Below, you’ll see the climate risks that could affect this property — and in Bills & Affordability, how those risks may influence repairs, insurance, utilities, and long-term value.
Biggest Threats for This Home
- Cold Wave

- Inland Flooding

- Strong Wind

- Tsunami

How This Home’s Risks Compare
FEMA Declared Disasters in St. Clair County and Michigan
Understanding the Costs
Financial advisors generally recommend spending no more than 30% of your gross household income on housing costs. In practice, many households stretch to 35% or beyond — especially in high-cost markets.
Estimated Costs Today
| Monthly | Annual | |
|---|---|---|
| Mortgage | $1,314 | $15,768 |
| Home Insurance * | $544 | $6,528 |
| Property Taxes | $225 | $2,700 |
| Electricity | $188 | $2,259 |
| Total | $2,271 | $27,252 |
Income You'd Need if You Spent...
Michigan FAIR Plan Programs


How Costs Could Change Over Time
Climate risk is quickly impacting all of the major home ownership costs. Adjust the growth rates and percentage of income spent on housing below to see how your housing costs could change over the next 10 years — and what income you'd need to keep up.
Comparing Against the Market
Price Per Sq Ft
vs Other Active Listings
Avg $/sqft
vs Homes Sold Last Month
Median $/sqft
Current Market Trends
Median Price Per Square Foot
The median price per square foot of homes sold in this area each month. Compare this to this listing's price per square foot to gauge whether the home is priced in line with recent sales.
Historicals for This Listing
Zestimate History ($/sqft)
Price History
| Date | Event | Price |
|---|---|---|
| 2026-06-20 | Price change | $259,900 |
| 2026-05-14 | Listed for sale | $265,900 |
| 2026-01-01 | Listing removed | $282,900 |
| 2025-09-19 | Listed for sale | $282,900 |
| 2025-09-19 | Listing removed | $282,900 |
| 2025-09-13 | Price change | $282,900 |
| 2025-06-24 | Listed for sale | $299,900 |
 View on Zillow