


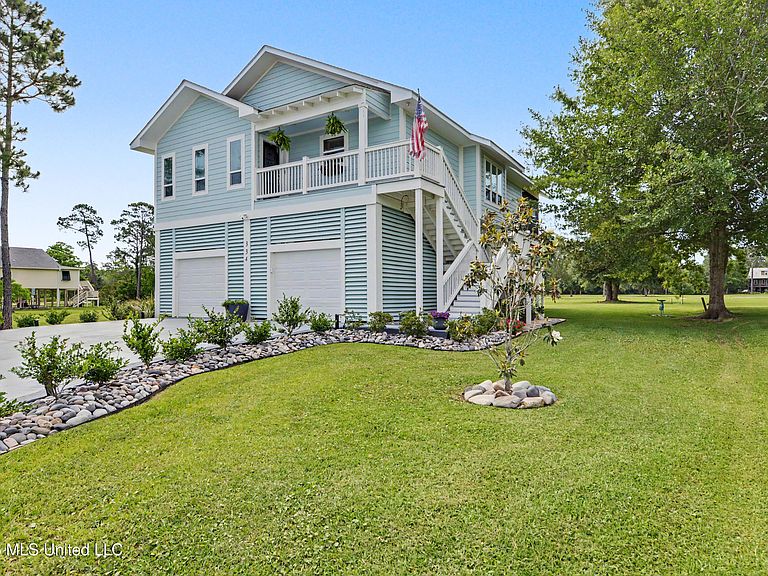


334 Lemoyne Rd, Pass Christian, MS, 39571
About This Home
Perfectly positioned along a rare double fairway on the historic Pass Christian Isles Golf Club, this custom-built home offers an exceptional blend of refined luxury, relaxed coastal living, and timeless Gulf Coast charm. The course itself, designed in 1914 by renowned architect Tom Bendelow, carries a rich legacy and is part of a landscape once enjoyed by President Woodrow Wilson during the era when Pass Christian was emerging as one of the Gulf South's most distinguished coastal retreats. Today, that same sense of history and quiet elegance still defines the area. Located in Henderson Point Heights, and less than a mile from a public boat launch, this property offers a true dual-lifestyle experience where golf and coastal living exist side by side. Inside, this immaculate 2-bedroom, 2-bath residence features an open-concept design with soaring cathedral ceilings, rounded architectural wall details, and an abundance of natural light that enhances every space.The chef's kitchen serves as the heart of the home, showcasing custom soft-close cabinetry, granite countertops, and a striking oversized 6' x 7' Brazilian marble island, perfectly designed for entertaining and gathering. The luxurious primary suite continues the elevated experience, featuring dual granite vanities, custom cabinetry, and a spa-style walk-in shower with clear glass enclosure and built-in bench seating. Step outside and take in sweeping panoramic views of the 4th and 5th fairways from the screened entertainment porch or adjoining open-air deck, ideal for grilling, relaxing, and enjoying the coastal breeze. Surrounded by beautifully maintained landscaping in a park-like setting. Every detail of this home reflects thoughtful craftsmanship and true pride of ownership. Additional features include: fully-wired and ready for backup generator feature, Multi-point Ring camera system (4), interior surround sound and outdoor speakers, generous under-home entertaining with Omega concrete flooring and workshop with storage space. Dual garage doors with automatic openers provide added privacy, convenience, and flexibility. Meticulously maintained landscaping welcomes you with elegant garden rock features with solar lighting, tranquil fountain and stunning Camellia-lined driveway creating a beautiful arrival experience. MUST-SEE PROPERTY!
Getting Around
 Car-Dependent
 Very Limited Transit
 Somewhat Bikeable
Schools
Construction
Condition
- Property condition: Move In Ready
- Year built: 2018
Materials
- Foundation: Pilings/Steel/Wood
- Roof: Architectural Shingles
- Construction materials: HardiPlank Type
Type & Style
- Home type: SingleFamily
- Architectural style: Other
- Property subType: Residential,Single Family Residence
Interior
Appliances
- Appliances included: Convection Oven,Cooktop,Dishwasher,Disposal,Dryer,Electric Cooktop,Electric Water Heater,ENERGY STAR Qualified Appliances,ENERGY STAR Qualified Dishwasher,ENERGY STAR Qualified Dryer,ENERGY STAR Qualified Freezer,ENERGY STAR Qualified Refrigerator,ENERGY STAR Qualified Washer,Exhaust Fan,Free-Standing Refrigerator,Freezer,Ice Maker,Microwave,Oven,Plumbed For Ice Maker,Refrigerator,Self Cleaning Oven,Stainless Steel Appliance(s),Washer,Washer/Dryer,Water Heater
- Laundry features: Electric Dryer Hookup,Laundry Room,Main Level,Washer Hookup
Bathroom
- Level: Main
Bathroom
- Level: Main
Bedroom
- Level: Main
Bedroom
- Level: Main
Bedrooms & Bathrooms
- Bedrooms: 2
- Bathrooms: 2
- Full bathrooms: 2
Dining Room
- Level: Main
Family Room
- Level: Main
Features
- Built-in Features,Cathedral Ceiling(s),Ceiling Fan(s),Double Vanity,Entrance Foyer,High Ceilings,High Speed Internet,Kitchen Island,Open Floorplan,Pantry,Recessed Lighting,Sound System,Stone Counters,Storage,Vaulted Ceiling(s),Walk-In Closet(s),Wired for Data,Wired for Sound,Granite Counters
- Door features: Dead Bolt Lock(s),French Doors,Pocket
- Window features: Bay Window(s),Blinds,Drapes,Insulated Windows,Screens,Window Coverings,Window Treatments
- Flooring: Vinyl,Ceramic Tile,Combination,Tile
Heating & Cooling
- Heating features: Central
- Cooling features: Ceiling Fan(s),Central Air,Electric
Interior Area
- Total structure area: 1,622
- Total interior livable area: 1,622 sqft
Property
Details
- Parcel number: 0213h03006.000
Features
- Levels: One
- Stories: 1
- Patio & porch: Deck,Patio,Porch,Rear Porch,Screened
- Exterior features: Balcony,Garden,Lighting,Outdoor Grill
- Has view: Yes
Lot
- Lot size: 0.28 Acres
- Features: Landscaped,Near Beach,Near Golf Course,On Golf Course,Sprinklers In Front,Sprinklers In Rear,Views
- Lot size dimensions: 72 x 160 x 80 x 162
Parking
- Total spaces: 7
- Parking features: Concrete,Driveway,Enclosed,Garage Door Opener,Golf Cart Garage,Paved,Storage,Direct Access
- Has garage: Yes
- Attached garage spaces: 3
- Covered spaces: 3
- Has uncovered spaces: Yes
Climate Risk is Financial Risk
Every home has a financial story beyond the listing price. Below, you’ll see the climate risks that could affect this property — and in Bills & Affordability, how those risks may influence repairs, insurance, utilities, and long-term value.
Biggest Threats for This Home
- Coastal Flooding

- Hurricane

- Cold Wave

- Heat Wave

- Lightning

- Tornado

- Tsunami

How This Home’s Risks Compare
FEMA Declared Disasters in Harrison County and Mississippi
Understanding the Costs
Financial advisors generally recommend spending no more than 30% of your gross household income on housing costs. In practice, many households stretch to 35% or beyond — especially in high-cost markets.
Estimated Costs Today
| Monthly | Annual | |
|---|---|---|
| Mortgage | $2,725 | $32,700 |
| Home Insurance * | $418 | $5,016 |
| Property Taxes | $265 | $3,180 |
| Electricity | $192 | $2,304 |
| Total | $3,600 | $43,200 |
Income You'd Need if You Spent...
Mississippi FAIR Plan Programs
Mississippi Residential Property Insurance Underwriting Association
 Wildfire
 Hail
Hail Wind
WindHow Costs Could Change Over Time
Climate risk is quickly impacting all of the major home ownership costs. Adjust the growth rates and percentage of income spent on housing below to see how your housing costs could change over the next 10 years — and what income you'd need to keep up.
Comparing Against the Market
Price Per Sq Ft
vs Other Active Listings
Avg $/sqft
vs Homes Sold Last Month
Median $/sqft
Current Market Trends
Median Price Per Square Foot
The median price per square foot of homes sold in this area each month. Compare this to this listing's price per square foot to gauge whether the home is priced in line with recent sales.
Historicals for This Listing
Zestimate History ($/sqft)
Price History
| Date | Event | Price |
|---|---|---|
| 2026-05-22 | Listed for sale | $539,000 |
| 2023-06-28 | Sold | -- |
| 2023-06-23 | Pending sale | $444,900 |
| 2023-04-15 | Listed for sale | $444,900 |
| 2022-10-27 | Listing removed | -- |
| 2022-09-27 | Price change | $444,900 |
| 2022-08-24 | Listed for sale | $449,900 |
| 2017-01-20 | Sold | -- |
For Sale by Agent
 View on Zillow