


814 Lockport Dr, Centralia, MO, 65240
About This Home
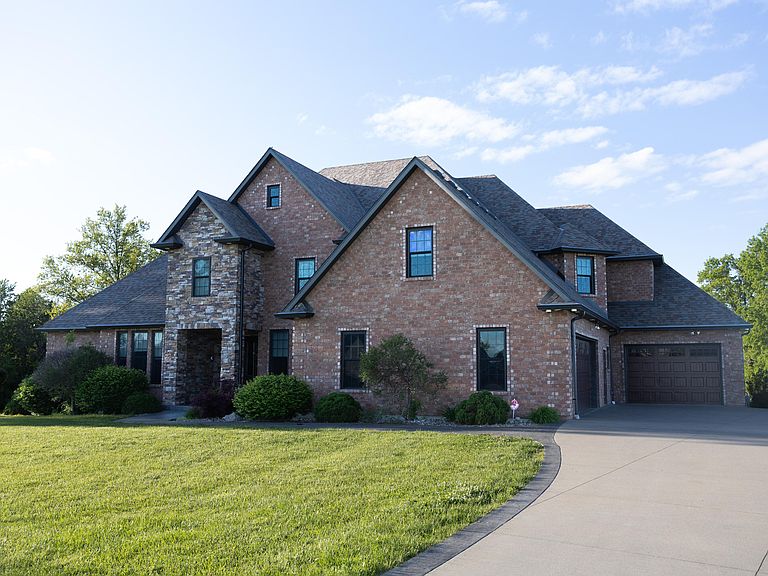
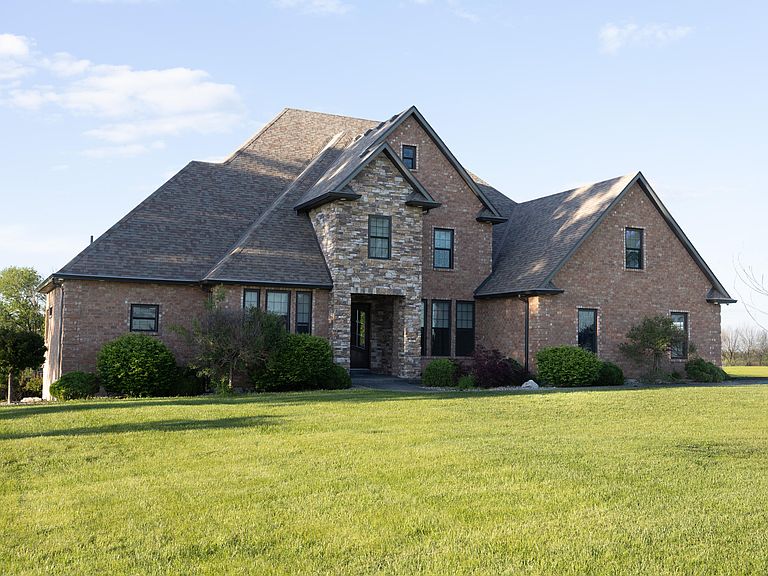
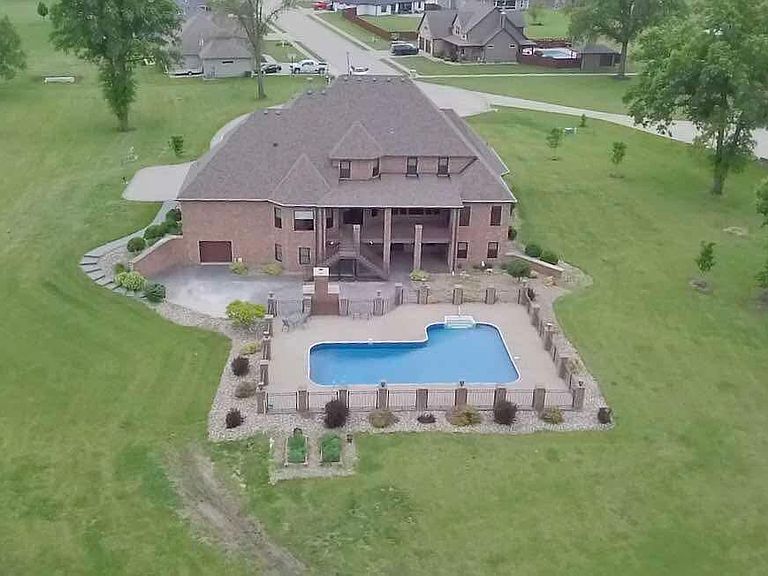
Welcome to luxury living at its finest. This extraordinary custom-built house offers over 9,000 square feet of beautifully designed living space with 7 bedrooms and 7 bathrooms, combining elegance, comfort, and functionality in every detail. From the moment you step through the grand entryway, you'll be captivated by the soaring ceilings, rich hardwood floors, stunning staircase, and upscale finishes throughout. The main level offers an ideal layout with multiple gathering spaces including a formal dining room, spacious living room, private office, and an additional family room, giving everyone room to spread out while still feeling connected. Designed for both entertaining and everyday living, the gourmet kitchen boasts granite countertops, dual ovens, abundant custom made Amish cabinetry, and a hidden walk-in pantry that adds both charm and convenience. The spacious main-level master suite serves as a true retreat, featuring a spa-inspired bathroom complete with a massive walk-in shower with multiple shower heads. The oversized walk-in closet features built-in shelving and a custom laundry island with cabinetry for exceptional storage and organization. The master suite also offers private access to the expansive composite deck, which can also be accessed from the breakfast nook, creating the perfect place to enjoy quiet mornings or evening relaxation. The main-level laundry room is thoughtfully designed with built-in cubbies, a folding station, and utility sink to keep life organized. Upstairs, you'll find four generously sized bedrooms, each featuring large custom closets with exceptional storage, a separate laundry room, and an expansive bonus room perfect for a playroom, media space, or additional living area. The finished basement is built for entertaining with a large recreation area, custom bar, entertainment space, and a built-in storm shelter for added peace of mind. Step outside to your private backyard oasis featuring an L-shaped in-ground saltwater pool, built-in pizza oven, and outdoor fireplace -- the perfect setting for hosting guests or relaxing with family year-round. This one-of-a-kind property seamlessly blends luxury, space, and thoughtful design into a home that truly has it all.
Getting Around
 Car-Dependent
 Very Limited Transit
 Somewhat Bikeable
Schools
Construction
Condition
- Year built: 2015
Materials
- Foundation: Concrete Perimeter
Other
- Builder name: Designed Innovations
Type & Style
- Home type: SingleFamily
- Property subType: Single Family Residence
Interior
Appliances
- Appliances included: Refrigerator,Microwave,Disposal,Dishwasher
- Laundry features: Additional Laundry Hookup(s)
Basement
- Has basement: Yes
- Basement: Walk-Out Access
Bedroom
- Level: Basement
- Area: 320
- Dimensions: 20 x 16
Bedroom1
- Level: Basement
- Area: 360
- Dimensions: 24 x 15
Bedroom2
- Level: Upper
- Area: 208
- Dimensions: 16 x 13
Bedroom3
- Level: Upper
- Area: 208
- Dimensions: 16 x 13
Bedroom4
- Level: Upper
- Area: 208
- Dimensions: 16 x 13
Bedroom5
- Level: Upper
- Area: 247
- Dimensions: 19 x 13
Bedrooms & Bathrooms
- Bedrooms: 7
- Bathrooms: 7
- Full bathrooms: 5
- 1/2 bathrooms: 2
Features
- High Speed Internet,Walk-In Closet(s),Bar,Wet Bar,Breakfast Room,Eat-in Kitchen,Formal Dining,Kit/Din Combo,Cabinets-Custom Blt,Granite Counters,Kitchen Island
- Flooring: Wood,Carpet,Concrete
- Fireplace features: Gas
- Fireplace: Yes
- Finished area below ground: 3,371
Full Bathroom
- Level: Basement
- Area: 81
- Dimensions: 9 x 9
Full Bathroom
- Level: Basement
- Area: 108
- Dimensions: 12 x 9
Full Bathroom
- Level: Main
- Area: 195
- Dimensions: 13 x 15
Full Bathroom
- Level: Upper
- Area: 104
- Dimensions: 8 x 13
Full Bathroom
- Level: Upper
- Area: 112
- Dimensions: 16 x 7
Half Bathroom
- Level: Main
- Area: 30
- Dimensions: 5 x 6
Half Bathroom
- Level: Main
- Area: 30
- Dimensions: 5 x 6
Heating & Cooling
- Heating features: Forced Air,Geothermal,Electric
- Cooling features: Geothermal,Central Electric
Interior Area
- Total structure area: 9,547
- Total interior livable area: 9,547 sqft
Master Bedroom
- Level: Main
- Area: 384
- Dimensions: 24 x 16
Property
Details
- Parcel number: 0451200000130001
- Zoning description: R-1 One- Family Dwelling*
Features
- Patio & porch: Covered,Concrete,Back,Deck,Rear Porch,Front Porch
Lot
- Lot size: 4.12 Acres
- Features: Near Trail(s)
- Lot size dimensions: irrg 200 x 650
Parking
- Total spaces: 3
- Parking features: Attached,Paved
- Has garage: Yes
- Attached garage spaces: 3
- Covered spaces: 3
Climate Risk is Financial Risk
Every home has a financial story beyond the listing price. Below, you’ll see the climate risks that could affect this property — and in Bills & Affordability, how those risks may influence repairs, insurance, utilities, and long-term value.
Biggest Threats for This Home
- Lightning

- Tornado

- Winter Weather

- Cold Wave

- Heat Wave

- Inland Flooding

- Ice Storm

- Strong Wind

How This Home’s Risks Compare
FEMA Declared Disasters Across Missouri Counties
Understanding the Costs
Financial advisors generally recommend spending no more than 30% of your gross household income on housing costs. In practice, many households stretch to 35% or beyond — especially in high-cost markets.
Estimated Costs Today
| Monthly | Annual | |
|---|---|---|
| Mortgage | $9,607 | $115,284 |
| Home Insurance * | $1,279 | $15,348 |
| Property Taxes | $1,298 | $15,576 |
| Electricity | $729 | $8,748 |
| Total | $12,913 | $154,956 |
Income You'd Need if You Spent...
Missouri FAIR Plan Programs


How Costs Could Change Over Time
Climate risk is quickly impacting all of the major home ownership costs. Adjust the growth rates and percentage of income spent on housing below to see how your housing costs could change over the next 10 years — and what income you'd need to keep up.
Comparing Against the Market
Price Per Sq Ft
vs Other Active Listings
Avg $/sqft
vs Homes Sold Last Month
Median $/sqft
Current Market Trends
Median Price Per Square Foot
The median price per square foot of homes sold in this area each month. Compare this to this listing's price per square foot to gauge whether the home is priced in line with recent sales.
Historicals for This Listing
Zestimate History ($/sqft)
Price History
| Date | Event | Price |
|---|---|---|
| 2026-06-05 | Listed for sale | $1,899,990 |
 View on Zillow