


4249 NW 86th St, Topeka, KS, 66618
About This Home
EXTRAORDINARY UTILITY SAVINGS & 3.5% VA LOAN ON NEARLY 19 ACRES! Steel-reinforced Insulated Concrete Form (ICF) construction means this massive 4,665 sq ft fortress cuts standard energy costs by up to 50%+ with a verified average electric bill of just $136/mo & under 500 gallons of propane used annually! Unbeatable views with desired privacy inside and out. Perfect for multi-generational living or executive remote work, the zoned traditional layout features 2 complete Master Suites, 2 Laundry Rooms, 2 Living Rooms, Large flex room, 5 Bedrooms (opt for 6th), and 4 Full Baths. High-end counters pair with brand-new flooring across the main floor & completely finished walkout basement (lower level includes 2nd functional kitchen, minus range). An absolute entertainer’s dream outside: inground pool, 84’ Trex deck, and shaded patio below. Pristine 19 acres with income potential for hay crop. Features "driveway galore" leading to a massive 30x50 outbuilding/workshop. BONUS FOR VETERANS: Rare 3.5% VA Assumable Loan available to qualified buyers with full Substitution of Entitlement. Paved road just minutes to Capitol, medical centers, & KS National Guard HQ.
Getting Around
 Car-Dependent
 No Nearby Transit
 Somewhat Bikeable
Schools
Construction
Condition
- Year built: 2006
Materials
- Roof: Composition
- Construction materials: Frame,Vinyl Siding
Type & Style
- Home type: SingleFamily
- Architectural style: Ranch
- Property subType: Single Family Residence,Residential
Interior
Appliances
- Appliances included: Microwave,Dishwasher,Refrigerator,Disposal,Bar Fridge
- Laundry features: Main Level,In Basement,Separate Room
Basement
- Has basement: Yes
- Basement: Concrete,Finished,Walk-Out Access,9'+ Walls
Bedroom2
- Level: Main
- Area: 124.25
- Dimensions: 10' 6" x 11' 10"
Bedroom3
- Level: Main
- Area: 127.2083
- Dimensions: 10' 9" x 11' 10"
Bedroom4
- Level: Basement
- Area: 276.0972
- Dimensions: 17' 2" x 16' 1"
Bedrooms & Bathrooms
- Bedrooms: 5
- Bathrooms: 4
- Full bathrooms: 4
Dining Room
- Level: Main
- Area: 190.1597
- Dimensions: 11' 7" x 16' 5"
Family Room
- Level: Basement
- Area: 469.3333
- Dimensions: 29' 4" x 16'
Features
- Flooring: Ceramic Tile,Laminate,Carpet
- Number of fireplaces: 2
- Fireplace features: Two,Wood Burning,Living Room,Basement,Electric
- Fireplace: Yes
- Finished area below ground: 2,300
- Finished area above ground: 2,365
Heating & Cooling
- Heating features: Has Heating (Unspecified Type)
- Cooling features: Central Air
Interior Area
- Total structure area: 4,665
- Total interior livable area: 4,665 sqft
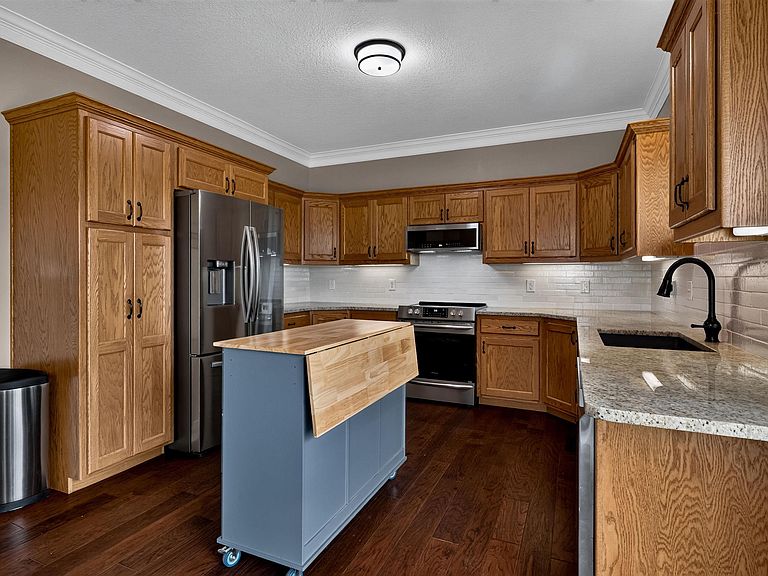
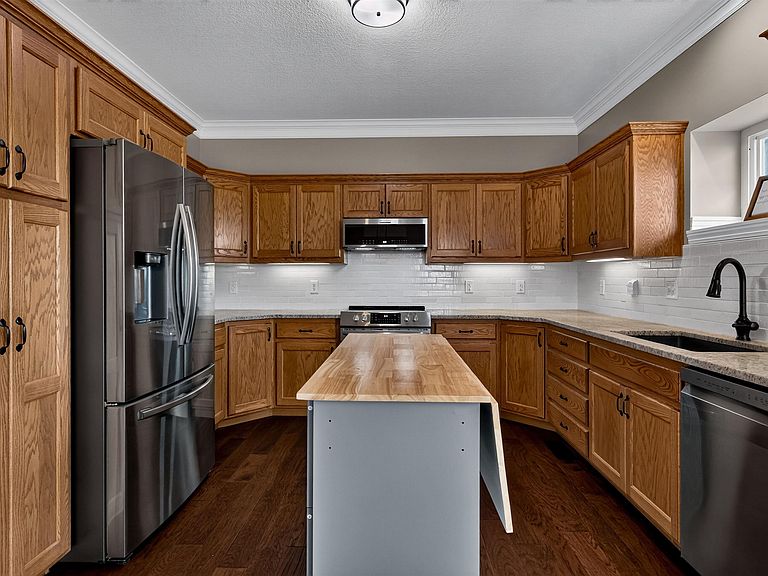
Kitchen
- Level: Main
- Area: 149.0417
- Dimensions: 12' 2" x 12' 3"
Laundry
- Level: Main
Living Room
- Level: Main
- Area: 403.5417
- Dimensions: 24' 10" x 16' 3"
Master Bedroom
- Level: Main
- Area: 448.0208
- Dimensions: 13' 9" x 32' 7"
Other
- Level: Basement
- Area: 142.875
- Dimensions: 10' 7" x 13' 6"
Recreation Room
- Level: Lower
- Area: 560.625
- Dimensions: 34' 6" x 16' 3"
Property
Details
- Parcel number: R2244
- Special condition: Standard
Features
- Private pool: Yes
- Pool features: In Ground
- Patio & porch: Patio,Deck
- Fencing: Fenced
Lot
- Lot size: 18.62 Acres
- Features: Wooded
- Lot size dimensions: 18.62 Acres
Parking
- Total spaces: 2
- Parking features: Attached,Detached,Extra Parking,Auto Garage Opener(s),Garage Door Opener
- Has garage: Yes
- Attached garage spaces: 2
- Covered spaces: 2
Climate Risk is Financial Risk
Every home has a financial story beyond the listing price. Below, you’ll see the climate risks that could affect this property — and in Bills & Affordability, how those risks may influence repairs, insurance, utilities, and long-term value.
Biggest Threats for This Home
- Winter Weather

- Heat Wave

- Ice Storm

- Lightning

- Tornado

- Cold Wave

- Hail

- Inland Flooding

- Strong Wind

How This Home’s Risks Compare
FEMA Declared Disasters Across Kansas Counties
Understanding the Costs
Financial advisors generally recommend spending no more than 30% of your gross household income on housing costs. In practice, many households stretch to 35% or beyond — especially in high-cost markets.
Estimated Costs Today
| Monthly | Annual | |
|---|---|---|
| Mortgage | $4,171 | $50,052 |
| Home Insurance * | $560 | $6,720 |
| Property Taxes | $921 | $11,052 |
| Electricity | $372 | $4,469 |
| Total | $6,024 | $72,288 |
Income You'd Need if You Spent...
Kansas FAIR Plan Programs

How Costs Could Change Over Time
Climate risk is quickly impacting all of the major home ownership costs. Adjust the growth rates and percentage of income spent on housing below to see how your housing costs could change over the next 10 years — and what income you'd need to keep up.
Comparing Against the Market
Price Per Sq Ft
vs Other Active Listings
Avg $/sqft
vs Homes Sold Last Month
Median $/sqft
Current Market Trends
Median Price Per Square Foot
The median price per square foot of homes sold in this area each month. Compare this to this listing's price per square foot to gauge whether the home is priced in line with recent sales.
Historicals for This Listing
Zestimate History ($/sqft)
Price History
| Date | Event | Price |
|---|---|---|
| 2026-06-12 | Listed for sale | $825,000 |
| 2018-11-02 | Sold | -- |
| 2018-09-05 | Price change | $289,900 |
| 2018-08-22 | Listed for sale | $320,000 |
 View on Zillow