


5940 Galpin Lake Rd, Shorewood, MN, 55331
About This Home
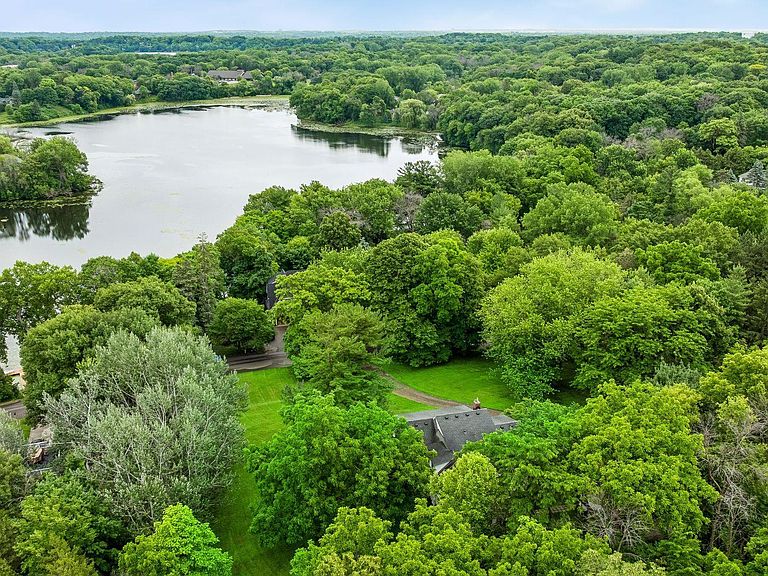
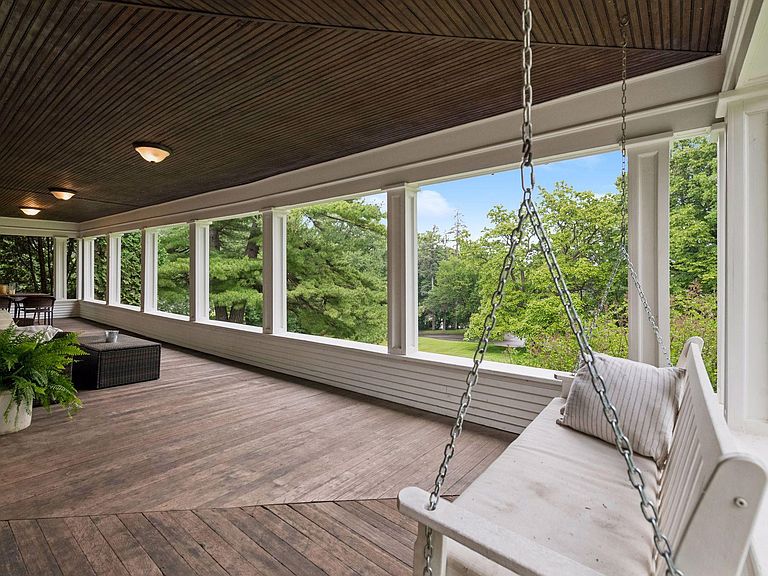
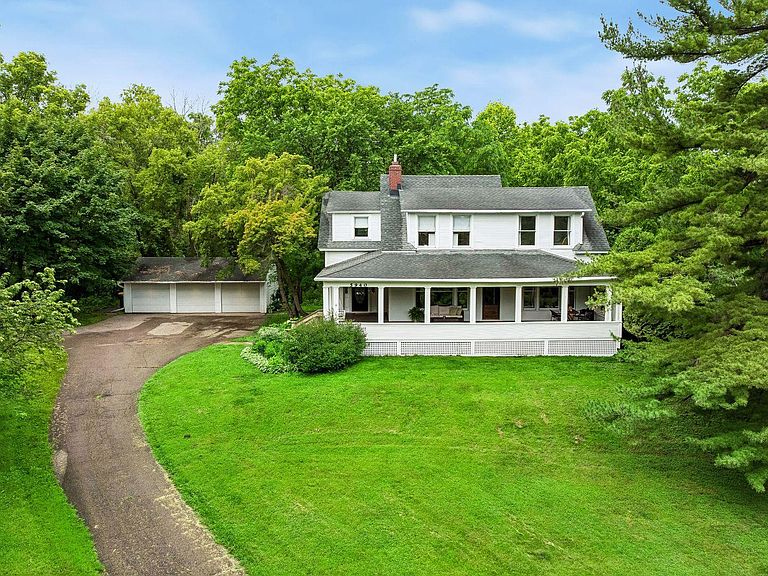
Introducing 5940 Galpin Lake Road in the heart of Shorewood, Minnesota. Set on 2.55 private and wooded acres, this character-filled 1915 home offers a rare combination of privacy, history, and convenience, just minutes from Downtown Excelsior and the amenities of Lake Minnetonka. While standing as one of the original homes, once part of an apple orchard, the property carries a quiet sense of nostalgia while offering four bedrooms, three bathrooms, and deeded access to Galpin Lake. It also offers extraordinary flexibility for the future. A storybook front porch welcomes you inside, where hardwood floors, rich woodwork, enameled wood slat ceiling, and warm architectural details create a timeless sense of character. The home was built for entertaining, with a spacious living room that flows into the formal dining room, featuring a built-in buffet and display cabinetry that adds both charm and functionality. The adjacent kitchen is bright and welcoming, for those quintessential moments of Midwest congregating. Two distinct living spaces provide warmth and flexibility, contributing to the home’s enduring character. Windows throughout, frame views of the surrounding woods, and reinforce the property’s peaceful, secluded setting. A versatile main-level office with an adjacent three-quarter bathroom offers the flexibility to serve as a guest suite or main-floor bedroom. Upstairs, you’ll find the primary bedroom, three additional spacious bedrooms, and a recently renovated full bathroom. The lower level offers a generous flex space to create a family room, workout room, or future expansion, and boasts abundant storage. Outside, enjoy the privacy and natural beauty of 2.55 acres surrounded by mature trees, along with a detached three-car garage, which will have some new roofing and siding work, with installation anticipated in the coming weeks. Ideally located steps from Downtown Excelsior, you’ll enjoy easy access to charming boutiques, restaurants, coffee shops, grocery stores, and the many recreational amenities of Lake Minnetonka. Outdoor enthusiasts will appreciate nearby access to the Lake Minnetonka LRT Regional Trail, offering miles of scenic walking and biking paths. Located in the award-winning Minnetonka School District. Whether you choose to enjoy the home’s historic character, thoughtfully expand upon it, or explore the long-term possibilities offered by this exceptional acreage, this is a rare opportunity to own one of Shorewood’s most distinctive properties.
Getting Around
 Somewhat Walkable
 Very Limited Transit
 Somewhat Bikeable
Schools
Construction
Condition
- Year built: 1915
Materials
- Roof: Age Over 8 Years,Asphalt
Type & Style
- Home type: SingleFamily
- Property subType: Single Family
Interior
Appliances
- Appliances included: Dishwasher,Disposal,Dryer,Humidifier,Water Filtration System,Water Osmosis System,Microwave,Range,Refrigerator,Stainless Steel Appliance(s),Washer,Water Softener Rented
- Laundry features: Laundry Room,Main Level,Sink
Basement
- Has basement: Yes
- Basement: Full,Unfinished
Bedroom
- Level: Main
- Area: 157.5
- Dimensions: 15x10.5
Bedroom2
- Level: Upper
- Area: 288
- Dimensions: 18x16
Bedroom3
- Level: Upper
- Area: 234
- Dimensions: 18x13
Bedroom4
- Level: Upper
- Area: 210
- Dimensions: 20x10.5
Bedroom5
- Level: Upper
- Area: 143
- Dimensions: 13x11
Bedrooms & Bathrooms
- Bedrooms: 5
- Bathrooms: 3
- Full bathrooms: 1
- 3/4 bathrooms: 1
- 1/2 bathrooms: 1
Dining Room
- Level: Main
- Area: 217.5
- Dimensions: 15x14.5
Family Room
- Level: Main
- Area: 217.5
- Dimensions: 15x14.5
Features
- Number of fireplaces: 2
- Fireplace features: Brick,Wood Burning
- Fireplace: Yes
- Finished area below ground: 0
- Finished area above ground: 3,041
Heating & Cooling
- Heating features: Forced Air
- Cooling features: Central Air
Interior Area
- Total structure area: 4,099
- Total interior livable area: 3,041 sqft
Kitchen
- Level: Main
- Area: 209
- Dimensions: 19x11
Living Room
- Level: Main
- Area: 333
- Dimensions: 18x18.5
Property
Accessibility
- Accessibility features: None
Details
- Parcel number: 3411723420018
- Zoning description: Residential-Single Family
- Foundation area: 1716
Features
- Levels: Two
- Stories: 2
- Patio & porch: Covered,Front Porch
- Has view: Yes
- View description: Lake
- Has water view: Yes
- Water view: Lake
- Waterfront features: Deeded Access,Dock,Lake View
Lot
- Lot size: 2.55 Acres
- Features: Accessible Shoreline,Tree Coverage - Medium
- Lot size dimensions: 2.55 Acres
Parking
- Total spaces: 3
- Parking features: Detached Garage,Asphalt,Garage Door Opener
- Has garage: Yes
- Attached garage spaces: 3
- Covered spaces: 3
- Has uncovered spaces: Yes
Climate Risk is Financial Risk
Every home has a financial story beyond the listing price. Below, you’ll see the climate risks that could affect this property — and in Bills & Affordability, how those risks may influence repairs, insurance, utilities, and long-term value.
Biggest Threats for This Home
- Cold Wave

- Hail

- Heat Wave

- Tornado

How This Home’s Risks Compare
FEMA Declared Disasters in Hennepin County and Minnesota
Understanding the Costs
Financial advisors generally recommend spending no more than 30% of your gross household income on housing costs. In practice, many households stretch to 35% or beyond — especially in high-cost markets.
Estimated Costs Today
| Monthly | Annual | |
|---|---|---|
| Mortgage | $4,298 | $51,576 |
| Home Insurance * | $364 | $4,368 |
| Property Taxes | $1,124 | $13,488 |
| Electricity | $256 | $3,077 |
| Total | $6,042 | $72,504 |
Income You'd Need if You Spent...
Minnesota FAIR Plan Programs


How Costs Could Change Over Time
Climate risk is quickly impacting all of the major home ownership costs. Adjust the growth rates and percentage of income spent on housing below to see how your housing costs could change over the next 10 years — and what income you'd need to keep up.
Comparing Against the Market
Price Per Sq Ft
vs Other Active Listings
Avg $/sqft
vs Homes Sold Last Month
Median $/sqft
Current Market Trends
Median Price Per Square Foot
The median price per square foot of homes sold in this area each month. Compare this to this listing's price per square foot to gauge whether the home is priced in line with recent sales.
Historicals for This Listing
Zestimate History ($/sqft)
No zestimate history available
Price History
| Date | Event | Price |
|---|---|---|
| 2026-08-12 | Pending sale | $850,000 |
| 2026-08-07 | Listing removed | $850,000 |
| 2026-07-31 | Price change | $850,000 |
| 2026-07-24 | Price change | $875,000 |
| 2026-07-08 | Price change | $899,000 |
| 2026-06-24 | Listed for sale | $925,000 |
| 2020-11-04 | Sold | $699,500 |
| 2020-09-12 | Pending sale | $724,600 |
| 2020-03-02 | Listed for sale | $724,600 |
| 2020-01-01 | Listing removed | $799,000 |
| 2019-09-06 | Price change | $799,000 |
| 2019-07-09 | Price change | $824,900 |
| 2019-05-04 | Listed for sale | $829,900 |
| 2018-11-09 | Listing removed | $995,000 |
| 2018-05-21 | Listed for sale | $995,000 |
| 2013-08-16 | Sold | $402,500 |
| 2013-06-29 | Listed for sale | $424,900 |
| 2010-10-15 | Sold | $390,000 |
| 2002-02-08 | Sold | $415,000 |
 View on Zillow