



50 Range Road, Pittsfield, NH, 03263
About This Home
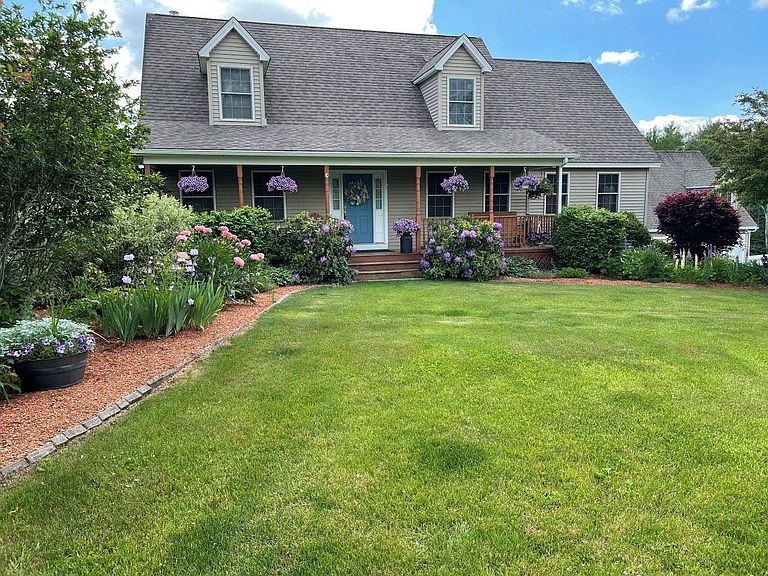
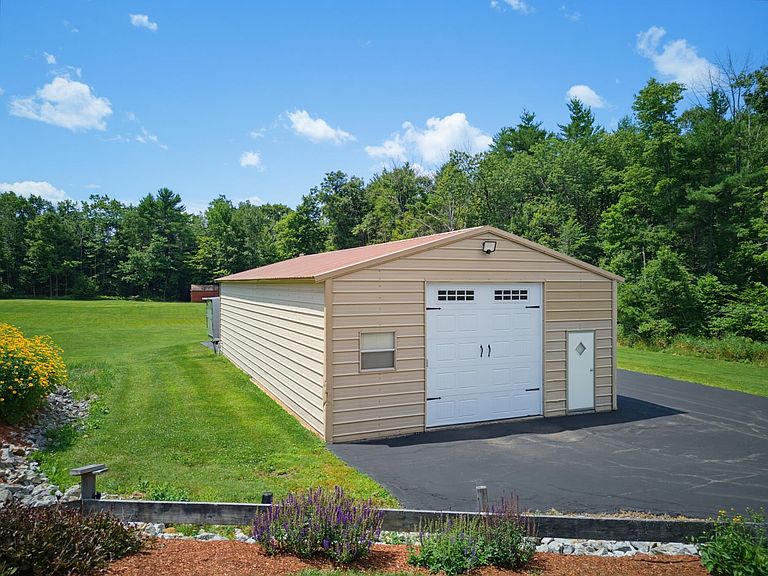
Escape to your own slice of New Hampshire paradise with this beautifully maintained Cape Cod home, nestled on 7.36 scenic acres of rolling fields, mature woods, and abundant wildlife. Offering the perfect balance of privacy, functionality, and timeless charm, this exceptional property is ideal for those seeking peaceful country living without sacrificing modern conveniences. Built in 2003 and on the market for the first time, this thoughtfully designed home welcomes you with a bright foyer, warm natural woodwork, and sun-filled living spaces. The spacious living room features a cozy wood stove, creating the perfect gathering place during New England winters, while the formal dining room offers an inviting space for entertaining family and friends. The heart of the home is the well-appointed kitchen, complete with an oversized center island, breakfast nook, built-in oven, electric glass range, and ample workspace for everyday living or holiday gatherings. The warm, custom hickory cabinetry offers both beauty and functionality, featuring deep pot-and-pan drawers, convenient pull-out spice racks, and a full-height pantry with easy-access sliding shelves. The home features three generously sized bedrooms and four bathrooms, including a private primary suite with an en-suite bath and walk-in closet. An additional guest or in-law suite provides outstanding flexibility for multi-generational living, extended family, visitors or additional income. The walk-out basement offers abundant storage and future expansion potential, while the in-law apartment offers accessibility features including a vertical elevator lift, hard-surface flooring, grab bars, and an accessible washer and drye enhance convenience and comfort. Car enthusiasts, hobbyists, or business owners will appreciate the impressive heated five-car attached garage with direct access and automatic garage door openers, providing exceptional storage and workspace year round.
Getting Around
 Car-Dependent
 Very Limited Transit
 Somewhat Bikeable
Schools
Construction
Condition
- Year built: 2003
Materials
- Foundation: Poured Concrete
- Roof: Asphalt Shingle
- Construction materials: Wood Frame,Vinyl Siding
Type & Style
- Home type: SingleFamily
- Architectural style: Cape
- Property subType: Single Family Residence
Interior
Appliances
- Appliances included: Dishwasher,Range Hood,Wall Oven,Refrigerator,Washer,Electric Stove
- Laundry features: Laundry Hook-ups
Basement
- Has basement: Yes
- Basement: Concrete Floor,Interior Stairs,Storage Space,Interior Access,Exterior Entry,Walk-Out Access
Bedrooms & Bathrooms
- Bedrooms: 3
- Bathrooms: 4
- Full bathrooms: 1
- 3/4 bathrooms: 1
- 1/2 bathrooms: 2
Features
- Dining Area,In-Law/ADU,In-Law Suite,Kitchen Island,Primary BR w/ BA,Natural Light,Natural Woodwork,Indoor Storage,Walk-In Closet(s)
- Flooring: Carpet,Wood,Vinyl Plank
- Fireplace features: Wood Stove Hook-up
- Attic: Walk-up
- Finished area below ground: 0
- Finished area above ground: 2,180
Heating & Cooling
- Heating features: Oil,Hot Water,Radiant Floor,Wood Stove
- Cooling features: Central Air
Interior Area
- Total structure area: 3,188
- Total interior livable area: 2,180 sqft
Property
Accessibility
- Accessibility features: Laundry Access w/No Steps,Grab Bars in Bathroom,Hard Surface Flooring,One-Level Home
Details
- Parcel number: PTFDM00R02L000006S000000
- Zoning description: res
Features
- Levels: 1.75
- Stories: 1
- Exterior features: Boat Launch,Deck,ROW to Water,Storage
- Has view: Yes
- View description: Water
- Has water view: Yes
- Water view: Water
- Waterbody name: Walker Brook
Lot
- Lot size: 7.36 Acres
- Features: Country Setting,Field/Pasture,Interior Lot,Recreational,Sloped,Timber,Trail/Near Trail,Views,Walking Trails,Wooded,Near Paths,Near Snowmobile Trails,Rural
Parking
- Total spaces: 6
- Parking features: Paved,Auto Open,Direct Entry,Heated Garage,Driveway,Garage,Parking Spaces 6+,Attached,Detached
- Has garage: Yes
- Attached garage spaces: 5
- Covered spaces: 5
- Has uncovered spaces: Yes
Climate Risk is Financial Risk
Every home has a financial story beyond the listing price. Below, you’ll see the climate risks that could affect this property — and in Bills & Affordability, how those risks may influence repairs, insurance, utilities, and long-term value.
Biggest Threats for This Home
- Lightning

- Hurricane

- Inland Flooding

- Ice Storm

- Winter Weather

How This Home’s Risks Compare
FEMA Declared Disasters Across New Hampshire Counties
Understanding the Costs
Financial advisors generally recommend spending no more than 30% of your gross household income on housing costs. In practice, many households stretch to 35% or beyond — especially in high-cost markets.
Estimated Costs Today
| Monthly | Annual | |
|---|---|---|
| Mortgage | $6,573 | $78,876 |
| Home Insurance | $384 | $4,608 |
| Property Taxes | $1,950 | $23,400 |
| Electricity | $319 | $3,831 |
| Total | $9,226 | $110,712 |
Income You'd Need if You Spent...
How Costs Could Change Over Time
Climate risk is quickly impacting all of the major home ownership costs. Adjust the growth rates and percentage of income spent on housing below to see how your housing costs could change over the next 10 years — and what income you'd need to keep up.
Comparing Against the Market
Price Per Sq Ft
vs Other Active Listings
Avg $/sqft
vs Homes Sold Last Month
Median $/sqft
Current Market Trends
Median Price Per Square Foot
The median price per square foot of homes sold in this area each month. Compare this to this listing's price per square foot to gauge whether the home is priced in line with recent sales.
Historicals for This Listing
Zestimate History ($/sqft)
Price History
| Date | Event | Price |
|---|---|---|
| 2026-07-17 | Listed for sale | $1,300,000 |
| 2026-07-03 | Listing removed | $1,300,000 |
| 2026-06-09 | Listed for sale | $1,300,000 |
| 2014-07-28 | Sold | $50,000 |
 View on Zillow