

8800 N Kiwanis Ave, Sioux Falls, SD, 57107
About This Home
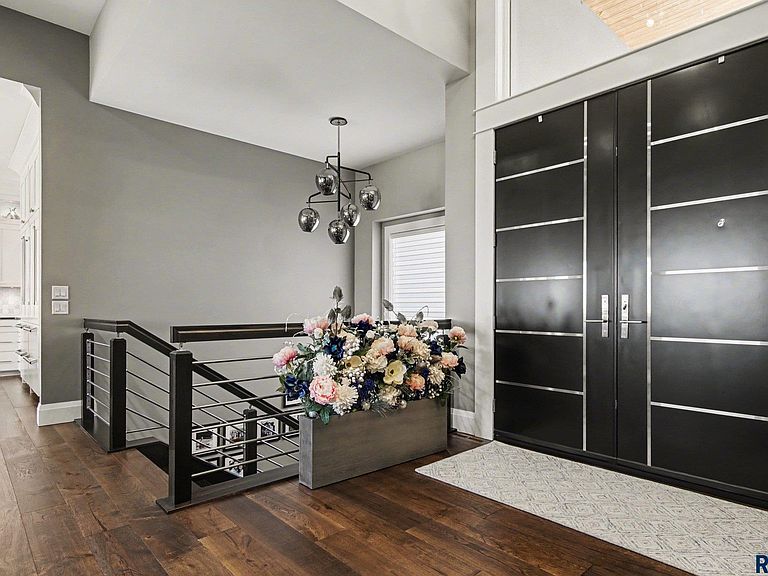
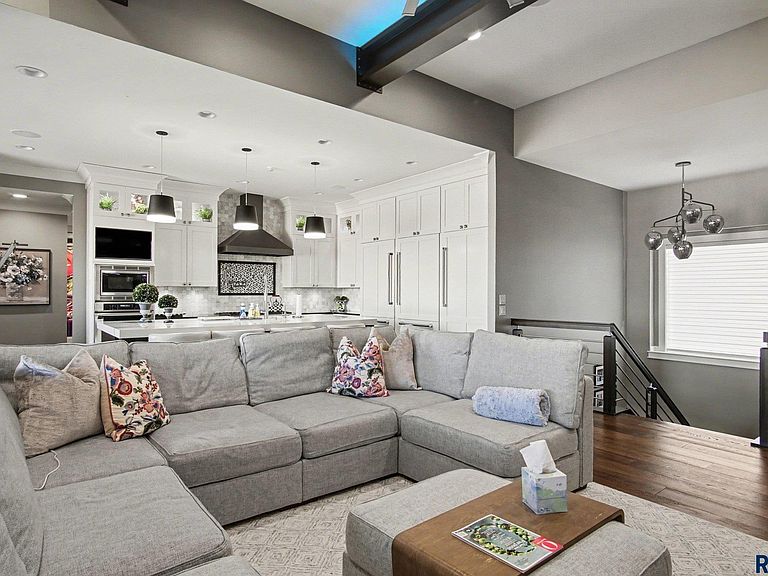
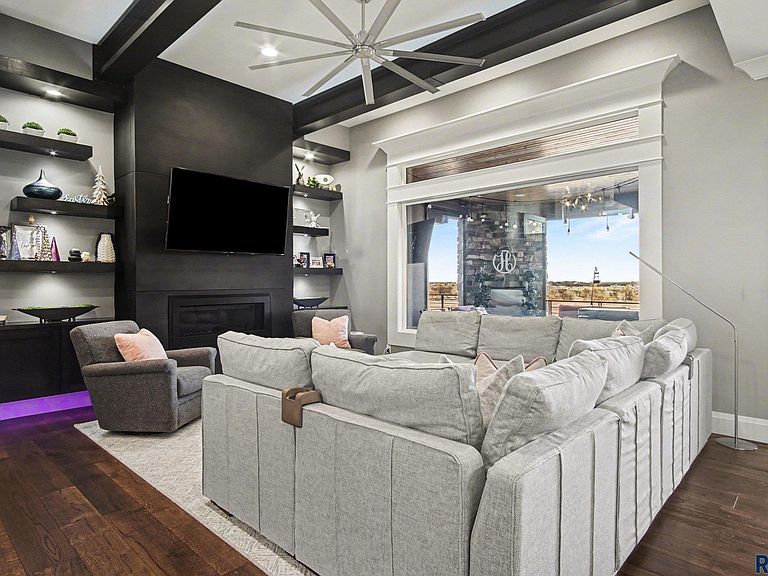
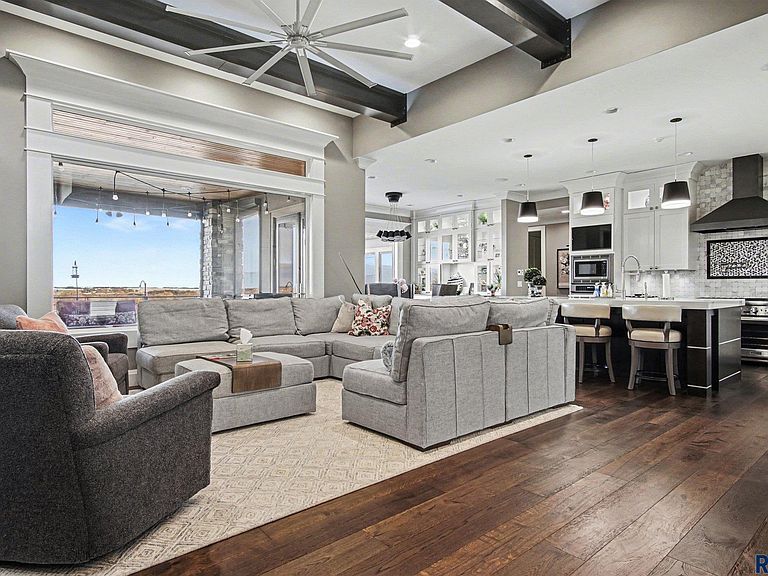
Welcome to 8800 N. Kiwanis Avenue, an extraordinary luxury estate set on 37+ private acres offering a rare combination of privacy, scale, and resort-style living just minutes from Sioux Falls. Surrounded by sweeping views, mature landscaping, and exceptional separation from neighboring properties, this remarkable estate provides a serene and exclusive retreat for those who value both space and lifestyle. From the moment you arrive, the property impresses with its long approach, manicured grounds, and commanding presence. Designed for both grand entertaining and everyday comfort, the home features expansive living areas, walls of windows capturing natural light and scenic views, and seamless indoor-outdoor flow. The gourmet kitchen serves as the heart of the home with high-end finishes, custom cabinetry, premium appliances, and a large center island perfect for gathering and entertaining. Multiple living areas offer flexibility for hosting, relaxing, or everyday living. A stunning library with built-in shelving and ladder creates a sophisticated retreat, while a dedicated crafter’s dream craft room offers exceptional organization and storage. The home also features a private exercise room with full mirror wall and barre, a professional woodworking workshop, and a private indoor 100-foot two-lane gun range. The beautifully finished lower level is designed for entertainment with custom built-ins, a stone fireplace, and spacious gathering areas ideal for movie nights, game days, and entertaining guests. Outdoor living rivals a private resort. The backyard oasis features a resort-style in-ground pool, expansive patio areas, a large hot tub, and a fully equipped outdoor kitchen—perfect for summer gatherings or relaxing evenings overlooking the surrounding countryside. Beyond the main residence, a 60’ x 120’ Morton building with finished living quarters provides additional versatility with bedrooms, bathroom, kitchen, laundry, and family room—ideal for guests or extended family. The property also includes a private pond, mature shelter belts, and fruit trees, enhancing the estate’s peaceful and picturesque setting. This one-of-a-kind property combines luxury finishes, exceptional amenities, and expansive acreage—creating one of the Sioux Falls area’s most impressive private estates. Property Highlights • 37+ Acres of Private Land • 4-Stall Attached Garage • 60’ x 120’ Morton Building with Finished Living Quarters • Private Pond • Resort-Style In-Ground Pool • Large Outdoor Hot Tub • Outdoor Kitchen & Entertaining Areas • High-End Finishes Throughout • Crafter’s Dream Craft Room • Professional Woodworking Workshop • Private Indoor 100-Foot Two-Lane Gun Range • Exercise Room with Full Mirror & Barre • Mature Landscaping with Fruit Trees Schedule your private showing to experience the privacy, luxury, and lifestyle this exceptional estate offers.
Getting Around
 Car-Dependent
 No Nearby Transit
 Somewhat Bikeable
Schools
Construction
Condition
- Year built: 2018
Materials
- Roof: Composition
- Construction materials: Synthetic Stucco,Stone
Type & Style
- Home type: SingleFamily
- Architectural style: Ranch
- Property subType: Single Family Residence
Interior
Appliances
- Appliances included: Range,Microwave,Dishwasher,Refrigerator
Basement
- Has basement: Yes
- Basement: Full
Bedroom2
- Level: Main
- Area: 144
Bedroom3
- Level: Basement
- Area: 221
Bedroom4
- Level: Basement
- Area: 600
Bedroom5
- Level: Upper
- Area: 700
Bedrooms & Bathrooms
- Bedrooms: 5
- Bathrooms: 8
- Full bathrooms: 2
- 3/4 bathrooms: 4
- 1/2 bathrooms: 2
- Main level bedrooms: 2
Dining Room
- Level: Main
- Area: 165
Family Room
- Level: Basement
- Area: 575
Features
- Formal Dining Rm,Master Downstairs,Main Floor Laundry,Master Bath,Tray Ceiling(s),Wet Bar
- Flooring: Carpet,Tile,Wood
- Number of fireplaces: 6
- Fireplace features: Gas
- Fireplace: Yes
- Finished area below ground: 4,285
- Finished area above ground: 5,069
Heating & Cooling
- Heating features: Geothermal,Propane
- Cooling features: Geothermal
Interior Area
- Total interior livable area: 9,354 sqft
Kitchen
- Level: Main
- Area: 238
Living Room
- Level: Main
- Area: 306
Master Bedroom
- Level: Main
- Area: 567
Property
Details
- Parcel number: 14379
Features
- Private pool: Yes
- Pool features: In Ground
- Patio & porch: Deck,Patio,Front Porch
- Exterior features: Outdoor Kitchen
- Fencing: Other
Lot
- Lot size: 37.07 Acres
- Features: Walk-Out
- Lot size dimensions: Irregular
Parking
- Total spaces: 4
- Parking features: Concrete,Asphalt
- Has garage: Yes
- Attached garage spaces: 4
- Covered spaces: 4
Climate Risk is Financial Risk
Every home has a financial story beyond the listing price. Below, you’ll see the climate risks that could affect this property — and in Bills & Affordability, how those risks may influence repairs, insurance, utilities, and long-term value.
Biggest Threats for This Home
- Tornado

- Cold Wave

- Ice Storm

- Winter Weather

- Drought

- Hail

- Heat Wave

- Inland Flooding

- Strong Wind

How This Home’s Risks Compare
FEMA Declared Disasters in Minnehaha County and South Dakota
Understanding the Costs
Financial advisors generally recommend spending no more than 30% of your gross household income on housing costs. In practice, many households stretch to 35% or beyond — especially in high-cost markets.
Estimated Costs Today
| Monthly | Annual | |
|---|---|---|
| Mortgage | $30,288 | $363,456 |
| Home Insurance | $3,232 | $38,784 |
| Property Taxes | $5,370 | $64,440 |
| Electricity | $714 | $8,574 |
| Total | $39,604 | $475,248 |
Income You'd Need if You Spent...
How Costs Could Change Over Time
Climate risk is quickly impacting all of the major home ownership costs. Adjust the growth rates and percentage of income spent on housing below to see how your housing costs could change over the next 10 years — and what income you'd need to keep up.
Comparing Against the Market
Price Per Sq Ft
vs Other Active Listings
Avg $/sqft
vs Homes Sold Last Month
Median $/sqft
Current Market Trends
Median Price Per Square Foot
The median price per square foot of homes sold in this area each month. Compare this to this listing's price per square foot to gauge whether the home is priced in line with recent sales.
Historicals for This Listing
Zestimate History ($/sqft)
Price History
| Date | Event | Price |
|---|---|---|
| 2026-03-06 | Listed for sale | $6,950,000 |
| 2012-04-20 | Sold | $306,500 |
 View on Zillow