


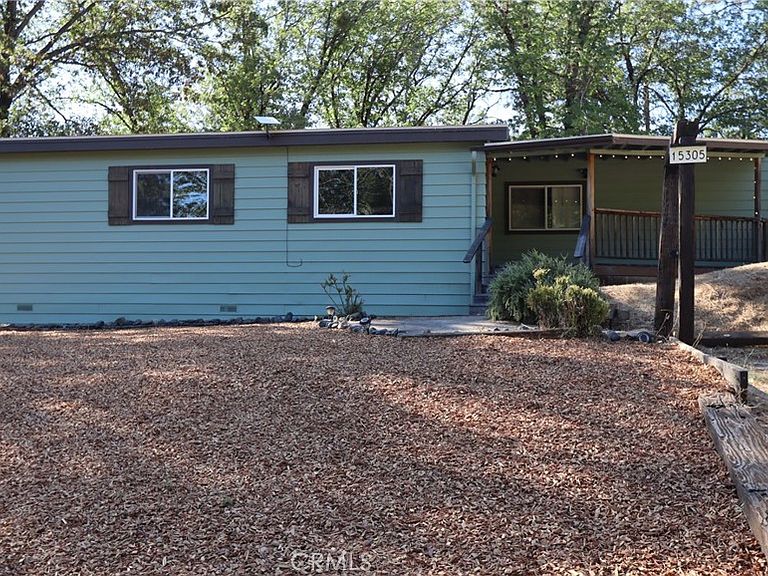

15305 Western Mine Rd, Middletown, CA, 95461
About This Home
Welcome to your own slice of country living south of Middletown offering easy access to Napa and Sonoma counties. Tucked among the trees in a peaceful rural setting on a large 0.61 parcel, this beautifully remodeled 4-bedroom, 2-bath home offers space to breathe, room to roam, and the quiet lifestyle Lake County is known for. Inside, you'll find a bright and comfortable, newly upgraded stylish interior. The great room includes a spacious new kitchen featuring abundant cabinetry, ample granite counter space, new appliances, and a large island that naturally brings everyone together. The open living area with striking luxury flooring throughout, flows out to enjoy one of the property's best features—a large full length covered deck overlooking the surrounding trees and a nearby pond. It's the perfect spot to enjoy your morning coffee, watch the deer wander by, or unwind at the end of the day while taking in the peaceful surroundings. The spacious master suite has twin walk-in wood-lined closets and twin sinks with room for a desk if needed. The generous property offers a sense of privacy and openness that's hard to find, while still being conveniently located just minutes from downtown Middletown. With easy access to Highway 29, commuting over Mt. St. Helena is a breeze, making this an ideal location for those seeking a balance between country living and everyday convenience. Additional features include a new long-life TPO roof, low-maintenance vinyl siding and lots of parking as well as a private spring water source serving the home that provides water all year round without cost. If you're looking for a completely upgraded turnkey property, without any maintenance concerns for a good long while, where nature, privacy, and comfort come together, this Middletown retreat is ready to welcome you home. Be sure to check out the virtual tour.
Getting Around
 Car-Dependent
 Very Limited Transit
 Not Bike Friendly
Schools
Construction
Condition
- Property condition: Turnkey
- Year built: 1981
Materials
- Foundation: Tie Down
- Roof: Membrane
Type & Style
- Home type: MobileManufactured
- Property subType: Manufactured Home
Interior
Appliances
- Appliances included: Dishwasher,Electric Range,Disposal,Microwave,Refrigerator,Water Heater,Dryer,Washer
- Laundry features: Inside,Laundry Room
Bathroom
- Features: Bathroom Exhaust Fan,Bathtub,Dual Sinks,Full Bath on Main Level,Separate Shower,Tub Shower
Bedroom
- Features: Bedroom on Main Level
Bedrooms & Bathrooms
- Bedrooms: 4
- Bathrooms: 2
- Full bathrooms: 2
- Main level bathrooms: 2
- Main level bedrooms: 4
Features
- Ceiling Fan(s),Bedroom on Main Level,Main Level Primary,Utility Room,Walk-In Closet(s)
- Door features: Sliding Doors
- Flooring: Laminate
- Fireplace features: None
- Common walls with other units/homes: No Common Walls
Heating & Cooling
- Heating features: Central
- Cooling features: Central Air
Interior Area
- Total interior livable area: 1,906 sqft
Kitchen
- Features: Kitchen Island,Remodeled,Updated Kitchen
Master Bedroom
- Features: Main Level Primary
Other
- Features: Walk-In Closet(s)
Property
Details
- Parcel number: 01417006
- Special condition: Standard
- Horse amenities: Riding Trail
Features
- Levels: One
- Stories: 1
- Entry location: Front Door
- Pool features: None
- Patio & porch: Covered,Deck,Front Porch,Porch
- Spa features: None
- Has view: Yes
- View description: Hills,Mountain(s),Pond,Trees/Woods
- Has water view: Yes
- Water view: Pond
Lot
- Lot size: 0.61 Acres
- Features: 0-1 Unit/Acre
Parking
- Total spaces: 5
- Parking features: Gravel,No Driveway,On Site,Unpaved
- Uncovered spaces: 5
Climate Risk is Financial Risk
Every home has a financial story beyond the listing price. Below, you’ll see the climate risks that could affect this property — and in Bills & Affordability, how those risks may influence repairs, insurance, utilities, and long-term value.
Biggest Threats for This Home
- Inland Flooding

- Wildfire

- Drought

- Earthquake

- Landslide

- Avalanche

- Volcanic Activity

How This Home’s Risks Compare
FEMA Declared Disasters in Lake County and California
Understanding the Costs
Financial advisors generally recommend spending no more than 30% of your gross household income on housing costs. In practice, many households stretch to 35% or beyond — especially in high-cost markets.
Estimated Costs Today
| Monthly | Annual | |
|---|---|---|
| Mortgage | $2,250 | $27,000 |
| Home Insurance * | $453 | $5,436 |
| Property Taxes | $439 | $5,268 |
| Electricity | $408 | $4,904 |
| Total | $3,550 | $42,600 |
Income You'd Need if You Spent...
California FAIR Plan Programs
How Costs Could Change Over Time
Climate risk is quickly impacting all of the major home ownership costs. Adjust the growth rates and percentage of income spent on housing below to see how your housing costs could change over the next 10 years — and what income you'd need to keep up.
Comparing Against the Market
Price Per Sq Ft
vs Other Active Listings
Avg $/sqft
vs Homes Sold Last Month
Median $/sqft
Current Market Trends
Median Price Per Square Foot
The median price per square foot of homes sold in this area each month. Compare this to this listing's price per square foot to gauge whether the home is priced in line with recent sales.
Historicals for This Listing
Zestimate History ($/sqft)
No zestimate history available
Price History
| Date | Event | Price |
|---|---|---|
| 2026-07-19 | Listed for sale | $445,000 |
| 2026-07-08 | Listing removed | $2,650 |
| 2026-07-02 | Price change | $2,650 |
| 2026-04-22 | Price change | $2,750 |
| 2026-03-16 | Listed for rent | $2,900 |
| 2021-04-15 | Sold | $199,700 |
| 2021-03-24 | Contingent | $199,700 |
| 2021-03-20 | Listed for sale | $199,700 |
 View on Zillow