


8863 Fox Dr, Cobb, CA, 95426
About This Home
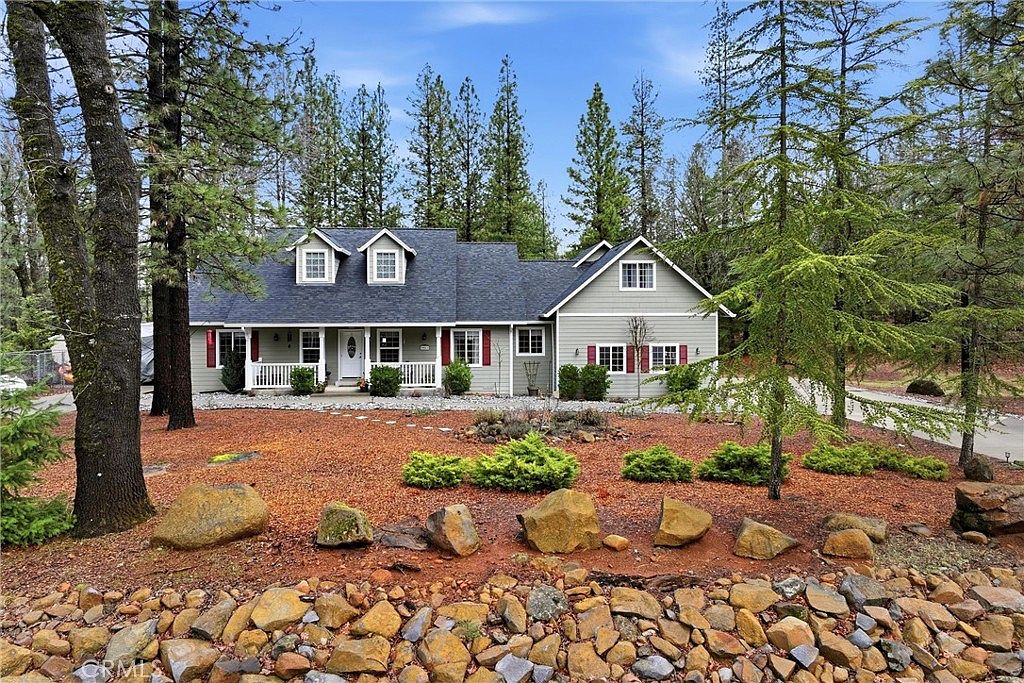
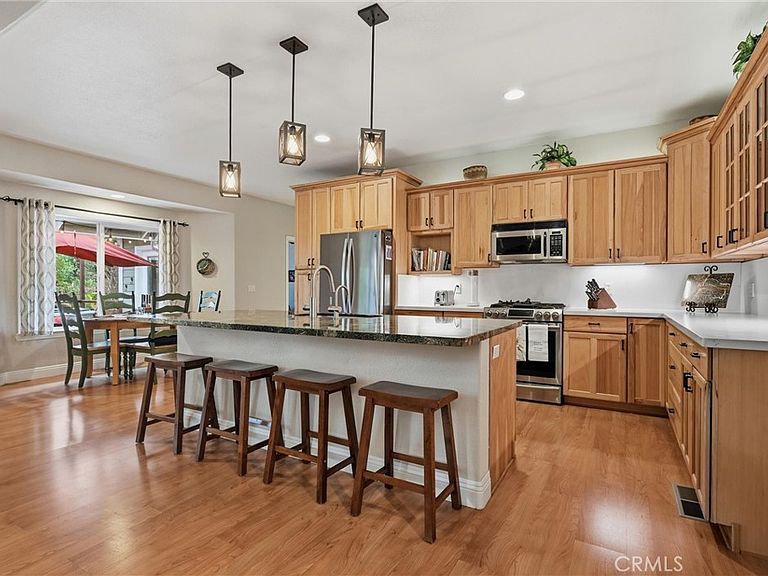
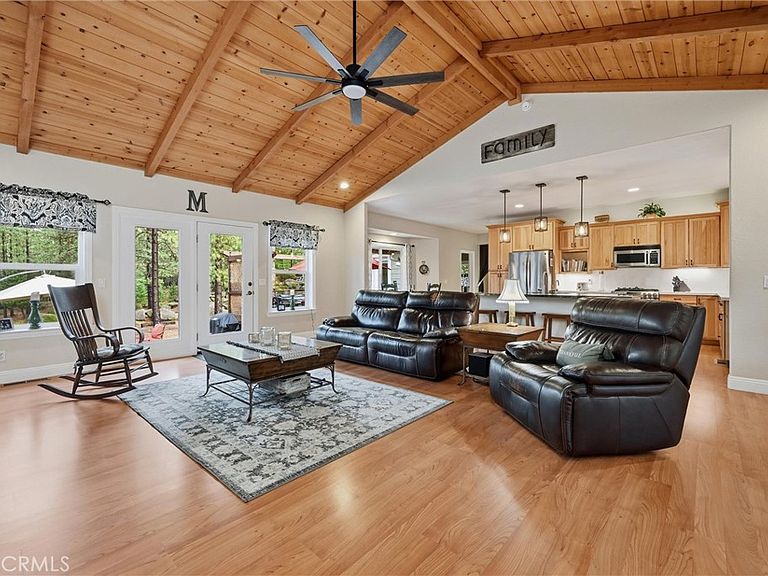
Set on a full acre along coveted Fox Drive, this stunning Craftsman-style home offers nearly 2,700 square feet of warm, inviting living space with room to breathe both inside and out. From the moment you step through the door, soaring vaulted ceilings wrapped in rich knotty pine create a dramatic yet welcoming great room bathed in natural light. The thoughtfully designed open floor plan features 3 spacious bedrooms and 2½ baths, including a beautifully updated primary suite that mirrors the same striking knotty pine vaulted ceilings for a cohesive, elevated feel. Step directly from your bedroom to the covered hot tub — your own private escape and the perfect place to unwind under the stars. The kitchen is truly the heart of the home and a chef’s dream. A 5-burner stove anchors the space, complemented by sleek quartz perimeter countertops and a large granite-topped island with sink and generous seating — ideal for gathering, entertaining, and staying connected while meals are prepared. A spacious laundry room with two built-in desks doubles seamlessly as a functional home office or homework station. Above the garage, the versatile loft provides the perfect flex space for a family room, game room, or hobby area, with plenty of room for all your toys. Recent upgrades provide peace of mind and convenience, including a new roof, newer HVAC system (2024), copper plumbing, generator hookup, whole-house fan, and numerous additional improvements. The large RV pad with power and water adds even more flexibility for recreation or guests. This is the kind of property that combines craftsmanship, comfort, and thoughtful upgrades — all in one of Cobb’s most desirable locations.
Getting Around
 Car-Dependent
 Very Limited Transit
 Somewhat Bikeable
Schools
Construction
Condition
- Property condition: Updated/Remodeled,Turnkey
- Year built: 2001
Materials
- Foundation: Concrete Perimeter
- Roof: Composition
- Construction materials: Wood Siding,Copper Plumbing
Type & Style
- Home type: SingleFamily
- Architectural style: Craftsman
- Property subType: Single Family Residence
Interior
Appliances
- Appliances included: Dishwasher,Disposal,Microwave,Propane Range,Refrigerator,Water To Refrigerator,Dryer,Washer
- Laundry features: Inside,Laundry Room
Bathroom
- Features: Bathtub,Closet,Dual Sinks,Full Bath on Main Level,Granite Counters,Soaking Tub,Separate Shower,Tub Shower,Upgraded,Walk-In Shower
Bedroom
- Features: All Bedrooms Down
Bedrooms & Bathrooms
- Bedrooms: 3
- Bathrooms: 3
- Full bathrooms: 2
- 1/2 bathrooms: 1
- Main level bathrooms: 3
- Main level bedrooms: 3
Features
- Beamed Ceilings,Breakfast Bar,Chair Rail,Ceiling Fan(s),Crown Molding,Cathedral Ceiling(s),Separate/Formal Dining Room,Eat-in Kitchen,Granite Counters,Living Room Deck Attached,Open Floorplan,Storage,All Bedrooms Down,Attic,Entrance Foyer,French Door(s)/Atrium Door(s),Main Level Primary,Walk-In Closet(s)
- Door features: Atrium Doors,Mirrored Closet Door(s)
- Window features: Blinds
- Flooring: Carpet,Laminate,Vinyl
- Fireplace features: Free Standing,Living Room
- Fireplace: Yes
- Common walls with other units/homes: No Common Walls
Heating & Cooling
- Heating features: Central,Fireplace(s),Propane
- Cooling features: Central Air,Whole House Fan
Interior Area
- Total interior livable area: 2,673 sqft
Kitchen
- Features: Built-in Trash/Recycling,Granite Counters,Kitchen Island,Pots & Pan Drawers,Quartz Counters
Master Bedroom
- Features: Main Level Primary
Property
Details
- Parcel number: 051302120000
- Special condition: Trust
Features
- Levels: Two
- Stories: 2
- Entry location: 1
- Pool features: None
- Patio & porch: Deck,Front Porch,Open,Patio,Wood
- Has spa: Yes
- Spa features: Above Ground,Private
- Fencing: None
- Has view: Yes
- View description: Mountain(s),Trees/Woods
Lot
- Lot size: 1.03 Acres
- Features: Gentle Sloping,Lot Over 40000 Sqft,Landscaped,Level,Rocks,Sprinkler System,Trees
Parking
- Total spaces: 12
- Parking features: Concrete,Door-Multi,Direct Access,Driveway Level,Driveway Up Slope From Street,Garage,Garage Door Opener,RV Hook-Ups,RV Access/Parking,Garage Faces Side
- Has garage: Yes
- Attached garage spaces: 2
- Covered spaces: 2
- Uncovered spaces: 10
Climate Risk is Financial Risk
Every home has a financial story beyond the listing price. Below, you’ll see the climate risks that could affect this property — and in Bills & Affordability, how those risks may influence repairs, insurance, utilities, and long-term value.
Biggest Threats for This Home
- Earthquake

- Inland Flooding

- Wildfire

- Avalanche

- Landslide

- Volcanic Activity

How This Home’s Risks Compare
FEMA Declared Disasters in Lake County and California
Understanding the Costs
Financial advisors generally recommend spending no more than 30% of your gross household income on housing costs. In practice, many households stretch to 35% or beyond — especially in high-cost markets.
Estimated Costs Today
| Monthly | Annual | |
|---|---|---|
| Mortgage | $3,534 | $42,408 |
| Home Insurance * | $583 | $6,996 |
| Property Taxes | $694 | $8,328 |
| Electricity | $573 | $6,878 |
| Total | $5,384 | $64,608 |
Income You'd Need if You Spent...
California FAIR Plan Programs
How Costs Could Change Over Time
Climate risk is quickly impacting all of the major home ownership costs. Adjust the growth rates and percentage of income spent on housing below to see how your housing costs could change over the next 10 years — and what income you'd need to keep up.
Comparing Against the Market
Price Per Sq Ft
vs Other Active Listings
Avg $/sqft
vs Homes Sold Last Month
Median $/sqft
Current Market Trends
Median Price Per Square Foot
The median price per square foot of homes sold in this area each month. Compare this to this listing's price per square foot to gauge whether the home is priced in line with recent sales.
Historicals for This Listing
Zestimate History ($/sqft)
No zestimate history available
Price History
| Date | Event | Price |
|---|---|---|
| 2026-03-04 | Listed for sale | $699,000 |
 View on Zillow