

5568 Teton Way, Kelseyville, CA, 95451
About This Home
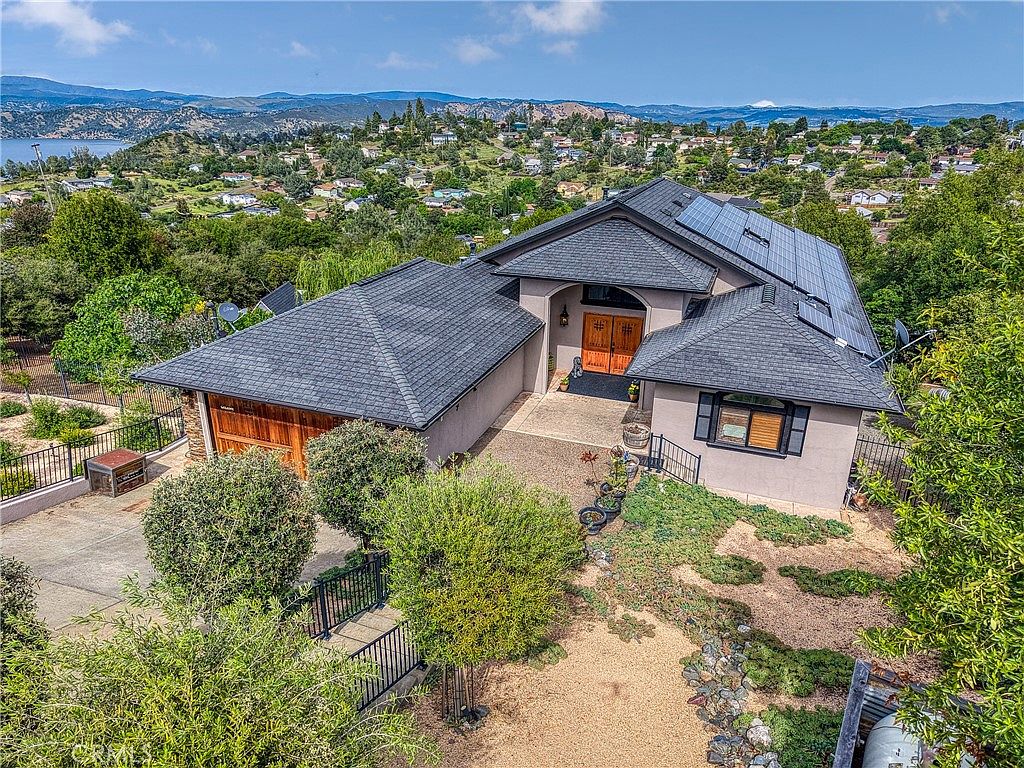
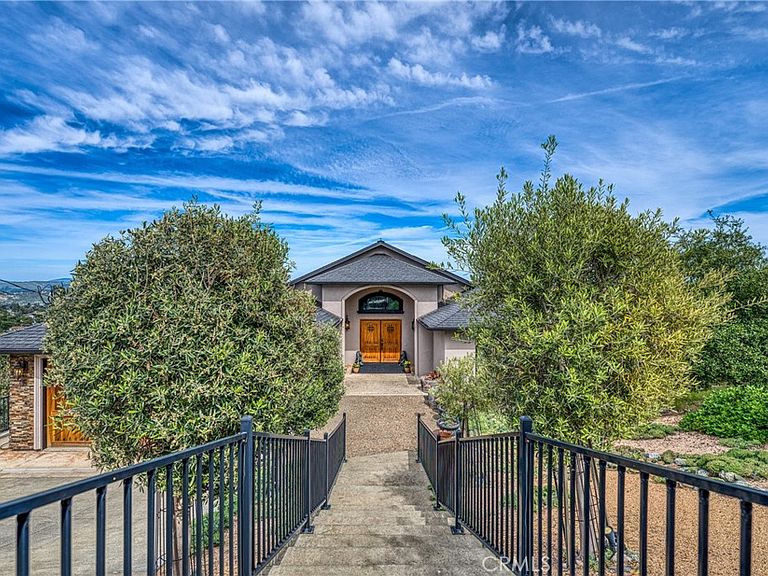
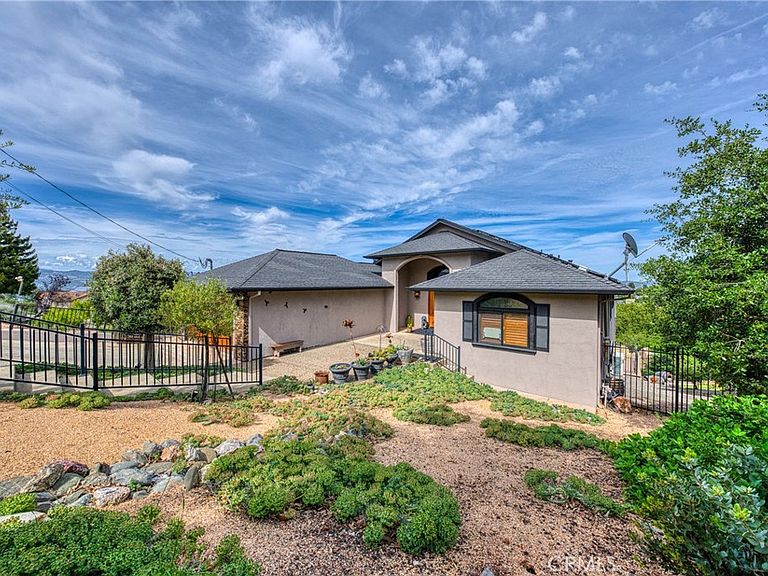
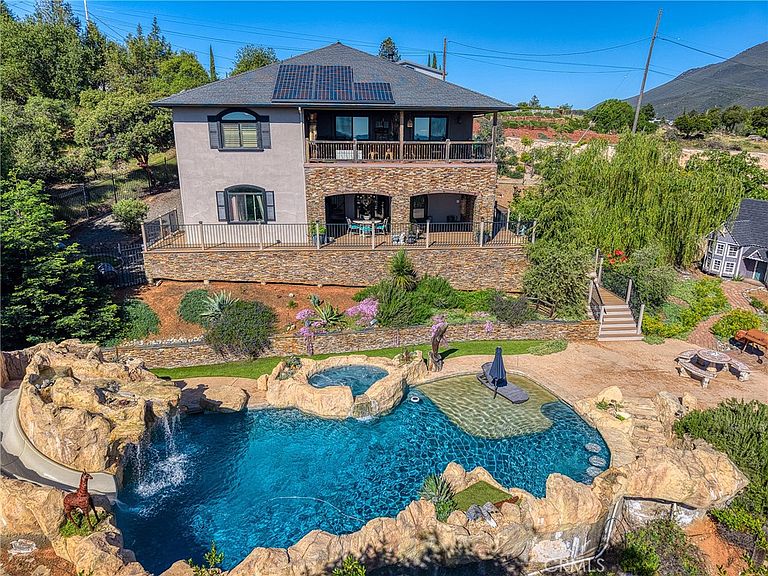
Escape the Bay Area hustle and discover your private resort style retreat in the Kelseyville Riviera, just a scenic drive from San Francisco, yet a world away in lifestyle and space. Set on nearly one acre across two parcels for added privacy, this exceptional estate offers panoramic views of Mt. Konocti, Clearlake, and Snow Mountain, delivering natural beauty and tranquility that is increasingly hard to find. The main residence offers approximately 2,052 square feet with 3 bedrooms and 2 bathrooms, blending comfort and craftsmanship with upgrades throughout, including solid cedar garage and front doors, and custom rock façade detailing. The lower level features a fully permitted 2 bedroom, 1 bathroom granny unit with a separate entrance, ideal for guests, extended family, or income potential. Total living space is approximately 3,500 square feet including the guest unit, plus a poolside cabana. Designed for entertaining and relaxation, the outdoor space rivals a luxury resort. The show stopping 40,000 gallon heated mineral water lagoon pool features a beach entry, waterfalls, spa, spillway, and swim up bar, perfect for hosting unforgettable weekends or unwinding under the sun. A poolside cabana with outdoor TV creates the perfect setting for evenings with family and friends. For those seeking flexibility and income potential, the guest unit is already a popular Airbnb, offering immediate potential for supplemental income or private accommodations. The property is thoughtfully landscaped for low maintenance with gravel, rosemary, and a variety of fruit trees including fig, peach, plum, persimmon, olive, and cherry. Energy efficiency is a major advantage, with prepaid solar with approximately 25 years remaining and newer mini split systems dramatically reducing utility costs, a highly desirable feature for Bay Area buyers. Additional amenities include EV charging with a 220V outlet and generator hookup. Extensively upgraded with substantial investment into the pool, landscaping, guest unit, and overall property enhancements, this property represents a rare opportunity to secure a luxury compound with resort style amenities, income potential, and expansive space at a price point that is increasingly hard to find for Bay Area buyers. Whether you are looking for a full time residence, second home, or investment property, this is where lifestyle, value, and opportunity align.
Getting Around
 Car-Dependent
 Very Limited Transit
 Somewhat Bikeable
Schools
Construction
Condition
- Property condition: Additions/Alterations,Building Permit,Updated/Remodeled
- Year built: 2007
Materials
- Roof: Composition
Type & Style
- Home type: SingleFamily
- Architectural style: Mediterranean
- Property subType: Single Family Residence
Interior
Appliances
- Appliances included: Built-In Range,Dishwasher,Disposal,Gas Oven,Gas Range
- Laundry features: Inside
Bathroom
- Features: Dual Sinks
Bedroom
- Features: Bedroom on Main Level
Bedroom
- Features: All Bedrooms Up
Bedrooms & Bathrooms
- Bedrooms: 5
- Bathrooms: 3
- Full bathrooms: 3
- Main level bathrooms: 2
- Main level bedrooms: 3
Features
- Breakfast Bar,Balcony,Ceiling Fan(s),Eat-in Kitchen,High Ceilings,Living Room Deck Attached,Open Floorplan,Pantry,All Bedrooms Up,All Bedrooms Down,Bedroom on Main Level,Instant Hot Water,Main Level Primary
- Fireplace features: Family Room,Great Room,Propane
- Fireplace: Yes
- Common walls with other units/homes: No Common Walls
Heating & Cooling
- Heating features: Central,Fireplace(s),Propane,Solar
- Cooling features: Central Air,Ductless
Interior Area
- Total interior livable area: 3,503 sqft
Master Bedroom
- Features: Main Level Primary
Property
Accessibility
- Accessibility features: Safe Emergency Egress from Home,No Stairs
Details
- Parcel number: 043752350
- Special condition: Standard
Features
- Levels: One
- Stories: 1
- Entry location: Front and Side
- Private pool: Yes
- Pool features: Heated,In Ground,Private,Waterfall
- Patio & porch: Covered,Deck,Open,Patio
- Exterior features: Awning(s),Barbecue
- Has spa: Yes
- Spa features: Heated,Permits,Private
- Has view: Yes
- View description: Hills,Lake
- Has water view: Yes
- Water view: Lake
Lot
- Lot size: 0.81 Acres
- Features: 0-1 Unit/Acre,Garden,Gentle Sloping,Landscaped,Sprinkler System
Parking
- Total spaces: 2
- Parking features: Driveway,Electric Vehicle Charging Station(s),Garage,Guest,RV Access/Parking
- Has garage: Yes
- Attached garage spaces: 2
- Covered spaces: 2
Climate Risk is Financial Risk
Every home has a financial story beyond the listing price. Below, you’ll see the climate risks that could affect this property — and in Bills & Affordability, how those risks may influence repairs, insurance, utilities, and long-term value.
Biggest Threats for This Home
- Drought

- Inland Flooding

- Wildfire

- Avalanche

- Earthquake

- Landslide

- Volcanic Activity

How This Home’s Risks Compare
FEMA Declared Disasters in Lake County and California
Understanding the Costs
Financial advisors generally recommend spending no more than 30% of your gross household income on housing costs. In practice, many households stretch to 35% or beyond — especially in high-cost markets.
Estimated Costs Today
| Monthly | Annual | |
|---|---|---|
| Mortgage | $5,041 | $60,492 |
| Home Insurance * | $809 | $9,708 |
| Property Taxes | $885 | $10,620 |
| Electricity | $751 | $9,014 |
| Total | $7,486 | $89,832 |
Income You'd Need if You Spent...
California FAIR Plan Programs
How Costs Could Change Over Time
Climate risk is quickly impacting all of the major home ownership costs. Adjust the growth rates and percentage of income spent on housing below to see how your housing costs could change over the next 10 years — and what income you'd need to keep up.
Comparing Against the Market
Price Per Sq Ft
vs Other Active Listings
Avg $/sqft
vs Homes Sold Last Month
Median $/sqft
Current Market Trends
Median Price Per Square Foot
The median price per square foot of homes sold in this area each month. Compare this to this listing's price per square foot to gauge whether the home is priced in line with recent sales.
Historicals for This Listing
Zestimate History ($/sqft)
Price History
| Date | Event | Price |
|---|---|---|
| 2026-05-05 | Listed for sale | $1,095,000 |
| 2013-12-10 | Sold | $270,000 |
| 2011-04-15 | Sold | $250,000 |
 View on Zillow