

140 S Potomac St, Hagerstown, MD, 21740
About This Home
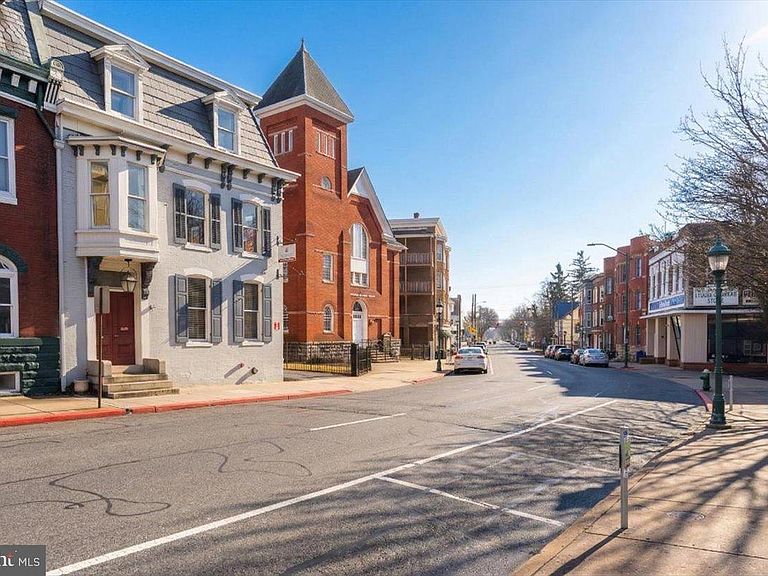
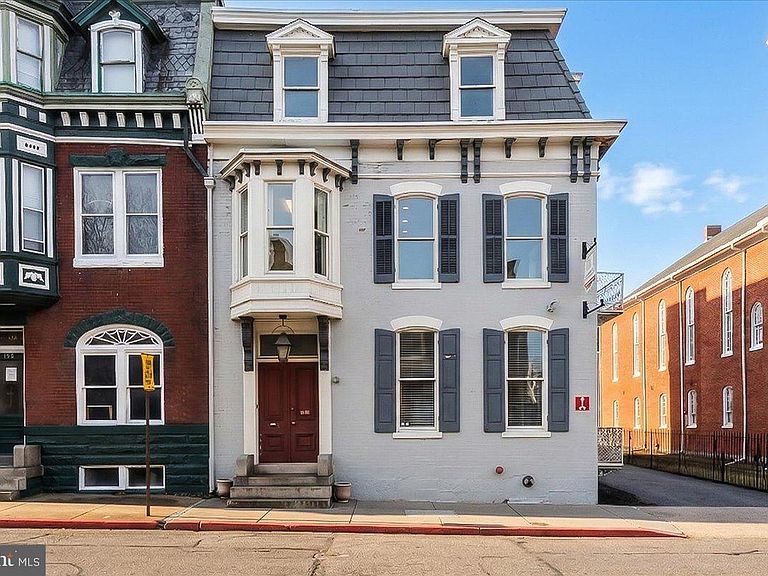
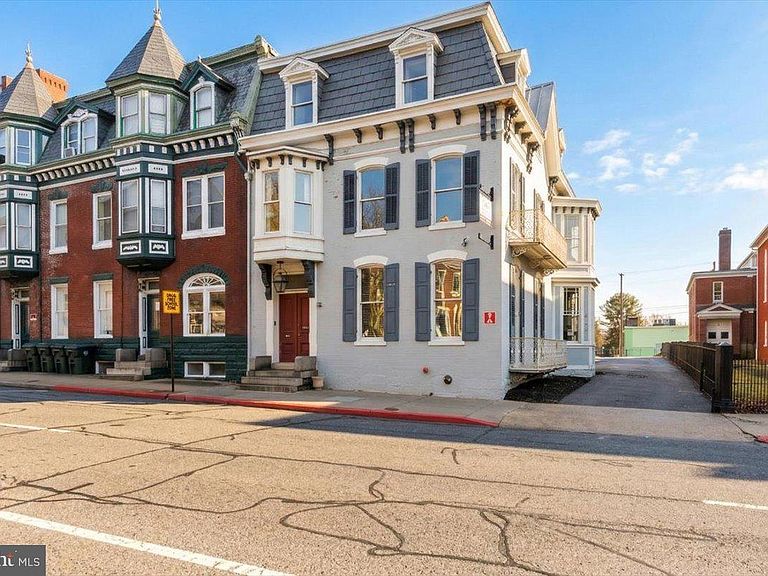
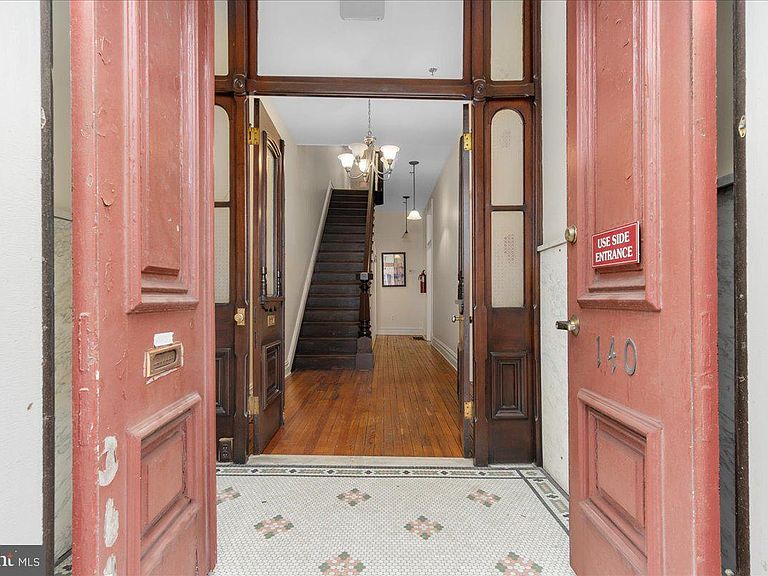
Discover the timeless elegance and exceptional potential of this grand Colonial residence, ideally positioned to capture the best of downtown living. Previously used as an accounting firm/office. Offering an impressive 4,248 square feet, this stately home showcases remarkable architectural character rarely found today — from floor-to-ceiling and bay windows to pocket doors, interior shutters, leaded glass accents, and beautifully detailed ceramic tile. Inside, the gracious living and dining rooms are separated by pocket doors and provide the perfect setting for entertaining, while the upper level features five generously sized bedrooms, offering flexibility for family living, guest accommodations, or home office space. With some updates and personal touches, this property presents a wonderful opportunity to enhance its historic beauty while adding modern comfort and value. Outside, charming sidewalks frame the property and contribute to the neighborhood’s classic appeal. Off-street parking and convenient driveway access make daily living effortless — a true advantage in this sought-after downtown location. Situated in a vibrant community within walking distance of Meritus Park (The Flying Boxcars baseball stadium), local parks, downtown coffee shops and restaurants, schools, and The Maryland Theater, this home offers both character and convenience. Whether you’re looking for historical brilliance or to thoughtfully modernize its interiors, this remarkable residence is ready to become something truly special. Property is zoned CCMU - buyer to verify residential use.
Getting Around
 Very Walkable
 Some Transit
 Bikeable
Schools
Construction
Condition
- Year built: 1900
Materials
- Foundation: Stone
- Roof: Composition
- Construction materials: Brick
Notable Dates
- Major remodel year: 2013
Type & Style
- Home type: Townhouse
- Architectural style: Colonial
- Property subType: Townhouse
Interior
Appliances
- Appliances included: Refrigerator,Electric Water Heater
- Laundry features: None
Basement
- Features: Basement - Unfinished
- Level: Lower
Basement
- Has basement: Yes
- Basement: Connecting Stairway,Unfinished
Bedroom1
- Features: Flooring - Carpet,Flooring - HardWood
- Level: Upper
Bedroom2
- Features: Flooring - Carpet,Flooring - HardWood,Recessed Lighting
- Level: Upper
Bedroom3
- Features: Flooring - Carpet,Flooring - HardWood
- Level: Upper
Bedroom4
- Features: Flooring - Carpet,Flooring - HardWood
- Level: Upper
Bedroom5
- Features: Flooring - Carpet,Flooring - HardWood
- Level: Upper
Bedrooms & Bathrooms
- Bedrooms: 5
- Bathrooms: 3
- 1/2 bathrooms: 3
- Main level bathrooms: 2
Dining Room
- Features: Flooring - HardWood,Recessed Lighting
- Level: Main
Features
- Formal/Separate Dining Room,Recessed Lighting,Attic
- Door features: Sliding Glass
- Window features: Bay/Bow,Replacement
- Flooring: Carpet,Ceramic Tile,Hardwood,Wood
- Finished area below ground: 0
- Finished area above ground: 4,248
Foyer
- Features: Flooring - Ceramic Tile
- Level: Main
Half Bath
- Features: Flooring - Ceramic Tile
- Level: Main
Half Bath
- Level: Upper
Half Bath
- Features: Flooring - HardWood
- Level: Main
Heating & Cooling
- Heating features: Heat Pump,Electric,Natural Gas
- Cooling features: Central Air,Electric
Interior Area
- Total structure area: 4,248
- Total interior livable area: 4,248 sqft
Kitchen
- Level: Main
Living Room
- Features: Flooring - HardWood,Recessed Lighting
- Level: Main
Property
Accessibility
- Accessibility features: None
Details
- Parcel number: 2217011952
- Zoning: CCMU
- Special condition: Standard
Features
- Levels: Three
- Stories: 3
- Pool features: None
- Exterior features: Sidewalks
- Has view: Yes
- View description: City
Lot
- Lot size: 9,840 sqft
- Features: Downtown
Parking
- Total spaces: 16
- Parking features: Asphalt,Free,Parking Space Conveys,Driveway,Paved,Private,Off Street
- Has uncovered spaces: Yes
- Uncovered spaces: 2
Climate Risk is Financial Risk
Every home has a financial story beyond the listing price. Below, you’ll see the climate risks that could affect this property — and in Bills & Affordability, how those risks may influence repairs, insurance, utilities, and long-term value.
Biggest Threats for This Home
- Lightning

- Strong Wind

- Winter Weather

How This Home’s Risks Compare
FEMA Declared Disasters Across Maryland Counties
Understanding the Costs
Financial advisors generally recommend spending no more than 30% of your gross household income on housing costs. In practice, many households stretch to 35% or beyond — especially in high-cost markets.
Estimated Costs Today
| Monthly | Annual | |
|---|---|---|
| Mortgage | $1,896 | $22,752 |
| Home Insurance * | $143 | $1,716 |
| Property Taxes | $276 | $3,312 |
| Electricity | $541 | $6,494 |
| Total | $2,856 | $34,272 |
Income You'd Need if You Spent...
Maryland FAIR Plan Programs


How Costs Could Change Over Time
Climate risk is quickly impacting all of the major home ownership costs. Adjust the growth rates and percentage of income spent on housing below to see how your housing costs could change over the next 10 years — and what income you'd need to keep up.
Comparing Against the Market
Price Per Sq Ft
vs Other Active Listings
Avg $/sqft
vs Homes Sold Last Month
Median $/sqft
Current Market Trends
Median Price Per Square Foot
The median price per square foot of homes sold in this area each month. Compare this to this listing's price per square foot to gauge whether the home is priced in line with recent sales.
Historicals for This Listing
Zestimate History ($/sqft)
Price History
| Date | Event | Price |
|---|---|---|
| 2026-05-13 | Contingent | $375,000 |
| 2026-04-23 | Price change | $375,000 |
| 2026-03-02 | Listed for sale | $395,000 |
| 2013-01-31 | Sold | $105,000 |
| 2009-02-12 | Sold | $55,000 |
| 2004-04-08 | Sold | $350,000 |
| 1999-10-01 | Sold | $225,250 |
 View on Zillow