


760 Rosemont Ringoes Rd, Stockton, NJ, 08559
About This Home
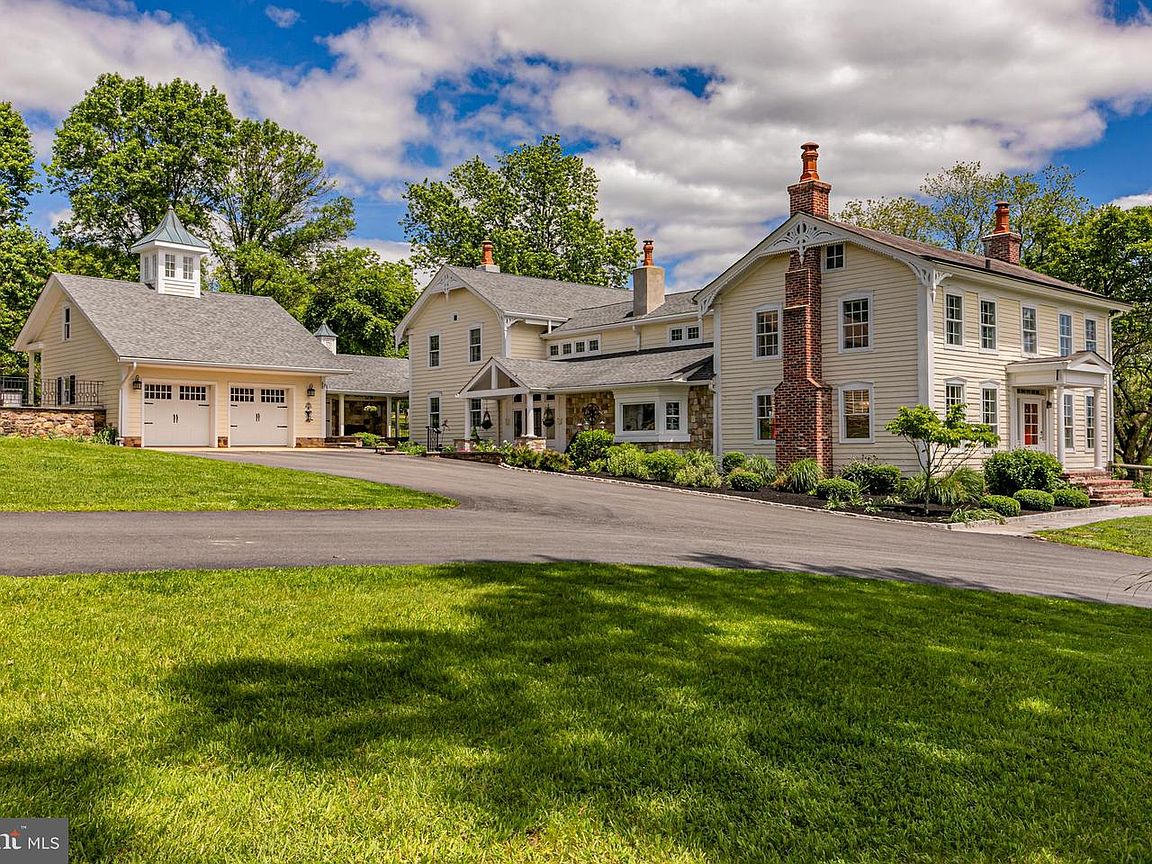
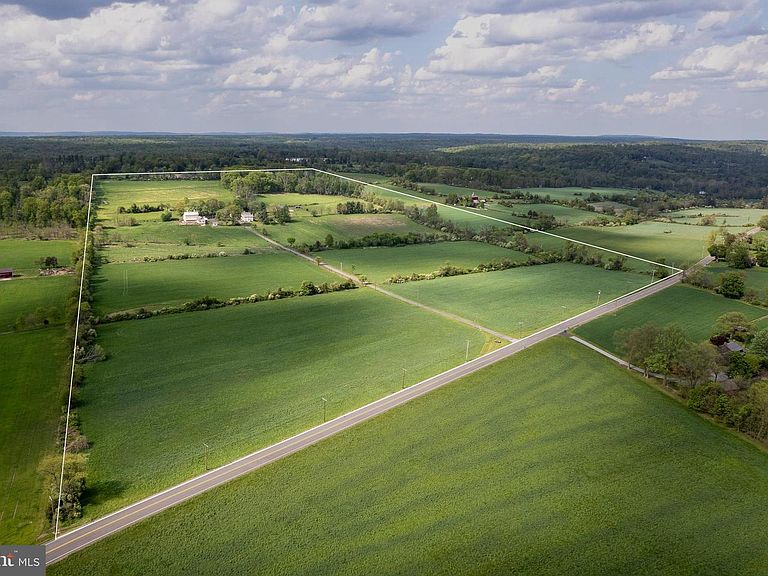
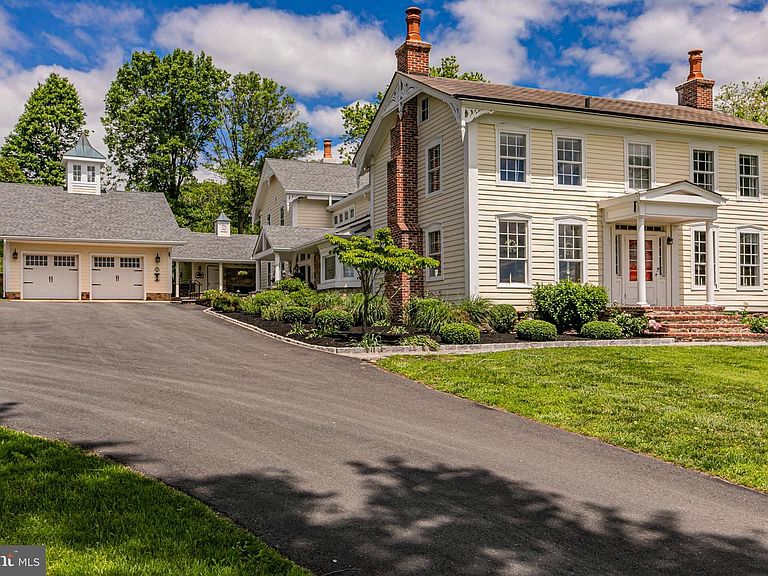
Just a few turns from New Jersey’s last covered bridge, 89 inspired acres roll out like a pastoral dream in the heart of Hunterdon County. This is not your average farmstead. This is a place where traditions are honored, animals are well-housed, and there’s a proper barn just for parties complete with a barrel-vaulted ceiling and a bar. The land itself is shaped by a network of fenced paddocks, dry lots, and barns that still serve their original purpose. One is ready for horses with four stalls, a heated tack room, and a hayloft that swallows up to 1,200 bales. Another once ran as a dairy barn, now brimming with potential, and there’s even a proper chicken coop. At the center of it all, the 19th-century farmhouse has been added upon and transformed into a place of pure comfort and grace, warmed by two gas fireplaces and the stories told around them. The kitchen, with its oversized island, hearth, and casual dining nook, is where the hours melt away. The great room, with its soaring ceiling and shuttered interior windows, is equal parts music hall and quiet escape. The living room spills out onto a wide bluestone patio. The dining room still knows how to host a holiday, and the upstairs main bedroom is thoughtfully tucked away from the others, one of which hides a cedar closet. There’s laundry upstairs, a sauna below, and a stone-walled nook that all but begs to become a wine cellar. Elsewhere on the property are surprises that stretch this estate beyond a single narrative: a garage with a finished game room above, a storybook cottage-style apartment, another two-bedroom apartment with a loft, and a studio with its own bathroom. Even the pets have their own fenced ¾-acre patch to keep them safe. In a world that moves too fast, this is a place that knows how to slow down while keeping farm life humming. Comprised of two lots: 84 acres for the farm land and 4.92 for the main residence. Please note the bedroom and bathroom counts include the guest house and cottage apartment.
Getting Around
 Car-Dependent
 Very Limited Transit
 Somewhat Bikeable
Schools
Construction
Condition
- Year built: 1800
Materials
- Foundation: Other
- Roof: Asbestos Shingle
- Construction materials: Combination
Notable Dates
- Major remodel year: 2017
Type & Style
- Home type: SingleFamily
- Architectural style: Colonial
- Property subType: Farm
Interior
Appliances
- Appliances included: Microwave,Built-In Range,Dishwasher,Dryer,Oven/Range - Gas,Refrigerator,Stainless Steel Appliance(s),Washer,Water Heater,Electric Water Heater
- Laundry features: Laundry Room
Basement
- Has basement: Yes
- Basement: Improved
Bedroom2
- Level: Upper
- Area: 273
- Dimensions: 21 X 13
Bedroom3
- Level: Upper
- Area: 323
- Dimensions: 17 X 19
Bedrooms & Bathrooms
- Bedrooms: 6
- Bathrooms: 7
- Full bathrooms: 6
- 1/2 bathrooms: 1
- Main level bathrooms: 1
Dining Room
- Level: Main
- Area: 273
- Dimensions: 21 X 13
Family Room
- Level: Main
- Area: 399
- Dimensions: 21 X 19
Features
- Breakfast Area,Dining Area,Entry Level Bedroom,Floor Plan - Traditional,Eat-in Kitchen,Kitchen - Gourmet,Kitchen Island,Recessed Lighting,Studio,Upgraded Countertops,Other
- Flooring: Carpet,Hardwood,Ceramic Tile,Wood
- Number of fireplaces: 4
- Fireplace features: Gas/Propane
- Fireplace: Yes
- Finished area below ground: 0
- Finished area above ground: 0
Great Room
- Level: Main
- Area: 693
- Dimensions: 21 X 33
Half Bath
- Level: Main
Heating & Cooling
- Heating features: Other,Geothermal
- Cooling features: Central Air,Electric
Interior Area
- Total structure area: 0
Kitchen
- Level: Main
- Area: 450
- Dimensions: 18 X 25
Laundry
- Level: Upper
Other
- Level: Upper
- Area: 80
- Dimensions: 8 X 10
Other
- Level: Upper
- Area: 60
- Dimensions: 10 X 6
Other
- Level: Lower
Primary Bedroom
- Level: Upper
- Area: 228
- Dimensions: 19 X 12
Sitting Room
- Level: Upper
- Area: 196
- Dimensions: 14 X 14
Property
Accessibility
- Accessibility features: None
Details
- Parcel number: 070003100004Q0582
- Zoning: A-1
- Special condition: Standard
- Horse amenities: Stable(s)
Features
- Levels: Two
- Stories: 2
- Pool features: None
- Patio & porch: Porch
- Exterior features: Extensive Hardscape,Other
- Horses can be raised: Yes
Lot
- Lot size: 88.92 Acres
- Lot size dimensions: 0.00 x 0.00
Parking
- Total spaces: 42
- Parking features: Garage Faces Front,Detached,Driveway
- Has garage: Yes
- Attached garage spaces: 2
- Covered spaces: 2
- Has uncovered spaces: Yes
- Uncovered spaces: 40
Climate Risk is Financial Risk
Every home has a financial story beyond the listing price. Below, you’ll see the climate risks that could affect this property — and in Bills & Affordability, how those risks may influence repairs, insurance, utilities, and long-term value.
Biggest Threats for This Home
- Inland Flooding

- Strong Wind

- Ice Storm

- Winter Weather

- Cold Wave

- Drought

- Heat Wave

- Lightning

- Tornado

How This Home’s Risks Compare
FEMA Declared Disasters Across New Jersey Counties
Understanding the Costs
Financial advisors generally recommend spending no more than 30% of your gross household income on housing costs. In practice, many households stretch to 35% or beyond — especially in high-cost markets.
Estimated Costs Today
| Monthly | Annual | |
|---|---|---|
| Mortgage | $16,180 | $194,160 |
| Home Insurance * | $969 | $11,628 |
| Property Taxes | $5,440 | $65,280 |
| Electricity | $193 | $2,318 |
| Total | $22,782 | $273,384 |
Income You'd Need if You Spent...
New Jersey FAIR Plan Programs


How Costs Could Change Over Time
Climate risk is quickly impacting all of the major home ownership costs. Adjust the growth rates and percentage of income spent on housing below to see how your housing costs could change over the next 10 years — and what income you'd need to keep up.
Comparing Against the Market
Price Per Sq Ft
vs Other Active Listings
Avg $/sqft
vs Homes Sold Last Month
Median $/sqft
Current Market Trends
Median Price Per Square Foot
The median price per square foot of homes sold in this area each month. Compare this to this listing's price per square foot to gauge whether the home is priced in line with recent sales.
Historicals for This Listing
Zestimate History ($/sqft)
Price History
| Date | Event | Price |
|---|---|---|
| 2026-06-30 | Listed for sale | $3,200,000 |
| 2026-06-12 | Pending sale | $3,200,000 |
| 2026-06-01 | Contingent | $3,200,000 |
| 2025-09-15 | Price change | $3,200,000 |
| 2025-07-29 | Price change | $3,500,000 |
| 2025-06-07 | Listed for sale | $3,900,000 |
| 2017-08-18 | Sold | $865,000 |
For Sale by Agent
 View on Zillow