




169 Warsaw Rd, Frenchtown, NJ, 08825
About This Home
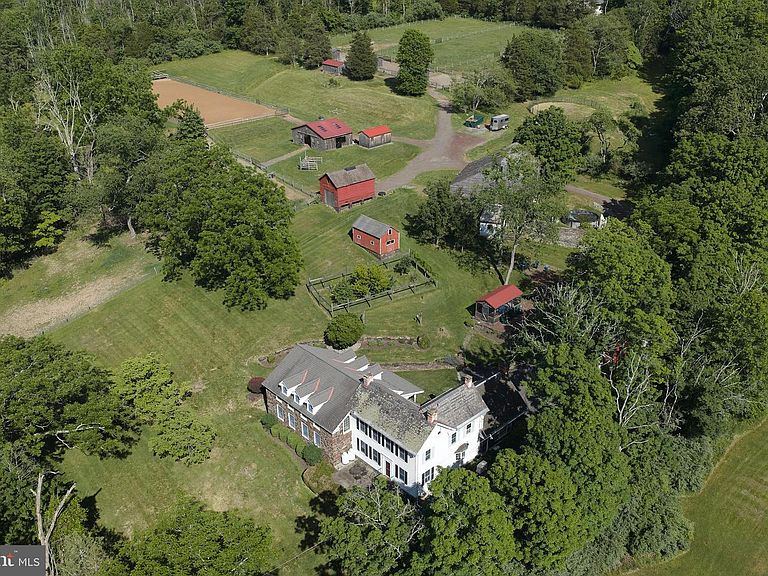
The quintessential Hunterdon County equestrian estate. Set on 13.32 acres of rolling pasture, a beautifully renovated and dramatically expanded 1800s farmhouse with a first-floor primary suite, riding arena designed for dressage, horse barn, historic barn, cottage, and multiple outbuildings - set along a quiet country road in Kingwood Township, one of NJ's premier equestrian communities. Steeped in character and history, the farmhouse reflects the craftsmanship and rural architecture that define Hunterdon County's most enduring properties. Since purchasing the farm, the current owners have undertaken a substantial transformation of both the residence and grounds, with a clear commitment to preserving the property's historic character while improving functionality, aesthetics, and long-term stewardship. The result is a property where the house, barns, arena, fencing, pastures, and outbuildings work together in harmony as a cohesive whole. Generous living spaces, 2 fireplaces, a desirable first-floor primary suite, an upstairs living room with walls of windows, newly renovated bathrooms, and a whole-house generator provide comfort and flexibility for full-time or seasonal living. Designed for the equestrian and agri-country lifestyle, the property features a riding arena designed for dressage, open pasture and grazing areas, a 3-stall horse barn, and a large historic barn ready for its next chapter. The historic barn serves as an architectural focal point and a highly functional space for storage or future adaptation. The newly remodeled cottage provides an ideal setting for a private office, studio, guest quarters, or creative retreat, accompanied by the serene sounds of the nearby stream. Multiple sheds and outbuildings support a variety of agricultural, recreational, and storage needs, while a detached screened pavilion offers a comfortable place to relax and enjoy evenings overlooking the surrounding countryside. The current owners have undertaken a remarkable transformation of the farm, creating a thoughtfully designed, high-quality equestrian facility that respects the property's historical heritage and natural topography. Improvements were carefully planned to maximize functionality while preserving beautiful views throughout the estate, including from the residence itself. The state-of-the-art riding arena features mirrors, dust-free footing, and cushioned pads designed to support both rider safety and equine health. A skylit center-aisle barn includes in-stall waterers, while a network of stone dust paddocks with automatic waterers can be opened into substantial grazing areas to support year-round pasture management. All fencing is diamond mesh with hot wire. Multiple frost-free hydrants are strategically placed throughout the farm, and approximately one mile of riding trails traverse the property. Nearby trails, parks, and Delaware River access provide opportunities for horseback riding, hiking, cycling, fishing, kayaking, and exploration of the surrounding countryside. The landscape of rolling hills, preserved farmland, and historic river towns defines much of what makes the Delaware River Valley unique. Kingwood Township is recognized as one of NJ's premier equestrian communities, offering extensive preserved open space, scenic countryside, and miles of of horse trails and riding opportunities. Located near Frenchtown, Stockton, Lambertville, and New Hope with easy access to dining, shopping, galleries, and cultural attractions. Both NYC and Philadelphia are within reach, making the property suitable as a full-time residence, weekend retreat, or equestrian escape. This is a rare opportunity to own one of Kingwood Township's signature country properties, where historic architecture, carefully planned equestrian improvements, open land, and the Delaware River Valley landscape come together in an exceptional setting.
Getting Around
 Car-Dependent
 Very Limited Transit
 Not Bike Friendly
Schools
Construction
Condition
- Property condition: Excellent
- Year built: 1835
Materials
- Foundation: Stone
- Roof: Pitched,Slate,Metal,Shingle
- Construction materials: Vinyl Siding,Stone
Notable Dates
- Major remodel year: 2000
Type & Style
- Home type: SingleFamily
- Architectural style: Colonial,Farmhouse/National Folk
- Property subType: Single Family Residence
Interior
Appliances
- Appliances included: Dishwasher,Refrigerator,Oven/Range - Electric,Cooktop,Electric Water Heater
- Laundry features: Main Level
Basement
- Has basement: Yes
- Basement: Full,Unfinished
Bedroom1
- Level: Upper
- Area: 176
- Dimensions: 16 X 11
Bedroom2
- Level: Upper
- Area: 108
- Dimensions: 12 X 9
Bedroom3
- Level: Upper
- Area: 132
- Dimensions: 12 X 11
Bedrooms & Bathrooms
- Bedrooms: 4
- Bathrooms: 3
- Full bathrooms: 3
- Main level bathrooms: 2
- Main level bedrooms: 1
Den
- Level: Upper
- Area: 117
- Dimensions: 9 X 13
Dining Room
- Features: Fireplace - Other
- Level: Main
- Area: 480
- Dimensions: 16 X 30
Family Room
- Features: Fireplace - Other
- Level: Unspecified
Features
- Primary Bath(s),Butlers Pantry,Ceiling Fan(s),Bathroom - Stall Shower,Eat-in Kitchen,Cathedral Ceiling(s),9'+ Ceilings
- Flooring: Wood
- Number of fireplaces: 2
- Fireplace features: Brick
- Fireplace: Yes
- Finished area above ground: 5,400
Heating & Cooling
- Heating features: Forced Air,Oil
- Cooling features: Central Air,Electric
Interior Area
- Total structure area: 5,400
- Total interior livable area: 5,400 sqft
Kitchen
- Features: Kitchen - Propane Cooking,Pantry,Double Sink,Fireplace - Other
- Level: Main
- Area: 156
- Dimensions: 12 X 13
Living Room
- Features: Fireplace - Wood Burning
- Level: Main
- Area: 441
- Dimensions: 21 X 21
Other
- Features: Attic - Walk-Up,Attic - Floored,Attic - Finished
- Level: Unspecified
Other
- Level: Upper
- Area: 1147
- Dimensions: 31 X 37
Other
- Level: Upper
- Area: 165
- Dimensions: 15 X 11
Other
- Level: Lower
- Area: 216
- Dimensions: 12 X 18
Other
- Features: Fireplace - Wood Burning
- Level: Main
- Area: 187
- Dimensions: 11 X 17
Primary Bedroom
- Level: Main
- Area: 570
- Dimensions: 30 X 19
Primary Bedroom
- Features: Primary Bedroom - Sitting Area,Walk-In Closet(s)
- Level: Unspecified
Property
Accessibility
- Accessibility features: None
Details
- Parcel number: 160003100003 01
- Zoning: AR-2
- Special condition: Standard
- Exclusions: None
- Horse amenities: Arena,Riding Trail,Horses Allowed,Riding Ring,Stable(s),Paddocks
Features
- Levels: Two
- Stories: 2
- Pool features: None
- Patio & porch: Porch,Screened
- Exterior features: Stone Retaining Walls,Other
- Fencing: Other,Electric,Partial
- Has view: Yes
- View description: Creek/Stream,Garden,Panoramic,Pasture,Trees/Woods
- Has water view: Yes
- Water view: Creek/Stream
- Waterfront features: Creek/Stream
- Horses can be raised: Yes
Lot
- Lot size: 13.32 Acres
- Features: Sloped,Open Lot,Wooded,Front Yard,Rear Yard,SideYard(s),Backs to Trees,Not In Development,Rural,Secluded
Parking
- Parking features: Driveway
- Has uncovered spaces: Yes
Climate Risk is Financial Risk
Every home has a financial story beyond the listing price. Below, you’ll see the climate risks that could affect this property — and in Bills & Affordability, how those risks may influence repairs, insurance, utilities, and long-term value.
Biggest Threats for This Home
- Inland Flooding

- Strong Wind

- Ice Storm

- Lightning

- Winter Weather

- Cold Wave

- Drought

- Heat Wave

- Tornado

How This Home’s Risks Compare
FEMA Declared Disasters Across New Jersey Counties
Understanding the Costs
Financial advisors generally recommend spending no more than 30% of your gross household income on housing costs. In practice, many households stretch to 35% or beyond — especially in high-cost markets.
Estimated Costs Today
| Monthly | Annual | |
|---|---|---|
| Mortgage | $11,124 | $133,488 |
| Home Insurance * | $733 | $8,796 |
| Property Taxes | $3,740 | $44,880 |
| Electricity | $595 | $7,143 |
| Total | $16,192 | $194,304 |
Income You'd Need if You Spent...
New Jersey FAIR Plan Programs


How Costs Could Change Over Time
Climate risk is quickly impacting all of the major home ownership costs. Adjust the growth rates and percentage of income spent on housing below to see how your housing costs could change over the next 10 years — and what income you'd need to keep up.
Comparing Against the Market
Price Per Sq Ft
vs Other Active Listings
Avg $/sqft
vs Homes Sold Last Month
Median $/sqft
Current Market Trends
Median Price Per Square Foot
The median price per square foot of homes sold in this area each month. Compare this to this listing's price per square foot to gauge whether the home is priced in line with recent sales.
Historicals for This Listing
Zestimate History ($/sqft)
No zestimate history available
Price History
| Date | Event | Price |
|---|---|---|
| 2026-06-26 | Listed for sale | $2,200,000 |
| 1998-05-04 | Sold | $10,000 |
 View on Zillow