


911 Ravine Road, Califon, NJ, 07830
About This Home
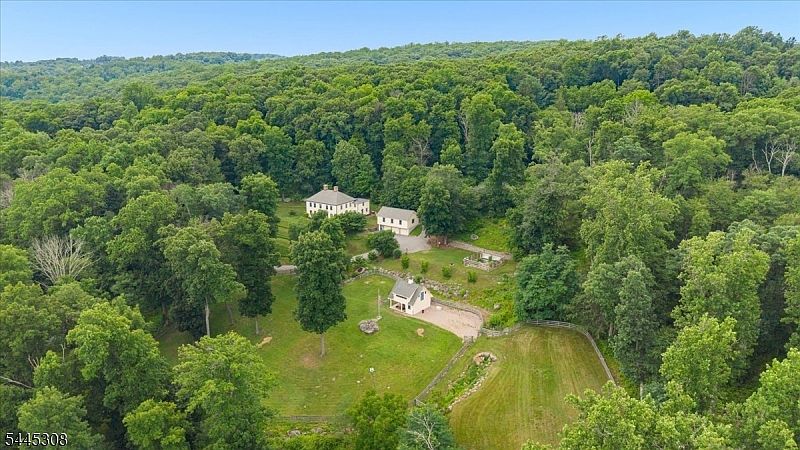
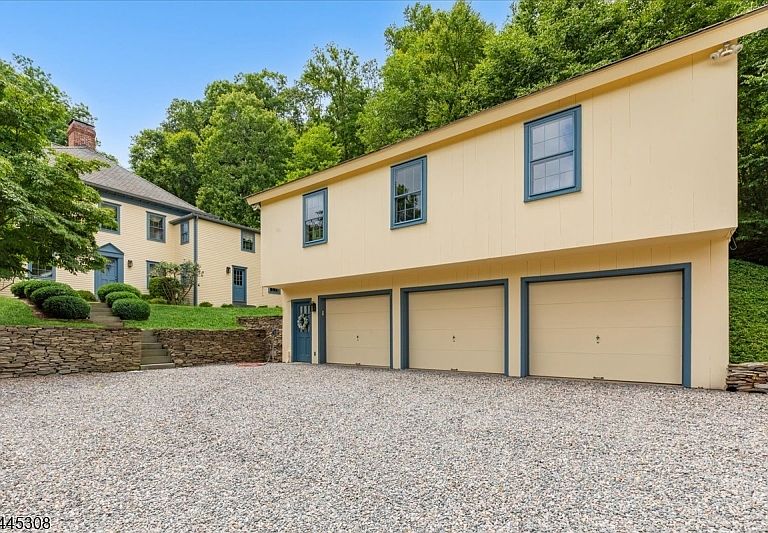
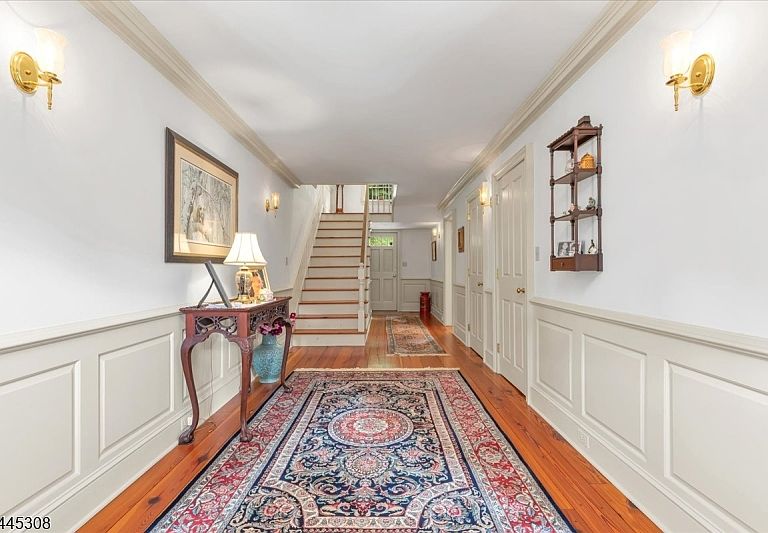
Welcome to Winterview Farm offering seasonal views of the valley countryside this authentic reproduction Federal Colonial sits on a private farm assessed 11.10 total acres at the end of a cul-de-sac bordering 147 acre Teetertown Preserve. The impressive foyer highlights the genuine center hall design of this charming home loaded w character & amenities including 4 masonry fireplaces, decorative moldings, raised paneled walls, old barn beam & wide plank pine floors. Newly renovated kitchen w custom-built cabinetry, granite counters, farm sink & all stainless steel appliances. Elegant formal dining room & expansive living room both w double French doors to brick patio entertaining area. Family room w built-in bookcases has a wood-burning stove. Spacious primary bedroom suite w fireplace, two closets & an en-suite bath w stall shower, jetted tub & double sinks. All big bedrooms have wood floors & great closets. One bedroom has an updated en-suite full bath. Beautifully renovated main bath. Dual staircases. Finished basement rec room & gym.. Amish-built 2-story 2-stall barn w tack room, hay door & drops. Electric fenced pastures w self waterer. Oversized detached 3-car garage w abundant loft storage. 11.10 total acres are 2 separate 5.3 acre & 5,8 acre lots. Deer fenced garden. Exterior lighting. Desirable location near historic Califon is close to shopping, dining & Columbia Trail. Great commute near Rts 78,31,22 & bus/train service. Prestigious Blue Ribbon Voorhees High School
Getting Around
 Car-Dependent
 Very Limited Transit
 Not Bike Friendly
Schools
Construction
Condition
- Year built: 1993
Materials
- Roof: Asphalt Shingle
Notable Dates
- Major remodel year: 2026
Type & Style
- Home type: SingleFamily
- Architectural style: Colonial,Custom Home
- Property subType: Single Family Residence
Interior
Appliances
- Appliances included: Carbon Monoxide Detector,Central Vacuum,Dishwasher,Dryer,Microwave,Range/Oven-Electric,Refrigerator,Washer
Basement
- Features: Exercise Room, Rec Room, Storage Room, Utility Room
Basement
- Has basement: Yes
- Basement: Yes,Finished
Bedroom1
- Level: Second
- Area: 405
Bedroom2
- Level: Second
- Area: 221
Bedroom3
- Level: Second
- Area: 240
Bedroom4
- Level: Second
- Area: 196
Bedrooms & Bathrooms
- Bedrooms: 4
- Bathrooms: 4
- Full bathrooms: 3
- 1/2 bathrooms: 1
Dining Room
- Features: Formal Dining Room
- Level: First
- Area: 221
Family Room
- Level: First
- Area: 221
Features
- Central Vacuum,Rec Room,Exercise Room,In-Law Floorplan
- Flooring: Carpet,Tile,Wood
- Number of fireplaces: 4
- Fireplace features: Bedroom 1,Dining Room,Family Room,Living Room,Wood Burning,Master Bedroom
- Fireplace: Yes
Heating & Cooling
- Heating features: Forced Air,Oil Tank Above Ground - Inside
- Cooling features: Central Air
Interior Area
- Total structure area: 3,736
- Total interior livable area: 3,736 sqft
Kitchen
- Features: Eat-in Kitchen,Pantry,See Remarks
- Level: First
- Area: 240
Living Room
- Level: First
- Area: 510
Master Bathroom
- Features: Stall Shower
Property
Details
- Parcel number: 1919000440000000240008
- Other equipment: Generator-Hookup
- Exclusions: Primary bedroom ceiling fan,decorative pavers. Outbuildings sold As Is
- Horse amenities: Horse Facilities
Features
- Patio & porch: Patio
- Has spa: Yes
- Spa features: Bath
- Has view: Yes
- View description: Skyline
- Horses can be raised: Yes
Lot
- Lot size: 11.10 Acres
- Features: Backs to Park Land,Cul-De-Sac,Open Lot,Wooded
- Lot size dimensions: 11.10 Acres
Parking
- Total spaces: 3
- Parking features: Additional Parking,Detached Garage,Loft Storage,Oversized,See Remarks
- Has garage: Yes
- Attached garage spaces: 3
- Covered spaces: 3
Climate Risk is Financial Risk
Every home has a financial story beyond the listing price. Below, you’ll see the climate risks that could affect this property — and in Bills & Affordability, how those risks may influence repairs, insurance, utilities, and long-term value.
Biggest Threats for This Home
- Inland Flooding

- Ice Storm

- Strong Wind

- Winter Weather

- Heat Wave

- Lightning

How This Home’s Risks Compare
FEMA Declared Disasters Across New Jersey Counties
Understanding the Costs
Financial advisors generally recommend spending no more than 30% of your gross household income on housing costs. In practice, many households stretch to 35% or beyond — especially in high-cost markets.
Estimated Costs Today
| Monthly | Annual | |
|---|---|---|
| Mortgage | $6,522 | $78,264 |
| Home Insurance * | $412 | $4,944 |
| Property Taxes | $2,193 | $26,316 |
| Electricity | $411 | $4,942 |
| Total | $9,538 | $114,456 |
Income You'd Need if You Spent...
New Jersey FAIR Plan Programs


How Costs Could Change Over Time
Climate risk is quickly impacting all of the major home ownership costs. Adjust the growth rates and percentage of income spent on housing below to see how your housing costs could change over the next 10 years — and what income you'd need to keep up.
Comparing Against the Market
Price Per Sq Ft
vs Other Active Listings
Avg $/sqft
vs Homes Sold Last Month
Median $/sqft
Current Market Trends
Median Price Per Square Foot
The median price per square foot of homes sold in this area each month. Compare this to this listing's price per square foot to gauge whether the home is priced in line with recent sales.
Historicals for This Listing
Zestimate History ($/sqft)
Price History
| Date | Event | Price |
|---|---|---|
| 2026-07-11 | Listed for sale | $1,290,000 |
| 2001-02-06 | Sold | $27,500 |
| 1996-02-05 | Sold | $415,000 |
 View on Zillow