



3 Hill And Dale Road, Lebanon, NJ, 08833
About This Home
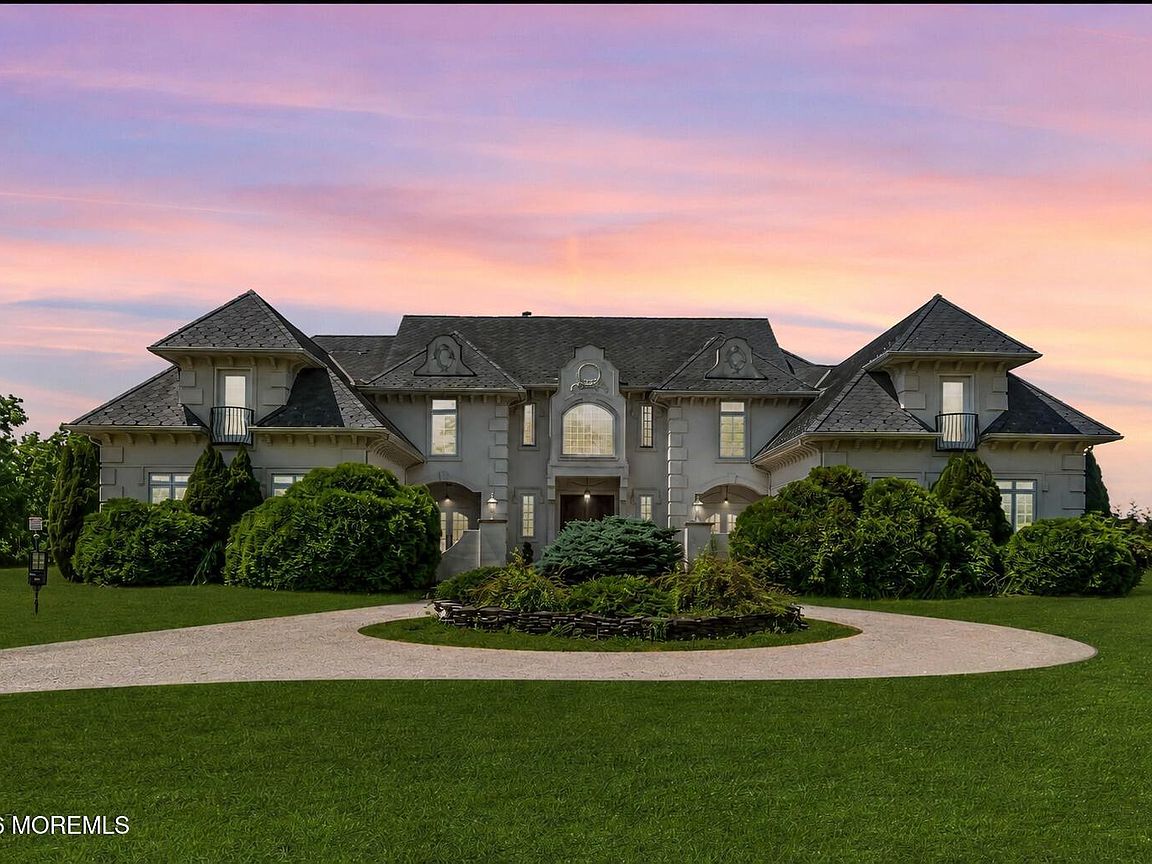
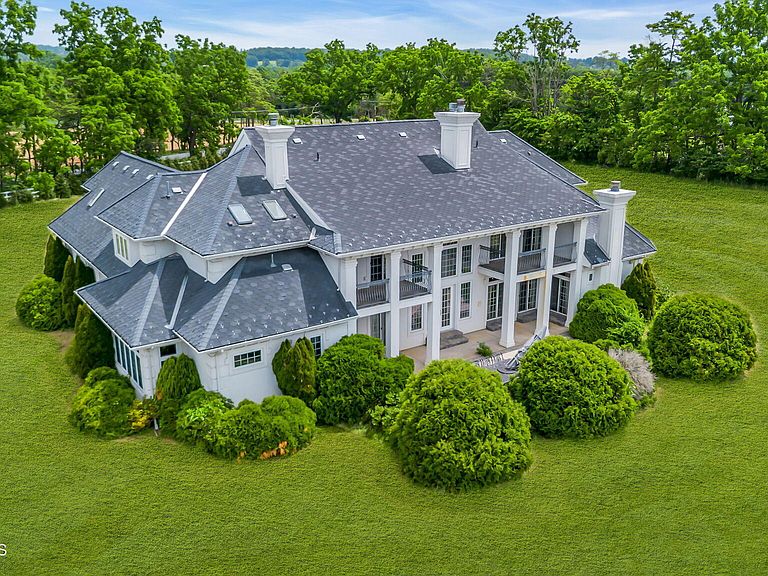
Rare opportunity to own a luxury estate featuring a massive equestrian complex (currently being used as a warehouse) with endless possibilities for collectors, business owners, hobbyists, equestrians, and outdoor enthusiasts. Set on nearly 7 scenic acres bordered by preserved land and trails, this one-of-a-kind property offers an unmatched combination of space, versatility, and privacy. The custom-built manor home offers 6,800 square feet of luxurious living space with 6 bedrooms and 6 full and 1 half baths. A grand foyer welcomes you into beautifully crafted interiors featuring soaring ceilings, custom millwork, multiple fireplaces, and expansive windows that frame the property's breathtaking setting. The main level includes elegant formal living and dining rooms, a spacious great room, oversized laundry room, and a private office that can easily serve as an additional bedroom. The custom eat-in kitchen features handcrafted cabinetry, a center island, and seamless flow into a warm and inviting second living room with fireplace. The home offers two exceptional primary suites. The expansive first-floor primary suite is a true retreat, featuring a fireplace, dual walk-in closets, two private water closets, a dramatic centerpiece jetted tub, and an oversized shower within a sprawling his-and-hers en-suite bath. Upstairs, a second primary suite includes a private balcony overlooking the grounds, while two additional en-suite bedrooms provide comfort and privacy for family or guests. The upper level is further enhanced by a dedicated theater room, and a large game room. A full high-ceiling unfinished basement offers outstanding potential for future expansion. The impressive multi-purpose barn is a true standout, offering exceptional flexibility for equestrian enthusiasts, collectors, hobbyists, business owners, or recreational use. Currently utilized as a warehouse, the building features a massive indoor arena with an expansive second-level viewing area overlooking the space below. Designed with functionality in mind, it includes 16 beautifully appointed stalls, a private office, tack room, two wash stalls, and turnout doors leading directly to fenced paddocks and the scenic Cold Brook trail system. Whether maintained as an equestrian facility, utilized for storage and business operations, or reimagined to suit a variety of specialized uses, this extraordinary structure offers endless possibilities. Bordering preserved land and adjacent to the 280-acre Cold Brook Preserve, this extraordinary estate delivers a rare blend of luxury living, functional space, and endless possibilities in one of Hunterdon County's most desirable location.
Getting Around
 Car-Dependent
 Very Limited Transit
 Somewhat Bikeable
Schools
Construction
Condition
- Year built: 2004
Materials
- Roof: Slate
Type & Style
- Home type: SingleFamily
- Architectural style: Custom
- Property subType: Single Family Residence
Interior
Basement
- Area: 3608.6639999999998
- Dimensions: 85.11 x 42.4
Basement
- Has basement: Yes
- Basement: Full,Unfinished
Bathroom
- Area: 29.929999999999996
- Dimensions: 4.1 x 7.3
Bathroom
- Area: 38.16
- Dimensions: 10.6 x 3.6
Bathroom
- Area: 103.88000000000001
- Dimensions: 10.6 x 9.8
Bedrooms & Bathrooms
- Bedrooms: 6
- Bathrooms: 7
- Full bathrooms: 6
- 1/2 bathrooms: 1
Dining Room
- Area: 217.584
- Dimensions: 14.4 x 15.11
Family Room
- Area: 334.85
- Dimensions: 18.1 x 18.5
Features
- Ceilings - 9Ft+ 1st Flr
- Window features: Thermal Window
- Flooring: Tile,Wood
Foyer
- Area: 84.929
- Dimensions: 13.9 x 6.11
Garage
- Area: 478.38000000000005
- Dimensions: 20.1 x 23.8
Heating & Cooling
- Heating features: Forced Air,3+ Zoned Heat
- Cooling features: Central Air,3+ Zoned AC
Interior Area
- Total structure area: 6,800
- Total interior livable area: 6,800 sqft
Kitchen
- Area: 262.45000000000005
- Dimensions: 18.1 x 14.5
Laundry
- Area: 78.44
- Dimensions: 7.4 x 10.6
Living Room
- Area: 321.229
- Dimensions: 13.9 x 23.11
Other
- Area: 329.29
- Dimensions: 14.9 x 22.1
Other
- Area: 16.81
- Dimensions: 4.1 x 4.1
Other
- Area: 72.96
- Dimensions: 9.6 x 7.6
Other
- Area: 51.83
- Dimensions: 7.1 x 7.3
Other
- Area: 50.220000000000006
- Dimensions: 9.3 x 5.4
Other
- Area: 41.61
- Dimensions: 5.7 x 7.3
Other
- Area: 149.4
- Dimensions: 16.6 x 9
Rec Room
- Area: 537
- Dimensions: 17.9 x 30
Study
- Area: 273.87999999999994
- Dimensions: 16.4 x 16.7
Property
Details
- Parcel number: 240003800000000502
Features
- Stories: 2
- Topography of land: Level
Lot
- Features: See Remarks,Other
Parking
- Total spaces: 4
- Parking features: Circular Driveway,Gravel,Paver Block
- Has garage: Yes
- Attached garage spaces: 4
- Covered spaces: 4
- Has uncovered spaces: Yes
Climate Risk is Financial Risk
Every home has a financial story beyond the listing price. Below, you’ll see the climate risks that could affect this property — and in Bills & Affordability, how those risks may influence repairs, insurance, utilities, and long-term value.
Biggest Threats for This Home
- Inland Flooding

- Strong Wind

- Ice Storm

- Lightning

- Winter Weather

- Cold Wave

- Drought

- Heat Wave

- Tornado

How This Home’s Risks Compare
FEMA Declared Disasters Across New Jersey Counties
Understanding the Costs
Financial advisors generally recommend spending no more than 30% of your gross household income on housing costs. In practice, many households stretch to 35% or beyond — especially in high-cost markets.
Estimated Costs Today
| Monthly | Annual | |
|---|---|---|
| Mortgage | $11,124 | $133,488 |
| Home Insurance * | $603 | $7,236 |
| Property Taxes | $4,472 | $53,664 |
| Electricity | $749 | $8,995 |
| Total | $16,948 | $203,376 |
Income You'd Need if You Spent...
New Jersey FAIR Plan Programs


How Costs Could Change Over Time
Climate risk is quickly impacting all of the major home ownership costs. Adjust the growth rates and percentage of income spent on housing below to see how your housing costs could change over the next 10 years — and what income you'd need to keep up.
Comparing Against the Market
Price Per Sq Ft
vs Other Active Listings
Avg $/sqft
vs Homes Sold Last Month
Median $/sqft
Current Market Trends
Median Price Per Square Foot
The median price per square foot of homes sold in this area each month. Compare this to this listing's price per square foot to gauge whether the home is priced in line with recent sales.
Historicals for This Listing
Zestimate History ($/sqft)
Price History
| Date | Event | Price |
|---|---|---|
| 2026-08-17 | Price change | $2,100,000 |
| 2026-06-19 | Listed for sale | $2,200,000 |
| 2022-05-02 | Sold | $1,815,000 |
| 2022-01-28 | Sold | $1,815,000 |
| 2021-11-05 | Listed for sale | $1,895,000 |
| 2021-10-30 | Listing removed | -- |
| 2020-11-02 | Listed for sale | $1,895,000 |
 View on Zillow