



11 Oak Ridge Rd, Montague, NJ, 07827
About This Home
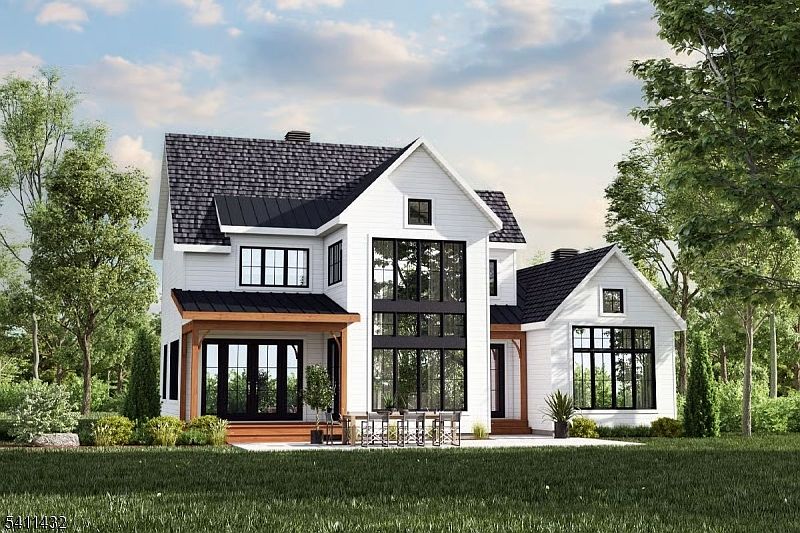
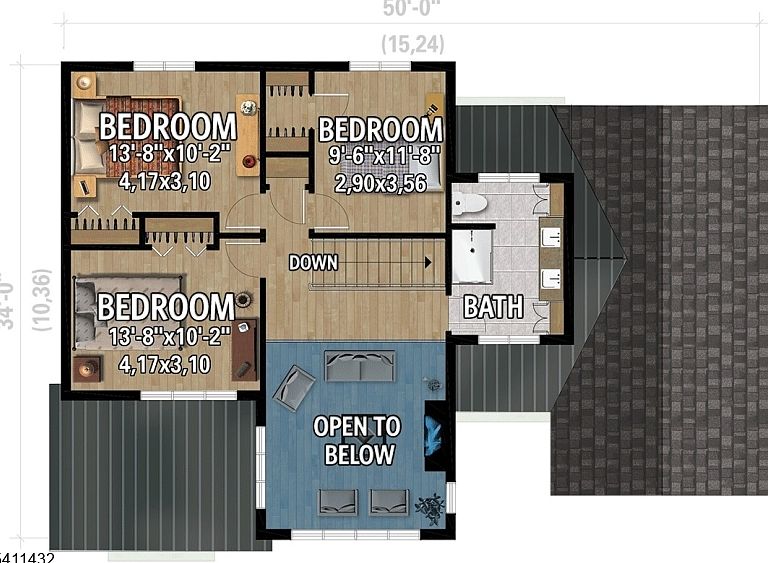
AWARD-WINNING DEVELOPER, MODERN METHOD CONTRACTORS welcomes you to build your New Custom Luxury Home, located in the heart of Sussex County's Montague Twp. MODERN METHOD has been BUILDING HOMES SINCE 1985 and is currently developing BRECIA FARMS, a Luxury Home subdivision located in the nearby Hardyston Twp. Come experience the epitome of country luxury living on this PREMIUM, PRIVATE Lot located on a serene and peaceful cul-de-sac. The meticulously crafted NEW CONSTRUCTION, CUSTOM Home, will be nestled between the tranquil embrace of towering pines, offering picturesque, wooded views. This exquisite residence will be situated on a scenic Lot, Featuring 4 bedrooms and 2.5 bathrooms. High ceilings grace every corner of this home, showcasing an open floor plan, a great room with optional fireplace, a gourmet kitchen, a large main-level laundry room, and a breathtaking primary suite with a luxurious spa-style en-suite featuring a double vanity, an oversized stall shower, and a large walk-through closet. This property is zoned within the esteemed Montague school district, offering a harmonious retreat with proximity to both nature and suburban amenities. There are ONLY 2 LOTS AVAILABLE, SIDE BY SIDE! Construction Upgrades are Available. Special Financing options available including 3.5% FHA and 0% VA Eligible Options! Included Builder's Warranty adds peace of mind, take advantage of this opportunity and let us bring your Custom New Home vision to life!
Getting Around
 Car-Dependent
 Very Limited Transit
 Not Bike Friendly
Schools
Construction
Condition
- New construction: Yes
- Year built: 2026
Materials
- Roof: Asphalt Shingle,See Remarks
- Construction materials: See Remarks,Vinyl Siding
Type & Style
- Home type: SingleFamily
- Architectural style: Custom Home,Colonial
- Property subType: Single Family Residence
Interior
Appliances
- Appliances included: Carbon Monoxide Detector,Dishwasher,Kitchen Exhaust Fan,Microwave,Range/Oven-Gas,Refrigerator,See Remarks,Gas Water Heater,Water Heater (See Remarks)
- Laundry features: Laundry Room
Basement
- Features: SeeRem,Storage,Utility
Basement
- Has basement: Yes
- Basement: Yes,Full,Unfinished
Bedroom1
- Level: First
- Area: 169
Bedroom2
- Level: Second
- Area: 140
Bedroom3
- Level: Second
- Area: 120
Bedroom4
- Level: Second
- Area: 140
Bedrooms & Bathrooms
- Bedrooms: 4
- Bathrooms: 3
- Full bathrooms: 2
- 1/2 bathrooms: 1
Dining Room
- Features: Formal Dining Room
- Level: First
- Area: 182
Features
- Bedroom/Office,Bathroom
- Window features: Thermal Windows/Doors
- Flooring: Carpet,Laminate,See Remarks,Tile,Wood
- Number of fireplaces: 1
- Fireplace features: Gas,Insert,Living Room,Wood Burning
- Fireplace: Yes
Heating & Cooling
- Heating features: Forced Air,See Remarks,Gas-Propane Leased,Gas-Propane Owned
- Cooling features: Ceiling Fan(s),Central Air
Interior Area
- Total structure area: 2,100
- Total interior livable area: 2,100 sqft
Kitchen
- Features: Breakfast Bar,Kitchen Island,Eat-in Kitchen,Separate Dining Area
- Level: First
- Area: 140
Living Room
- Level: First
- Area: 234
Master Bathroom
- Features: Soaking Tub,Stall Shower
Property
Details
- Parcel number: 2814000080000000310000
- Zoning description: Residential
- Exclusions: Per Seller's Disclosure
Features
- Patio & porch: Open Porch(es)
Lot
- Lot size: 0.69 Acres
- Features: Backs to Park Land,Wooded
- Lot size dimensions: .689 AC
Parking
- Total spaces: 4
- Parking features: 1 Car Width,Asphalt,Gravel,See Remarks,Detached Garage
- Has garage: Yes
- Attached garage spaces: 1
- Covered spaces: 1
- Uncovered spaces: 4
Climate Risk is Financial Risk
Every home has a financial story beyond the listing price. Below, you’ll see the climate risks that could affect this property — and in Bills & Affordability, how those risks may influence repairs, insurance, utilities, and long-term value.
Biggest Threats for This Home
- Cold Wave

- Strong Wind

- Inland Flooding

- Lightning

- Winter Weather

How This Home’s Risks Compare
FEMA Declared Disasters Across New Jersey Counties
Understanding the Costs
Financial advisors generally recommend spending no more than 30% of your gross household income on housing costs. In practice, many households stretch to 35% or beyond — especially in high-cost markets.
Estimated Costs Today
| Monthly | Annual | |
|---|---|---|
| Mortgage | $3,337 | $40,044 |
| Home Insurance * | $262 | $3,144 |
| Property Taxes | $1,209 | $14,508 |
| Electricity | $231 | $2,777 |
| Total | $5,039 | $60,468 |
Income You'd Need if You Spent...
New Jersey FAIR Plan Programs


How Costs Could Change Over Time
Climate risk is quickly impacting all of the major home ownership costs. Adjust the growth rates and percentage of income spent on housing below to see how your housing costs could change over the next 10 years — and what income you'd need to keep up.
Comparing Against the Market
Price Per Sq Ft
vs Other Active Listings
Avg $/sqft
vs Homes Sold Last Month
Median $/sqft
Current Market Trends
Median Price Per Square Foot
The median price per square foot of homes sold in this area each month. Compare this to this listing's price per square foot to gauge whether the home is priced in line with recent sales.
Historicals for This Listing
Zestimate History ($/sqft)
Price History
| Date | Event | Price |
|---|---|---|
| 2026-04-10 | Listed for sale | $659,998 |
| 2026-02-17 | Listing removed | $629,998 |
| 2025-10-28 | Sold | $15,000 |
| 2025-10-14 | Pending sale | $30,000 |
| 2025-07-02 | Price change | $30,000 |
| 2025-06-06 | Listed for sale | $629,998 |
| 2023-08-09 | Listing removed | -- |
| 2022-09-01 | Listed for sale | $18,750 |
 View on Zillow