


5551 Crescent View Dr, North Charleston, SC, 29420
About This Home
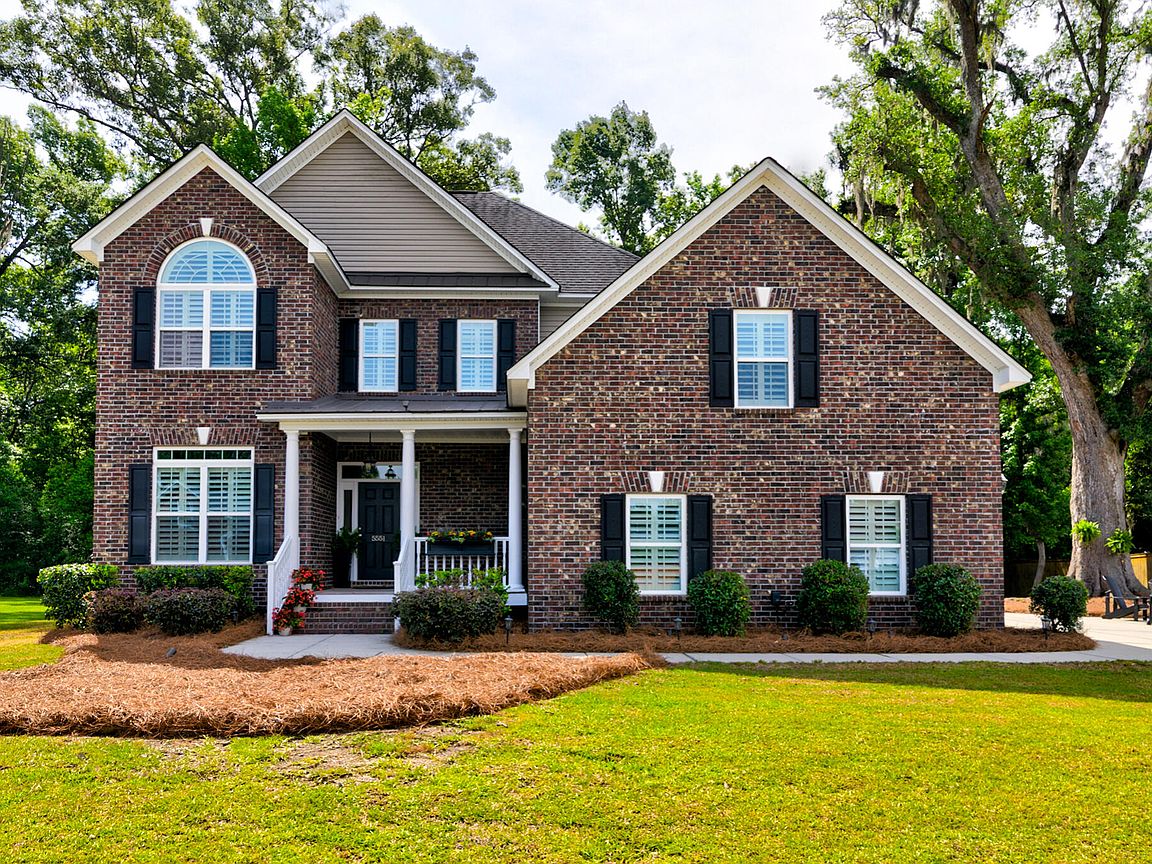
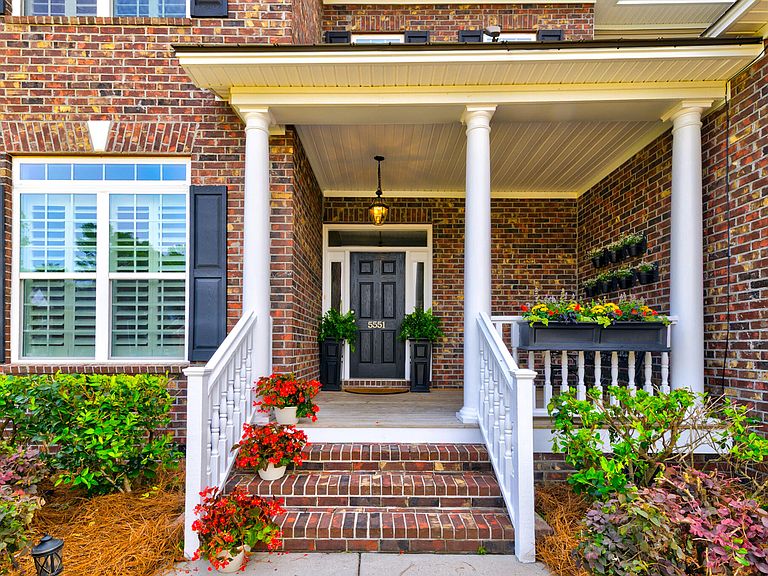
This beautiful brick, two-story home in Cedar Grove sits on a large, .45-acre wooded lot near the end of a quiet cul-de-sac. With mature trees and lush greenery, including a gorgeous live oak draped in Spanish moss, the backyard view is just as inviting as the home's interior. With 6 bedrooms, 3.5 baths, and approximately 3390 sq. ft., this home was built not only for those who appreciate the finer things (customization and upgrades galore), but also for those who require an abundance of storage space to hide life's ''things'' and make the clutter disappear. The main floor boasts 10-foot ceilings with elongated windows and transoms, and the second floor features 9-foot ceilings, making each room feel more spacious. Every window in the house is dressed with custom plantation shutters, which allow the natural light to flood into every corner. The home has gorgeous landscape lighting and is also pre-wired for surround sound in every room. The custom kitchen is the central masterpiece of the home. It features floor-to-ceiling cabinets, an extra-large island with seating and storage, double wall ovens, six-burner gas cooktop, built-in microwave, coffee/wine bar, and a pantry. This kitchen's upgrades and custom design make it one of a kind. It's gorgeous AND functional. It's open to the main living area where the hardwood floors continue and a cozy gas fireplace awaits. Double French doors open to the screened-in porch where you can take in the private, wooded view of the backyard and listen to the birds sing their songs while enjoying a morning cup of coffee. The first-floor owners' suite is a lovely retreat, with a beautiful tray ceiling and natural light filtering through large windows and transoms. There are two walk-in closets. That's right, TWO! A large shower with dual shower heads, a luxurious soaking tub, double vanities, and a separate water closet complete the master bedroom paradise. A huge room above the garage could serve as a media room/playroom and could keep the kids occupied for hours! A large walk-in closet on one side of the room provides out-of-sight storage space for games and toys. An additional unfinished storage space on the other side spans the entire length of the room. This room is also pre-plumbed for a wet bar/kitchenette. There are four additional bedrooms and two full bathrooms on the second floor, and every one of them has a walk-in closet! Don't need all those bedrooms? Use one as an office or a craft room or perhaps an exercise room. Cedar Grove is a lovely, established neighborhood nestled along the Ashley River. It features sidewalks, winding streets, mature trees, and it also has the friendliest people and cutest dogs around. It's an easy commute to major employers like Bosch, Boeing, Mercedes-Benz Vans, Joint Base Charleston, Charleston International Airport, and HCA Healthcare/Summerville Medical Center. It's a stone's throw away from major retail stores and restaurants, and just a short drive to local shops, establishments, and events in historic downtown Summerville and Park Circle. Zoned for DD2 schools, some of the best around!
Getting Around
 Car-Dependent
 No Nearby Transit
 Somewhat Bikeable
Schools
Construction
Condition
- Year built: 2016
Materials
- Foundation: Crawl Space
- Roof: Asphalt,Metal
- Construction materials: Brick Veneer,Vinyl Siding
Type & Style
- Home type: SingleFamily
- Architectural style: Traditional
- Property subType: Single Family Residence
Interior
Appliances
- Laundry features: Electric Dryer Hookup,Washer Hookup,Laundry Room
Bedrooms & Bathrooms
- Bedrooms: 6
- Bathrooms: 4
- Full bathrooms: 3
- 1/2 bathrooms: 1
Features
- Ceiling - Smooth,Tray Ceiling(s),High Ceilings,Kitchen Island,Walk-In Closet(s),Ceiling Fan(s),Eat-in Kitchen,Pantry
- Window features: Thermal Windows/Doors
- Flooring: Carpet,Ceramic Tile,Wood
- Number of fireplaces: 1
- Fireplace features: Family Room,Gas Log,One
- Fireplace: Yes
Heating & Cooling
- Heating features: Central
- Cooling features: Central Air
Interior Area
- Total structure area: 3,390
- Total interior livable area: 3,390 sqft
Property
Details
- Parcel number: 1711106051000
Features
- Levels: Two
- Stories: 2
- Patio & porch: Front Porch,Screened
Lot
- Lot size: 0.45 Acres
- Features: Interior Lot,Wooded
- Lot size dimensions: 90 x 176 x 123 x 195
Parking
- Total spaces: 2
- Parking features: Garage,Attached
- Has garage: Yes
- Attached garage spaces: 2
- Covered spaces: 2
Climate Risk is Financial Risk
Every home has a financial story beyond the listing price. Below, you’ll see the climate risks that could affect this property — and in Bills & Affordability, how those risks may influence repairs, insurance, utilities, and long-term value.
Biggest Threats for This Home
- Hurricane

- Coastal Flooding

- Earthquake

- Inland Flooding

- Lightning

- Cold Wave

- Ice Storm

- Tornado

- Wildfire

- Winter Weather

How This Home’s Risks Compare
FEMA Declared Disasters in Dorchester County and South Carolina
Understanding the Costs
Financial advisors generally recommend spending no more than 30% of your gross household income on housing costs. In practice, many households stretch to 35% or beyond — especially in high-cost markets.
Estimated Costs Today
| Monthly | Annual | |
|---|---|---|
| Mortgage | $3,736 | $44,832 |
| Home Insurance * | $455 | $5,460 |
| Property Taxes | $369 | $4,428 |
| Electricity | $325 | $3,911 |
| Total | $4,885 | $58,620 |
Income You'd Need if You Spent...
South Carolina FAIR Plan Programs


How Costs Could Change Over Time
Climate risk is quickly impacting all of the major home ownership costs. Adjust the growth rates and percentage of income spent on housing below to see how your housing costs could change over the next 10 years — and what income you'd need to keep up.
Comparing Against the Market
Price Per Sq Ft
vs Other Active Listings
Avg $/sqft
vs Homes Sold Last Month
Median $/sqft
Current Market Trends
Median Price Per Square Foot
The median price per square foot of homes sold in this area each month. Compare this to this listing's price per square foot to gauge whether the home is priced in line with recent sales.
Historicals for This Listing
Zestimate History ($/sqft)
Price History
| Date | Event | Price |
|---|---|---|
| 2026-05-07 | Listed for sale | $739,000 |
| 2016-06-09 | Sold | $437,004 |
For Sale by Agent
 View on Zillow