

1072 N Highland Ave, Jackson, TN, 38301
About This Home
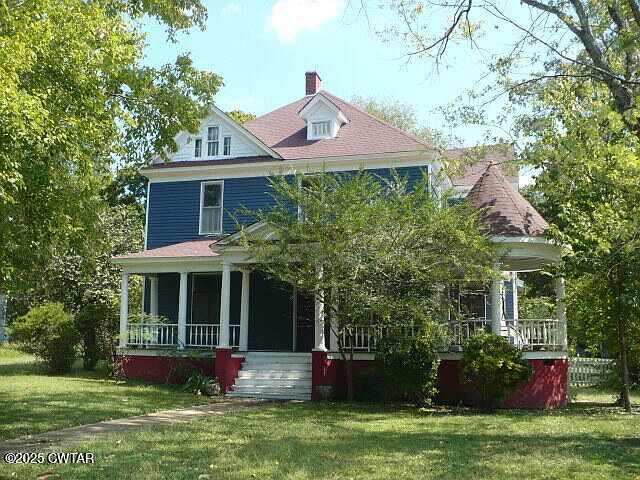
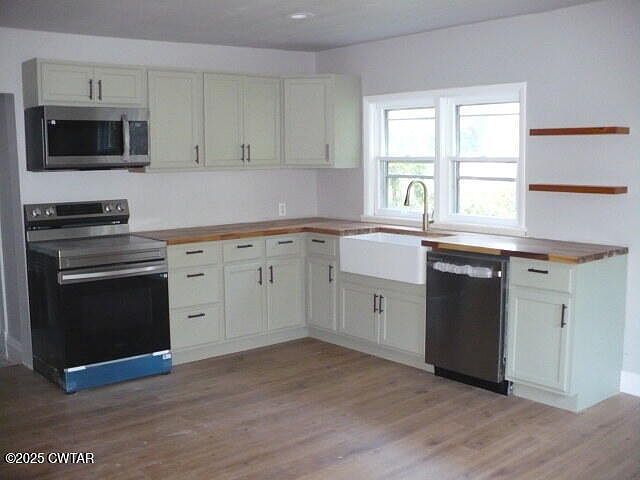
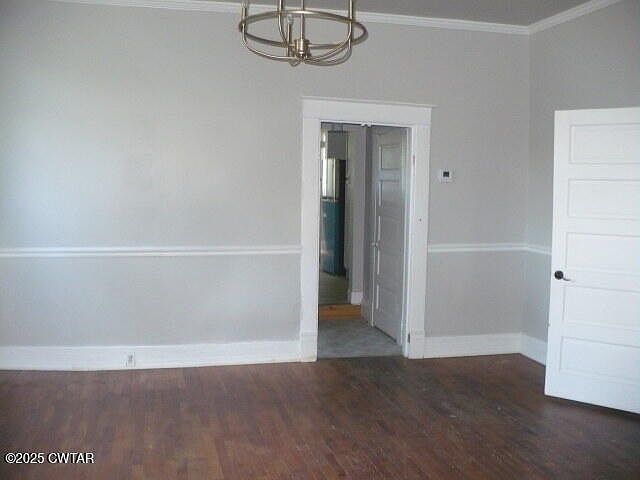
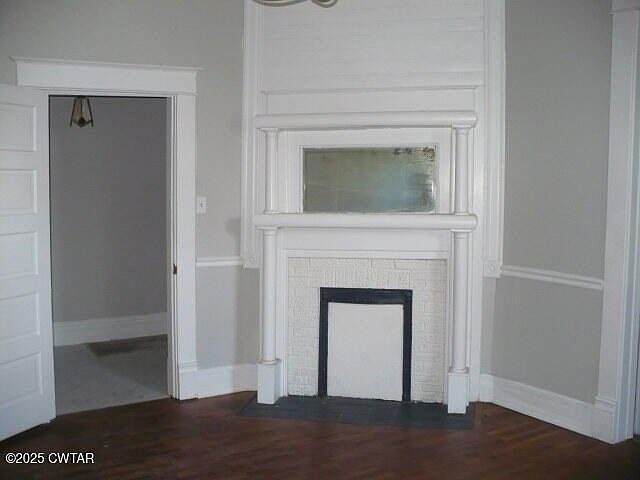
Step into the charm of this beautifully updated early-1900s Victorian situated on a generous corner lot in the heart of Jackson. With its classic wraparound porch, architectural gables, and bold exterior colors, this home delivers the character buyers want—paired with the modern updates they expect. Inside, you'll find high ceilings, wide moldings, original hardwood floors, and multiple large rooms that offer flexible living and dining spaces. The front rooms are filled with natural light from tall windows and feature fresh interior paint, updated lighting, and preserved architectural details. The remodeled kitchen is a standout, offering new cabinetry, butcher-block countertops, stainless appliances, a farmhouse sink, and open shelving—perfect for both everyday cooking and entertaining. The main-level bath has been transformed with a soaking tub, separate tiled shower, and updated fixtures, creating a spa-like feel. Upstairs, generously sized bedrooms, solid wood doors, and original trim give the space an authentic historic warmth. Unique details—like the decorative fireplace surround with built-in shelving and the original staircase balusters—add to the home's personality. Outside, the wide wraparound porch overlooks mature trees and a deep front yard, providing a classic Southern welcome. This property offers the best of both worlds: historic charm with thoughtful modern improvements.
Getting Around
 Somewhat Walkable
 Very Limited Transit
 Somewhat Bikeable
Schools
Construction
Condition
- Property condition: false
- Year built: 1907
Materials
- Foundation: Combination
- Roof: Composition
Type & Style
- Home type: SingleFamily
- Property subType: Single Family Residence
Interior
Appliances
- Appliances included: Electric Cooktop
- Laundry features: Electric Dryer Hookup,Laundry Room,Washer Hookup
Bedroom
- Level: Main
- Area: 168
- Dimensions: 14.0 x 12.0
Bedroom
- Level: Upper
- Area: 240
- Dimensions: 16.0 x 15.0
Bedroom
- Level: Upper
- Area: 192
- Dimensions: 16.0 x 12.0
Bedroom
- Level: Upper
- Area: 224
- Dimensions: 16.0 x 14.0
Bedrooms & Bathrooms
- Bedrooms: 5
- Bathrooms: 3
- Full bathrooms: 3
- Main level bathrooms: 2
- Main level bedrooms: 2
Den
- Level: Main
- Area: 224
- Dimensions: 16.0 x 14.0
Dining Room
- Level: Main
- Area: 256
- Dimensions: 16.0 x 16.0
Features
- Bookcases,Butcher Block Counters,Eat-in Kitchen,Entrance Foyer
- Window features: Wood Frames
- Flooring: Hardwood,Tile
Heating & Cooling
- Heating features: Central,Forced Air
- Cooling features: Central Air
Interior Area
- Total structure area: 3,936
- Total interior livable area: 3,546 sqft
Kitchen
- Level: Main
- Area: 120
- Dimensions: 12.0 x 10.0
Laundry
- Level: Main
- Area: 80
- Dimensions: 10.0 x 8.0
Living Room
- Level: Main
- Area: 224
- Dimensions: 16.0 x 14.0
Master Bedroom
- Level: Main
- Area: 240
- Dimensions: 16.0 x 15.0
Property
Details
- Parcel number: 078A E 003.01
- Zoning description: Residential
- Special condition: Real Estate Owned
Features
- Levels: Two
- Patio & porch: Covered,Front Porch,Wrap Around
Lot
- Lot size: 0.50 Acres
- Lot size dimensions: 120 x 200
Climate Risk is Financial Risk
Every home has a financial story beyond the listing price. Below, you’ll see the climate risks that could affect this property — and in Bills & Affordability, how those risks may influence repairs, insurance, utilities, and long-term value.
Biggest Threats for This Home
- Cold Wave

- Tornado

- Earthquake

- Heat Wave

- Lightning

- Strong Wind

How This Home’s Risks Compare
FEMA Declared Disasters Across Tennessee Counties
Understanding the Costs
Financial advisors generally recommend spending no more than 30% of your gross household income on housing costs. In practice, many households stretch to 35% or beyond — especially in high-cost markets.
Estimated Costs Today
| Monthly | Annual | |
|---|---|---|
| Mortgage | $1,314 | $15,768 |
| Home Insurance | $319 | $3,828 |
| Property Taxes | $129 | $1,548 |
| Electricity | $288 | $3,457 |
| Total | $2,050 | $24,600 |
Income You'd Need if You Spent...
How Costs Could Change Over Time
Climate risk is quickly impacting all of the major home ownership costs. Adjust the growth rates and percentage of income spent on housing below to see how your housing costs could change over the next 10 years — and what income you'd need to keep up.
Comparing Against the Market
Price Per Sq Ft
vs Other Active Listings
Avg $/sqft
vs Homes Sold Last Month
Median $/sqft
Current Market Trends
Median Price Per Square Foot
The median price per square foot of homes sold in this area each month. Compare this to this listing's price per square foot to gauge whether the home is priced in line with recent sales.
Historicals for This Listing
Zestimate History ($/sqft)
Price History
| Date | Event | Price |
|---|---|---|
| 2025-10-16 | Sold | $350,000 |
| 2023-10-25 | Sold | $185,000 |
| 2022-03-09 | Sold | $121,000 |
| 2019-01-15 | Sold | $85,000 |
| 2017-06-07 | Sold | $75,000 |
| 2016-01-08 | Sold | $65,000 |
| 2014-12-04 | Sold | $99,900 |
 View on Zillow