


26726 Neff Ct, Santa Clarita, CA, 91351
About This Home
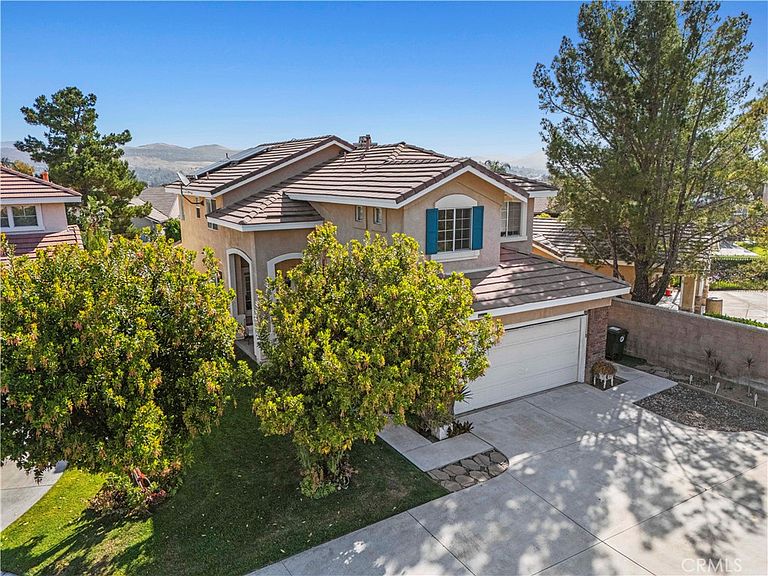
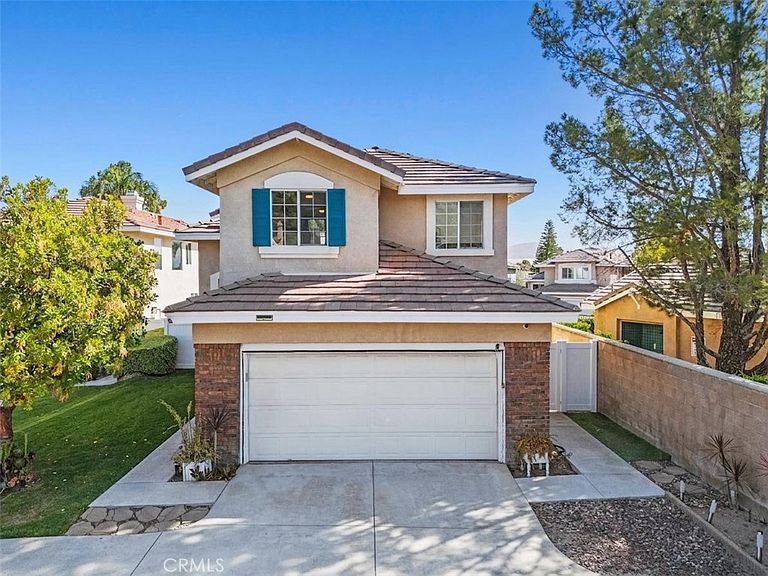
Welcome to this beautifully upgraded home featuring all with low HOA and No Mello-Roos nestled at the end of a quiet cul-de-sac within coveted Pacific Grove. From the moment you step through the front door, you are greeted by soaring two-story ceilings and an abundance of natural light that fills every corner of this thoughtfully designed home. Freshly painted throughout, the bright and airy interior feels both elevated and effortlessly welcoming — the kind of home that simply feels good the moment you arrive. The open floor plan connects the living spaces beautifully, anchored by a dramatic stacked stone fireplace that serves as the heart of the home. Whether you're hosting a crowd or enjoying a quiet evening in, this space delivers. The kitchen has been upgraded with rich cabinetry, granite countertops, a stone tile backsplash, and stainless steel appliances; including a double oven built for the home chef who means business. The kitchen opens seamlessly to the living and dining areas, making gathering feel natural and easy. A convenient guest bath is located downstairs, along with a private laundry room. The direct-access attached two-car garage completes the main level with ease and function. Upstairs, all four bedrooms await, generously sized and filled with natural light. The primary suite is a true retreat, offering an en suite bathroom with dual sinks, granite counters, a soaking tub, and a beautifully upgraded separate tile shower — your personal sanctuary at the end of every day. The secondary upstairs bathroom has been fully refreshed with a new vanity, new hardware, new flooring, and a stunning tile shower with every detail considered, nothing overlooked. Step outside and prepare to be wowed. The entertainer's backyard is nothing short of exceptional featuring a fully built-in outdoor kitchen with BBQ, granite countertops, and a sink, all under a covered pergola. Gather around the stacked stone firepit, pull up a seat at the high-top bar, and enjoy those warm Santa Clarita evenings under the open sky. This yard was made for making memories. And the community? Just as lovely. Pacific Grove offers a pool, spa, sport court, and picnic area. Just minutes from shopping, dining, and so much of what Santa Clarita has to offer. Don't miss out on the opportunity to make this beautiful home yours today!
Getting Around
 Car-Dependent
 Very Limited Transit
 Somewhat Bikeable
Schools
Construction
Condition
- Property condition: Turnkey
- Year built: 1998
Type & Style
- Home type: SingleFamily
- Architectural style: Patio Home
- Property subType: Single Family Residence
Interior
Appliances
- Appliances included: Double Oven,Dishwasher,Disposal
- Laundry features: Washer Hookup,Inside,Laundry Room
Bathroom
- Features: Bathtub,Dual Sinks,Remodeled,Separate Shower,Walk-In Shower
Bedroom
- Features: All Bedrooms Up
Bedrooms & Bathrooms
- Bedrooms: 4
- Bathrooms: 3
- Full bathrooms: 3
- Main level bathrooms: 1
Features
- Separate/Formal Dining Room,Granite Counters,High Ceilings,Open Floorplan,Two Story Ceilings,All Bedrooms Up,Primary Suite,Walk-In Closet(s)
- Flooring: Carpet,Tile
- Fireplace features: Living Room
- Fireplace: Yes
- Common walls with other units/homes: No Common Walls
Heating & Cooling
- Heating features: Solar
- Cooling features: Central Air
Interior Area
- Total interior livable area: 1,918 sqft
Kitchen
- Features: Remodeled,Updated Kitchen
Master Bedroom
- Features: Primary Suite
Other
- Features: Walk-In Closet(s)
Property
Details
- Parcel number: 2836057022
- Special condition: Standard
Features
- Levels: Two
- Stories: 2
- Entry location: Front Door
- Pool features: Community,In Ground,Association
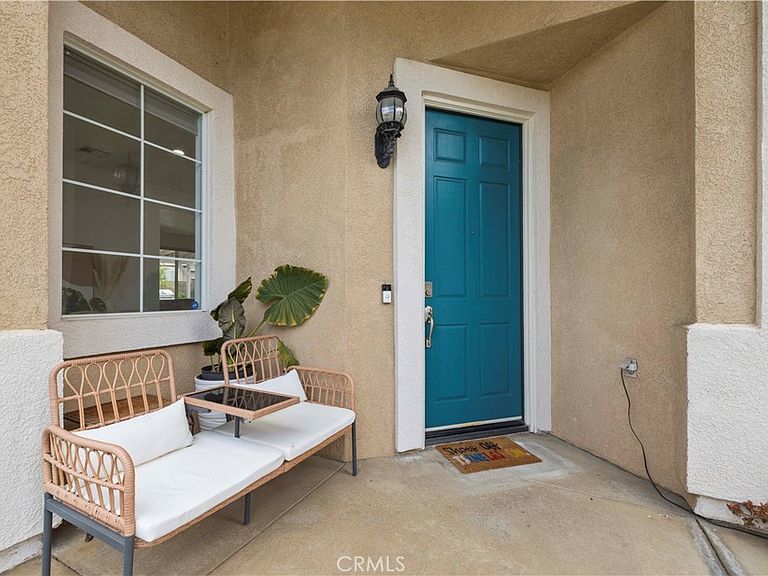
- Patio & porch: Front Porch,Porch
- Has view: Yes
- View description: Mountain(s)
Lot
- Lot size: 3.94 Acres
- Features: Cul-De-Sac,Front Yard,Lawn,Landscaped
Parking
- Total spaces: 2
- Parking features: Direct Access,Garage Faces Front,Garage
- Has garage: Yes
- Attached garage spaces: 2
- Covered spaces: 2
Climate Risk is Financial Risk
Every home has a financial story beyond the listing price. Below, you’ll see the climate risks that could affect this property — and in Bills & Affordability, how those risks may influence repairs, insurance, utilities, and long-term value.
Biggest Threats for This Home
- Earthquake

- Inland Flooding

- Heat Wave

- Wildfire

How This Home’s Risks Compare
FEMA Declared Disasters in Los Angeles County and California
Understanding the Costs
Financial advisors generally recommend spending no more than 30% of your gross household income on housing costs. In practice, many households stretch to 35% or beyond — especially in high-cost markets.
Estimated Costs Today
| Monthly | Annual | |
|---|---|---|
| Mortgage | $4,095 | $49,140 |
| Home Insurance * | $175 | $2,100 |
| Property Taxes | $884 | $10,608 |
| Electricity | $411 | $4,935 |
| Total | $5,565 | $66,780 |
Income You'd Need if You Spent...
California FAIR Plan Programs
How Costs Could Change Over Time
Climate risk is quickly impacting all of the major home ownership costs. Adjust the growth rates and percentage of income spent on housing below to see how your housing costs could change over the next 10 years — and what income you'd need to keep up.
Comparing Against the Market
Price Per Sq Ft
vs Other Active Listings
Avg $/sqft
vs Homes Sold Last Month
Median $/sqft
Current Market Trends
Median Price Per Square Foot
The median price per square foot of homes sold in this area each month. Compare this to this listing's price per square foot to gauge whether the home is priced in line with recent sales.
Historicals for This Listing
Zestimate History ($/sqft)
Price History
| Date | Event | Price |
|---|---|---|
| 2026-05-13 | Contingent | $809,999 |
| 2026-05-07 | Listed for sale | $809,999 |
| 2021-07-07 | Sold | $780,000 |
| 2021-06-15 | Pending sale | $699,000 |
| 2017-06-30 | Sold | $555,000 |
| 2017-06-16 | Pending sale | $549,800 |
| 2017-06-15 | Listed for sale | $549,800 |
| 2017-05-30 | Pending sale | $549,800 |
| 2017-05-20 | Listed for sale | $549,800 |
| 2013-04-05 | Sold | $335,000 |
| 1998-11-13 | Sold | $232,000 |
Pre-Foreclosure - For Sale by Agent
 View on Zillow