

8101 Fm 3237, Driftwood, TX, 78619
About This Home
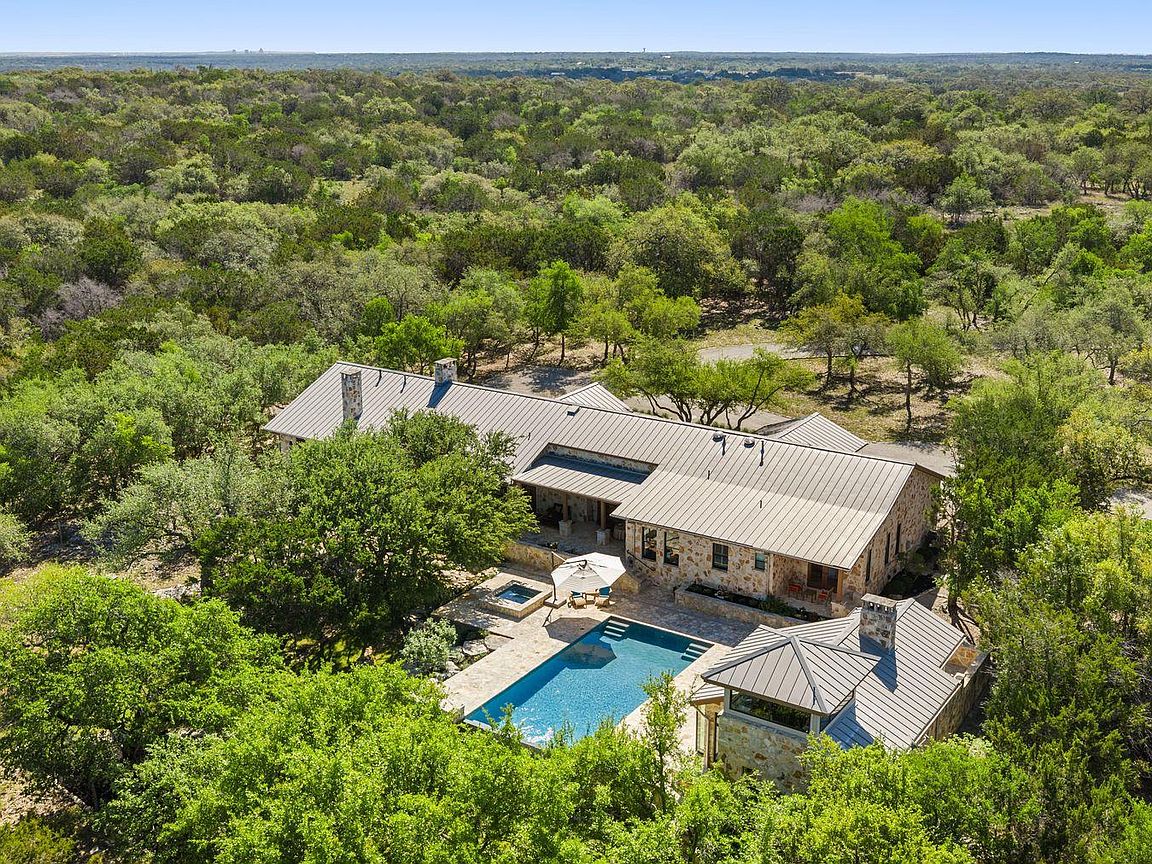
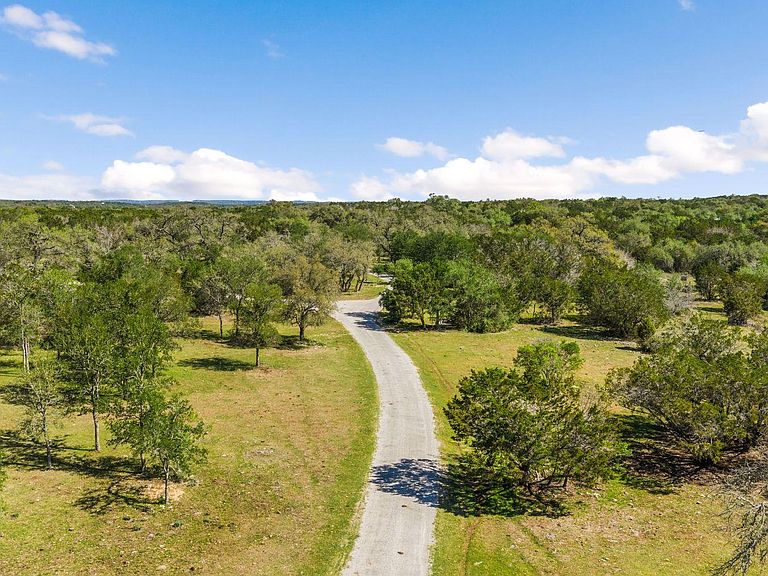
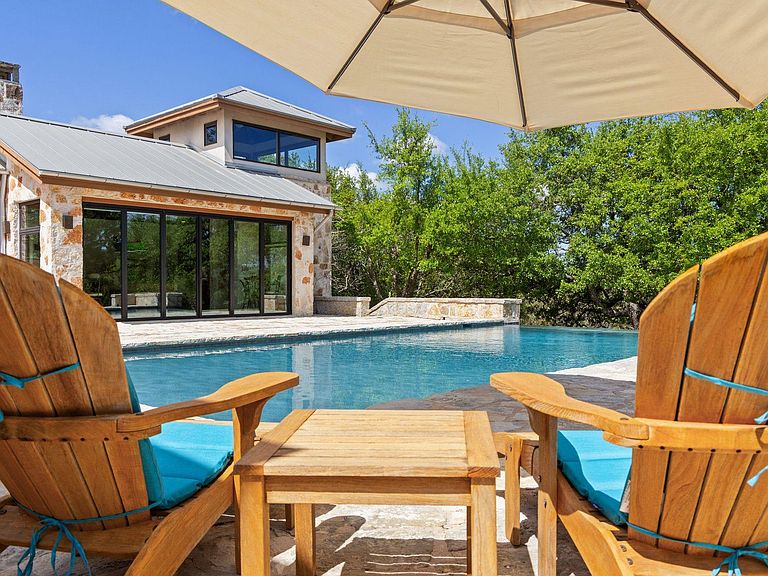
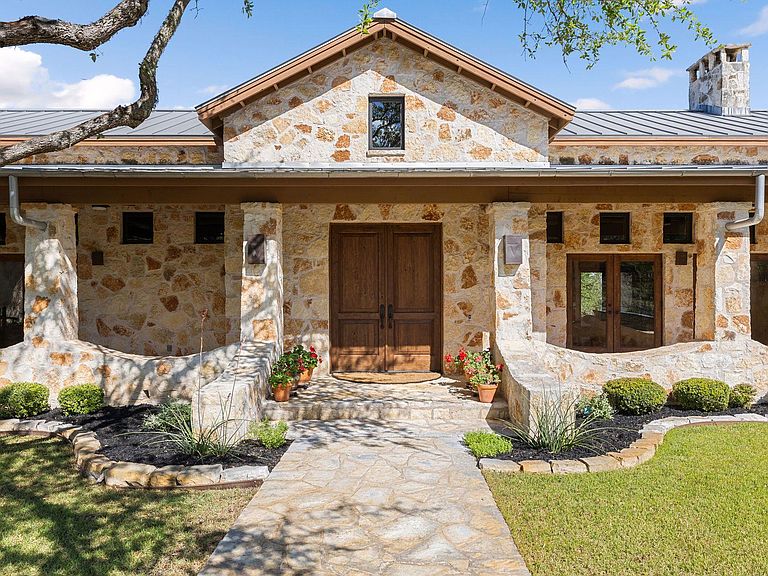
Bar V Ranch in Driftwood is an unrestricted 85 acres offered for sale for the first time since completion of the home in 2006. The focal point of the property is a custom home by architect Gary Brim & Associates, constructed by Burnette Builders, both local firms specializing in Texas Hill Country style. The single story home features 4 bedrooms and 4.5 bathrooms plus a dedicated office, 2 living rooms, and the primary suite has a Rumford fireplace, dual closets, and bonus room for fitness or nursery. Interior design and finishes directed by Julie Evans, JEI Design Inc. with premium appliances and fixtures throughout. The European-inspired pool is a heated 40 ft long infinity pool with spa, complimented by a cabana with La Cantina accordion doors, full bath, living/game room, and observatory. Approximately 850 sq ft of covered stone patios in the front and back of the house and a firepit provide many areas to gather around and dine al fresco. The stone used in the construction of the home is native to the property offering a unique sense of place and belonging. The original home now functions as a detached guest house with 2 bedrooms and 2 bathrooms and exudes rustic charm; it has been used as a short-term rental for supplemental income and has its own private pool. Experience extreme privacy and quiet surrounded by 100+ year old oak trees. The property is large enough for farm animals, gardening, and hunting, and is currently home to a herd of longhorns which is negotiable if the buyer would like to keep them in place. Note that the property benefits from an agricultural tax exemption, which substantially lowers the “actual tax” below the “estimated tax without exemptions.” Some key benefits include no HOA, two gated points of access, cattle guards, perimeter fence, 2 wells, rainwater collection, buried electricity with surge protection, and a backup generator. Located within 9 miles of Wimberley town square, and 32 miles to Austin. Convenient to ABIA & SAIA.
Getting Around
 Car-Dependent
 Very Limited Transit
 Somewhat Bikeable
Schools
Construction
Condition
- Property condition: Resale
- Year built: 2005
Materials
- Foundation: Slab
- Roof: Metal
Other
- Builder name: Burnette Builders
Type & Style
- Home type: SingleFamily
- Property subType: Farm
Interior
Appliances
- Appliances included: Dishwasher,Disposal,Double Oven,Propane Cooktop,RNGHD,Refrigerator,Vented Exhaust Fan,Warming Drawer,Wine Refrigerator
Bathroom
- Level: Second
Bedroom
- Features: Ceiling Fan(s),Double Vanity,Full Bath,Walk-In Closet(s),Walk-in Shower
- Level: Main
Bedroom
- Features: Ceiling Fan(s),Full Bath,Walk-In Closet(s)
- Level: Main
Bedroom
- Features: Ceiling Fan(s),Full Bath,Recessed Lighting,Walk-In Closet(s)
- Level: Main
Bedroom
- Features: Ceiling Fan(s),Shared Bath
- Level: First
Bedroom
- Features: Ceiling Fan(s),Shared Bath,Soaking Tub
- Level: First
Bedrooms & Bathrooms
- Bedrooms: 6
- Bathrooms: 8
- Full bathrooms: 7
- 1/2 bathrooms: 1
- Main level bedrooms: 6
Dining Room
- Features: Chandelier
- Level: Main
Family Room
- Features: Ceiling Fan(s),Recessed Lighting
- Level: Main
Features
- Bookcases,Ceiling Fan(s),Beamed Ceilings,Granite Counters,Double Vanity,Entrance Foyer,Kitchen Island,Multiple Living Areas,Pantry,Primary Bedroom on Main,Recessed Lighting,Soaking Tub,Study/Home Office,Track Lighting,Walk-In Closet(s),Wet Bar
- Window features: Drapes,Double Pane Windows,Screens,Window Treatments,Wood Frames
- Flooring: Carpet,Tile,Wood
- Number of fireplaces: 5
- Fireplace features: Bedroom,Fire Pit,Gas,Living Room,Wood Burning
Foyer
- Features: Beamed Ceilings
- Level: Main
Game Room
- Features: Ceiling Fan(s),Wet Bar
- Level: Main
Heating & Cooling
- Heating features: Central,Propane
- Cooling features: Ceiling Fan(s),Central Air,Multi Units
Interior Area
- Total interior livable area: 6,577 sqft
Kitchen
- Features: Kitchen Island,Granite Counters,Open to Family Room,Pantry,Recessed Lighting,Wet Bar
- Level: Main
Laundry
- Features: Granite Counters,Gas Dryer Hookup,Sink,Storage
- Level: Main
Laundry
- Level: First
Living Room
- Features: Track Lighting,Vaulted Ceiling(s),Wet Bar
- Level: Main
Living Room
- Features: Ceiling Fan(s),Natural Woodwork
- Level: Second
Office
- Features: Bookcases,Ceiling Fan(s),CRWN,Recessed Lighting
- Level: Main
Other
- Features: Open to Family Room
- Level: Second
Primary Bedroom
- Features: Bookcases,Ceiling Fan(s),CRWN,Double Vanity,Full Bath,Recessed Lighting,Separate Shower,Smart Thermostat,Soaking Tub,Two Primary Closets,Walk-In Closet(s),Walk-in Shower
- Level: Main
Property
Accessibility
- Accessibility features: Fully Accessible,Visitable
Details
- Parcel number: 1003630019000108
- Special condition: Standard
Features
- Levels: One
- Stories: 1
- Pool features: Cabana,In Ground,Outdoor Pool
- Patio & porch: Covered,Deck,Porch,Rear Porch
- Exterior features: Uncovered Courtyard,Private Yard
- Spa features: Heated,In Ground
- Fencing: Livestock, Perimeter, Stone
- Has view: Yes
- View description: Pool,Trees/Woods
- Waterfront features: None
- Topography of land: Mostly flat and usable with some gentle sloping in the back
- Horses can be raised: Yes
Lot
- Lot size: 85.59 Acres
- Features: Agricultural,Gentle Sloping,Landscaped,Private,Split Possible,Sprinkler - Automatic,Many Trees
Parking
- Total spaces: 2
- Parking features: Circular Driveway,Garage,Gated,Parking Pad
- Has garage: Yes
- Attached garage spaces: 2
- Covered spaces: 2
Climate Risk is Financial Risk
Every home has a financial story beyond the listing price. Below, you’ll see the climate risks that could affect this property — and in Bills & Affordability, how those risks may influence repairs, insurance, utilities, and long-term value.
Biggest Threats for This Home
- Inland Flooding

- Hail

- Lightning

- Strong Wind

- Tornado

- Winter Weather

- Cold Wave

- Heat Wave

- Wildfire

How This Home’s Risks Compare
FEMA Declared Disasters Across Texas Counties
Understanding the Costs
Financial advisors generally recommend spending no more than 30% of your gross household income on housing costs. In practice, many households stretch to 35% or beyond — especially in high-cost markets.
Estimated Costs Today
| Monthly | Annual | |
|---|---|---|
| Mortgage | $32,665 | $391,980 |
| Home Insurance * | $1,941 | $23,292 |
| Property Taxes | $5,382 | $64,584 |
| Electricity | $722 | $8,666 |
| Total | $40,710 | $488,520 |
Income You'd Need if You Spent...
Texas FAIR Plan Programs
How Costs Could Change Over Time
Climate risk is quickly impacting all of the major home ownership costs. Adjust the growth rates and percentage of income spent on housing below to see how your housing costs could change over the next 10 years — and what income you'd need to keep up.
Comparing Against the Market
Price Per Sq Ft
vs Other Active Listings
Avg $/sqft
vs Homes Sold Last Month
Median $/sqft
Current Market Trends
Median Price Per Square Foot
The median price per square foot of homes sold in this area each month. Compare this to this listing's price per square foot to gauge whether the home is priced in line with recent sales.
Historicals for This Listing
Zestimate History ($/sqft)
Price History
| Date | Event | Price |
|---|---|---|
| 2026-05-14 | Listed for sale | $6,460,000 |
 View on Zillow