


15656 Iron Canyon Rd, Santa Clarita, CA, 91387
About This Home
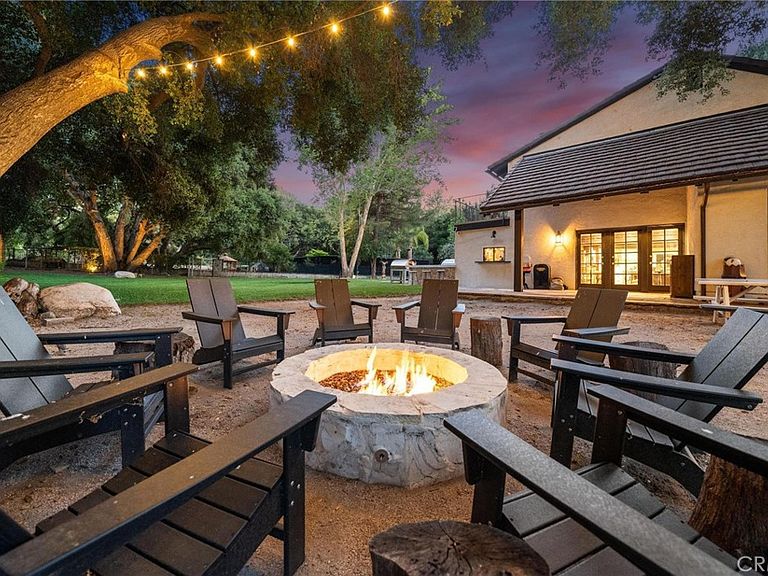
There are only a handful of custom homes in the prestigious Sand Canyon community that truly capture both architectural significance & modern refinement — and 15656 Iron Canyon is one of them. Set on over two usable acres, this exceptional property seamlessly blends the timeless character of coveted Cloyd architecture with extensive high-end updates by its current owners. From the newly installed pool to the fully remodeled kitchen & baths, every improvement enhances both style & functionality while honoring the home’s original charm. The result is a rare offering rich in history & perfectly suited for today’s lifestyle. The grounds are spectacular — manicured, park-like, & surrounded by rolling hills, mature trees, & unmatched privacy rarely found in tract homes. Set well back from the street with three separate gated entrances, the property offers abundant space for vehicles, boats, RVs, & more. Designed for entertaining & relaxation, the outdoor spaces feature multiple conversation areas, a built-in cook station, firepit lounge, covered & open patios, a pizza oven, a warm/cold plunge, & a lighted sport court. A Generac generator adds convenience & peace of mind, providing power to the entire property if needed. Inside, old-world charm meets modern comfort. Rich wood flooring, exposed beam ceilings, multiple fireplaces, a whole house LifeSource water filtration system, & a built-in bar create a warm & inviting atmosphere. Unique historical elements — including terra cotta tile from France in the mudroom, a staircase & front door from the Edward Horton estate in Hollywood, & original stained glass from Jeanette Cloyd — add distinctive character. The redesigned kitchen features Calacatta countertops, high-end stainless steel appliances, & a walk-in pantry. All four-and-a-half bathrooms have been updated, & the primary suite offers a private deck overlooking the pool with separate his & hers bathrooms & spacious walk-in closets. Additional upgrades include a newer roof & updated electrical. If you appreciate craftsmanship, history, & architectural detail — where plaster walls replace drywall & every space tells a story — this home is truly special. If you’re seeking over two flat acres with no HOA in one of Sand Canyon’s most desirable settings, this is an opportunity not to be missed.
Getting Around
 Car-Dependent
 Very Limited Transit
 Somewhat Bikeable
Schools
Construction
Condition
- Year built: 1977
Type & Style
- Home type: SingleFamily
- Property subType: Single Family Residence
Interior
Appliances
- Appliances included: Built-In Range,Barbecue,Double Oven,Dishwasher,Gas Oven,Gas Range,Microwave,Refrigerator
- Laundry features: Inside,Laundry Room
Bedroom
- Features: Bedroom on Main Level
Bedrooms & Bathrooms
- Bedrooms: 5
- Bathrooms: 5
- Full bathrooms: 4
- 1/2 bathrooms: 1
- Main level bathrooms: 2
- Main level bedrooms: 1
Features
- Beamed Ceilings,Breakfast Bar,Built-in Features,Balcony,Ceiling Fan(s),Crown Molding,Separate/Formal Dining Room,Eat-in Kitchen,Pantry,Paneling/Wainscoting,Recessed Lighting,Storage,Bar,Bedroom on Main Level,Entrance Foyer,Primary Suite,Walk-In Closet(s)
- Flooring: Brick,Tile,Wood
- Fireplace features: Family Room,Living Room,Primary Bedroom
- Fireplace: Yes
- Common walls with other units/homes: No Common Walls
Heating & Cooling
- Heating features: Central
- Cooling features: Central Air
Interior Area
- Total interior livable area: 5,408 sqft
Kitchen
- Features: Kitchen Island,Kitchen/Family Room Combo,Quartz Counters,Remodeled,Updated Kitchen,Walk-In Pantry
Master Bedroom
- Features: Primary Suite
Other
- Features: Walk-In Closet(s)
Property
Details
- Parcel number: 2848002028
- Special condition: Standard
- Horse amenities: Riding Trail
Features
- Levels: Two
- Stories: 2
- Entry location: 1
- Private pool: Yes
- Pool features: Gunite,Heated,In Ground,Private,Salt Water
- Patio & porch: Covered,Wrap Around
- Exterior features: Fire Pit
- Has spa: Yes
- Spa features: In Ground,Private
- Has view: Yes
- View description: Hills
Lot
- Lot size: 2.16 Acres
- Features: Back Yard,Corner Lot,Cul-De-Sac,Front Yard,Landscaped,Sprinkler System
Parking
- Total spaces: 3
- Parking features: Boat,Driveway,Garage,RV Access/Parking,On Street
- Has garage: Yes
- Attached garage spaces: 3
- Covered spaces: 3
Climate Risk is Financial Risk
Every home has a financial story beyond the listing price. Below, you’ll see the climate risks that could affect this property — and in Bills & Affordability, how those risks may influence repairs, insurance, utilities, and long-term value.
Biggest Threats for This Home
- Earthquake

- Inland Flooding

- Wildfire

- Avalanche

- Heat Wave

How This Home’s Risks Compare
FEMA Declared Disasters in Los Angeles County and California
Understanding the Costs
Financial advisors generally recommend spending no more than 30% of your gross household income on housing costs. In practice, many households stretch to 35% or beyond — especially in high-cost markets.
Estimated Costs Today
| Monthly | Annual | |
|---|---|---|
| Mortgage | $12,130 | $145,560 |
| Home Insurance * | $712 | $8,544 |
| Property Taxes | $2,542 | $30,504 |
| Electricity | $1,159 | $13,916 |
| Total | $16,543 | $198,516 |
Income You'd Need if You Spent...
California FAIR Plan Programs
How Costs Could Change Over Time
Climate risk is quickly impacting all of the major home ownership costs. Adjust the growth rates and percentage of income spent on housing below to see how your housing costs could change over the next 10 years — and what income you'd need to keep up.
Comparing Against the Market
Price Per Sq Ft
vs Other Active Listings
Avg $/sqft
vs Homes Sold Last Month
Median $/sqft
Current Market Trends
Median Price Per Square Foot
The median price per square foot of homes sold in this area each month. Compare this to this listing's price per square foot to gauge whether the home is priced in line with recent sales.
Historicals for This Listing
Zestimate History ($/sqft)
Price History
| Date | Event | Price |
|---|---|---|
| 2026-04-15 | Listed for sale | $2,490,000 |
| 2018-03-30 | Sold | $1,200,000 |
| 2018-03-22 | Pending sale | $1,200,000 |
| 2018-03-18 | Listed for sale | $1,200,000 |
| 2018-02-14 | Pending sale | $1,200,000 |
| 2017-11-09 | Listed for sale | $1,200,000 |
 View on Zillow