


18919 Ravenna Rd, Chagrin Falls, OH, 44023
About This Home
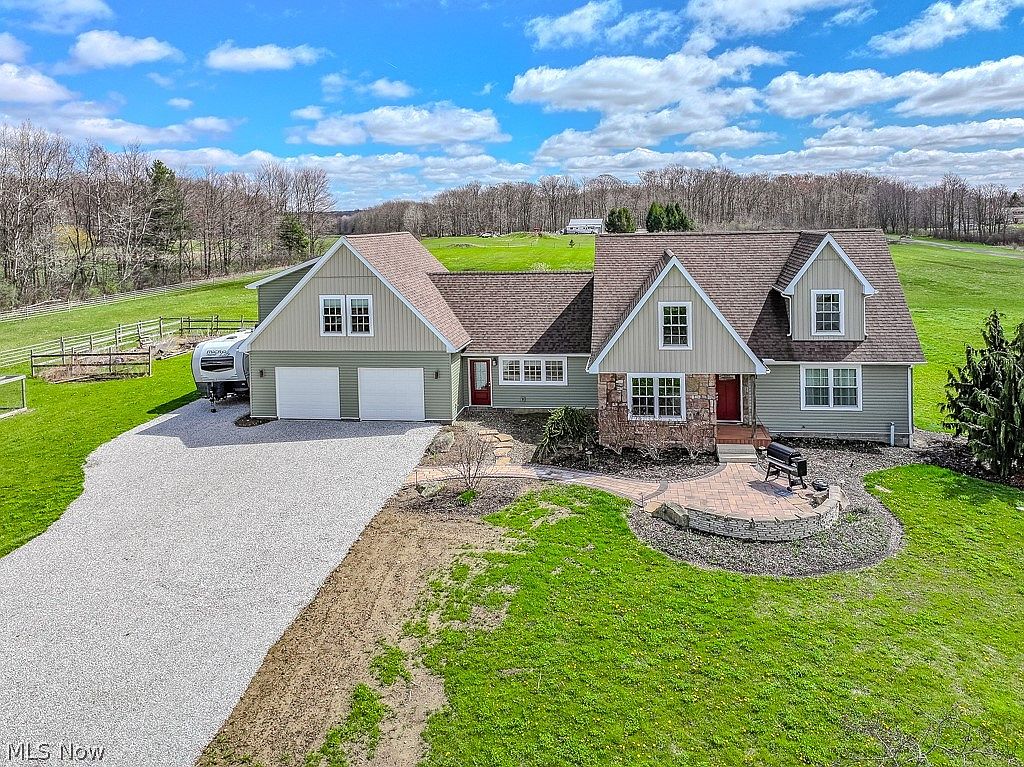
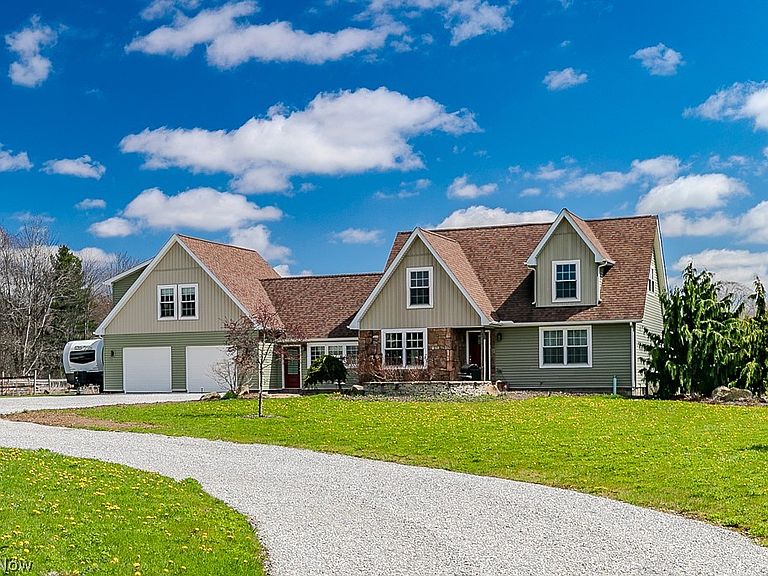
Beautiful 4 BR, 3.5 Bath Cape with tons of character surrounded by 15 acres of fenced pastures and open land. Very nice 4+ stall horse barn, large pole bldg, chicken coop and much more. The home features a great eat-in Kit with custom cabs, granite counters, tile backsplash, corner farm sink, island with dining counter, stainless appliance and more. The Kit is open to the Living Rm and has a large opening to the recently added Family Rm. The Family Room, with cathedral ceilings has beautiful heated tile floors, a gas fireplace, ceiling fan and a wall of built-in cabinets. The 1st floor Primary Suite features wood floors, custom book shelves, walk-in closet and a private Bathroom with custom tile shower, dual sink vanity and tile floor. The Laundry Rm and Powder Rm complete the 1st floor. Take the main stairway to the 2nd floor with 2 large bedrooms, a full Bathroom and a large storage closet. You will love entertaining in the finished Lower Level Recreation Room which is open to the Bar Room. Shoot some pool, throw some darts and enjoy a cold one from the privacy of your own home! There is also a spacious Work Out Room. The recently added attached 2-car Garage has 2 heated dog kennels and a roughed-in dog wash station at the rear of the Garage. A stairway leads to a huge vaulted teen/guest suite complete with a private Bathroom. This could also make a perfect home office/homeschool suite. The 40'x48' barn features 4 stalls (3 have access to the covered run-in and front pasture), additional room for more stalls at the back of the barn, a large tack room with running water and a 2nd floor hay loft. The 70'x40' workshop has a large open area and a separate wood shop at the rear and a large workout/training room. Bring your horses, chickens and other farm animals and move right in to this turnkey agricultural property. Located in the award winning Kenston School District. Dining, breweries & LaDue Reservoir nearby! 35 min to Cleveland or Hopkins
Getting Around
 Car-Dependent
 Very Limited Transit
 Somewhat Bikeable
Schools
Construction
Condition
- Year built: 2015
Materials
- Foundation: Block
- Roof: Asphalt,Fiberglass
- Construction materials: Stone,Vinyl Siding
Type & Style
- Home type: SingleFamily
- Architectural style: Cape Cod
- Property subType: Single Family Residence
Interior
Appliances
- Appliances included: Dryer,Dishwasher,Range,Refrigerator,Washer
Basement
- Has basement: Yes
- Basement: Full,Finished,Interior Entry,Storage Space,Sump Pump
Bedroom
- Level: Second
Bedroom
- Features: Cathedral Ceiling(s)
- Level: Second
Bedroom
- Level: Second
Bedrooms & Bathrooms
- Bedrooms: 4
- Bathrooms: 4
- Full bathrooms: 3
- 1/2 bathrooms: 1
- Main level bathrooms: 2
- Main level bedrooms: 1
Exercise Room
- Level: Lower
Family Room
- Features: Built-in Features,Cathedral Ceiling(s),Fireplace
- Level: First
Features
- Breakfast Bar,Ceiling Fan(s),Cathedral Ceiling(s)
- Number of fireplaces: 1
- Fireplace features: Blower Fan
- Fireplace: Yes
- Finished area below ground: 900
- Finished area above ground: 2,775
Heating & Cooling
- Heating features: Gas
- Cooling features: Central Air,Ceiling Fan(s),Multi Units
Interior Area
- Total structure area: 3,675
- Total interior livable area: 3,675 sqft
Kitchen
- Features: Granite Counters
- Level: First
Living Room
- Level: First
Other
- Level: Lower
Primary Bedroom
- Features: Walk-In Closet(s)
- Level: First
Recreation
- Level: Lower
Property
Details
- Parcel number: 01038900
- Special condition: Standard
- Horse amenities: Barn,Stable(s)
Features
- Levels: Two
- Stories: 2
- Patio & porch: Patio
- Exterior features: Dog Run,Kennel
- Has spa: Yes
- Spa features: Hot Tub
- Fencing: Fenced
- Has view: Yes
- View description: Panoramic,Pasture
- Horses can be raised: Yes
Lot
- Lot size: 15.06 Acres
- Features: Agricultural,Cleared,Flat,Farm,Horse Property,Level,Pasture,Rectangular Lot
- Lot size dimensions: 400 x irr
Parking
- Total spaces: 2
- Parking features: Attached,Garage Faces Front,Garage,Garage Door Opener,Heated Garage,Shared Driveway
- Has garage: Yes
- Attached garage spaces: 2
- Covered spaces: 2
Climate Risk is Financial Risk
Every home has a financial story beyond the listing price. Below, you’ll see the climate risks that could affect this property — and in Bills & Affordability, how those risks may influence repairs, insurance, utilities, and long-term value.
Biggest Threats for This Home
- Winter Weather

- Strong Wind

- Hail

- Inland Flooding

- Ice Storm

- Lightning

- Tornado

- Tsunami

How This Home’s Risks Compare
FEMA Declared Disasters Across Ohio Counties
Understanding the Costs
Financial advisors generally recommend spending no more than 30% of your gross household income on housing costs. In practice, many households stretch to 35% or beyond — especially in high-cost markets.
Estimated Costs Today
| Monthly | Annual | |
|---|---|---|
| Mortgage | $4,246 | $50,952 |
| Home Insurance * | $232 | $2,784 |
| Property Taxes | $993 | $11,916 |
| Electricity | $394 | $4,729 |
| Total | $5,865 | $70,380 |
Income You'd Need if You Spent...
Ohio FAIR Plan Programs

How Costs Could Change Over Time
Climate risk is quickly impacting all of the major home ownership costs. Adjust the growth rates and percentage of income spent on housing below to see how your housing costs could change over the next 10 years — and what income you'd need to keep up.
Comparing Against the Market
Price Per Sq Ft
vs Other Active Listings
Avg $/sqft
vs Homes Sold Last Month
Median $/sqft
Current Market Trends
Median Price Per Square Foot
The median price per square foot of homes sold in this area each month. Compare this to this listing's price per square foot to gauge whether the home is priced in line with recent sales.
Historicals for This Listing
Zestimate History ($/sqft)
Price History
| Date | Event | Price |
|---|---|---|
| 2026-05-05 | Price change | $864,900 |
| 2026-03-22 | Listed for sale | $889,900 |
| 2013-06-07 | Sold | $98,000 |
| 2011-07-08 | Sold | $105,000 |
| 2004-09-22 | Sold | $270,000 |
 View on Zillow