


15675 Cothelstone Ln, Chagrin Falls, OH, 44022
About This Home
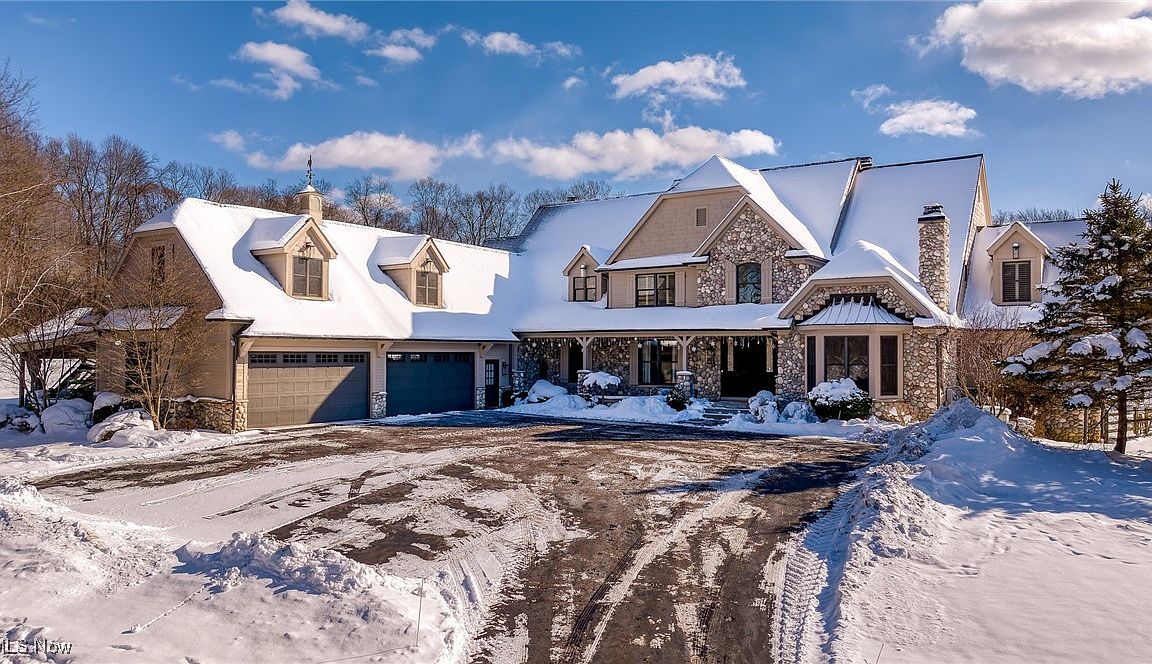
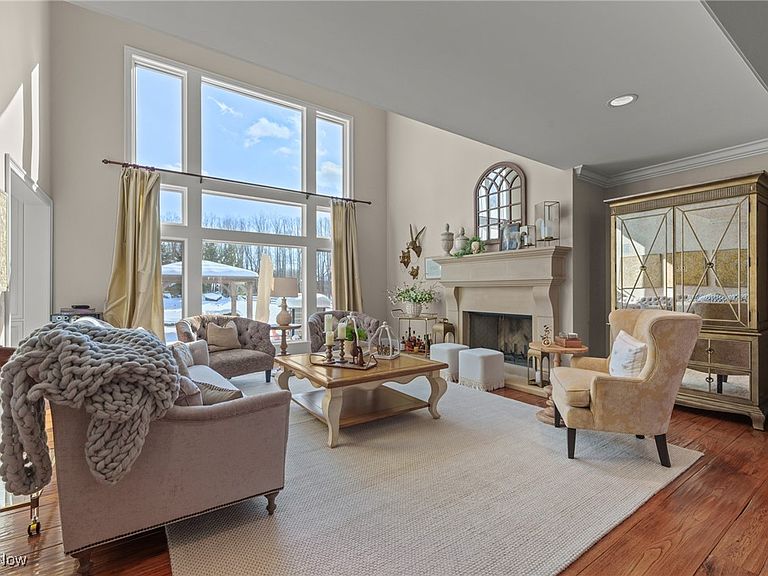
Sited on the most spectacular and private 15 acre site, this one of a kind custom built manor home is truly a masterpiece! A long private driveway opens onto the expansive motor court and sets the tone for the unparalleled luxury that awaits within! The open flowing floor plan was designed for both grand scale entertaining and quiet relaxation. The impressive two-story entry foyer opens into the magnificent two-story great room which overlooks the rear yard and features a dramatic cast stone fireplace. At the heart of this home is the one-of-a-kind gourmet dream kitchen with a huge center-island, high end professional stainless-steel appliances, and retractable walls of windows which allow for indoor/outdoor entertaining. This amazing room flows seamlessly into the hearth room/family room which features a vaulted ceiling and handsome stone fireplace. In addition to all of this, there is a banquet size formal dining room as well as a gorgeous, paneled library with another fireplace. A first-floor owner's wing features a newly designed state of the art bathroom and the most opulent walk-in dressing room. The expansive second floor is accessed via a front and rear staircase and offers 4 large bedroom suites all with en suite bathrooms! There is even an additional bonus room. A finished lower level has a guest suite, full bathroom, expansive workout room, media room, and more. Summers will be enjoyed around the most gorgeous pool area with hot tub, playing tennis or basketball on the lighted courts, and entertaining guests in the fabulous pool house. This amazing space is surrounded by sliding glass doors, has a full kitchen, amazing bar area with wood top, an incredible dining room, a full bathroom, changing room, and more. This property is a private oasis where the meticulously manicured landscaping enhances the natural beauty of the expansive site. A spacious four-car garage completes the picture of extravagance of this truly remarkable home.
Getting Around
 Car-Dependent
 Very Limited Transit
 Somewhat Bikeable
Schools
Construction
Condition
- Year built: 2006
Materials
- Roof: Asphalt,Fiberglass
- Construction materials: Cedar,Stone
Type & Style
- Home type: SingleFamily
- Architectural style: Traditional
- Property subType: Single Family Residence
Interior
Appliances
- Appliances included: Dryer,Dishwasher,Disposal,Humidifier,Microwave,Range,Refrigerator,Water Softener,Washer
- Laundry features: Main Level
Basement
- Has basement: Yes
- Basement: Full,Finished,Sump Pump
Bedrooms & Bathrooms
- Bedrooms: 5
- Bathrooms: 7
- Full bathrooms: 6
- 1/2 bathrooms: 1
- Main level bathrooms: 2
- Main level bedrooms: 1
Features
- Wired for Sound
- Number of fireplaces: 3
- Fireplace features: Family Room,Great Room,Library
- Fireplace: Yes
- Finished area below ground: 3,712
- Finished area above ground: 6,651
Heating & Cooling
- Heating features: Forced Air,Gas
- Cooling features: Central Air
Interior Area
- Total structure area: 10,363
- Total interior livable area: 10,363 sqft
Property
Details
- Parcel number: 26214204
- Special condition: Standard
Features
- Levels: Two
- Stories: 2
- Private pool: Yes
- Pool features: Fenced,Infinity,In Ground,Outdoor Pool,Pool/Spa Combo,Tile,Waterfall
- Patio & porch: Rear Porch,Front Porch,Patio
- Exterior features: Basketball Court,Built-in Barbecue,Barbecue,Garden,Gas Grill,Lighting,Outdoor Grill,Outdoor Kitchen,Rain Gutters,Tennis Court(s)
- Has spa: Yes
- Spa features: Hot Tub
- Fencing: Back Yard,Split Rail,Wood
- Has view: Yes
- View description: Pond,Trees/Woods
- Has water view: Yes
- Water view: Pond
- On waterfront: Yes
Lot
- Lot size: 14.98 Acres
- Features: Back Yard,Cul-De-Sac,Front Yard,Garden,Landscaped,Many Trees,Wooded
Parking
- Parking features: Attached Carport,Asphalt,Attached,Drain,Electricity,Garage,Garage Door Opener,Heated Garage,Storage,Water Available
- Has garage: Yes
- Attached garage spaces: 5
- Covered spaces: 6
- Carport: Yes
- Carport spaces: 1
Climate Risk is Financial Risk
Every home has a financial story beyond the listing price. Below, you’ll see the climate risks that could affect this property — and in Bills & Affordability, how those risks may influence repairs, insurance, utilities, and long-term value.
Biggest Threats for This Home
- Winter Weather

- Inland Flooding

- Strong Wind

- Hail

- Ice Storm

- Lightning

- Tornado

- Tsunami

How This Home’s Risks Compare
FEMA Declared Disasters Across Ohio Counties
Understanding the Costs
Financial advisors generally recommend spending no more than 30% of your gross household income on housing costs. In practice, many households stretch to 35% or beyond — especially in high-cost markets.
Estimated Costs Today
| Monthly | Annual | |
|---|---|---|
| Mortgage | $18,962 | $227,544 |
| Home Insurance * | $1,453 | $17,436 |
| Property Taxes | $4,437 | $53,244 |
| Electricity | $1,111 | $13,337 |
| Total | $25,963 | $311,556 |
Income You'd Need if You Spent...
Ohio FAIR Plan Programs

How Costs Could Change Over Time
Climate risk is quickly impacting all of the major home ownership costs. Adjust the growth rates and percentage of income spent on housing below to see how your housing costs could change over the next 10 years — and what income you'd need to keep up.
Comparing Against the Market
Price Per Sq Ft
vs Other Active Listings
Avg $/sqft
vs Homes Sold Last Month
Median $/sqft
Current Market Trends
Median Price Per Square Foot
The median price per square foot of homes sold in this area each month. Compare this to this listing's price per square foot to gauge whether the home is priced in line with recent sales.
Historicals for This Listing
Zestimate History ($/sqft)
No zestimate history available
Price History
| Date | Event | Price |
|---|---|---|
| 2026-02-02 | Listed for sale | $3,750,000 |
| 2025-12-01 | Listing removed | $3,890,000 |
| 2025-09-23 | Price change | $3,890,000 |
| 2025-08-29 | Listed for sale | $4,150,000 |
| 2003-01-17 | Sold | $760,500 |
For Sale by Agent
 View on Zillow