


37234 Little Sycamore St, Palmdale, CA, 93552
About This Home
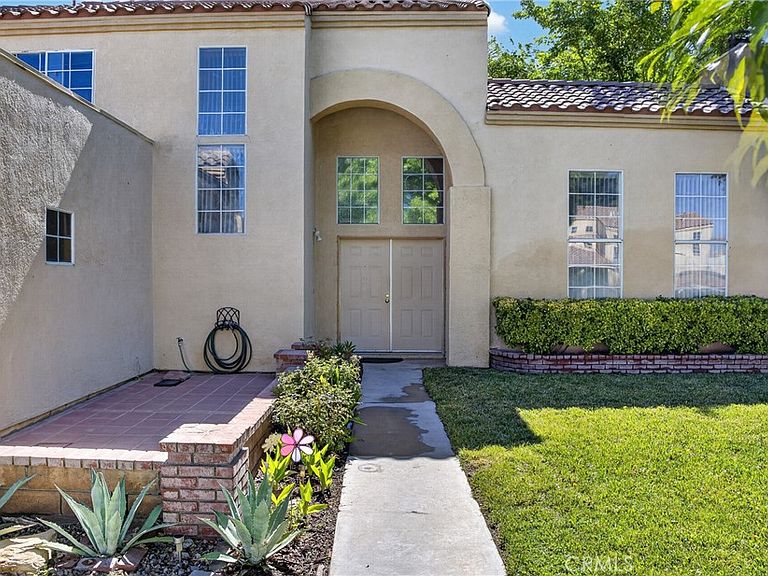
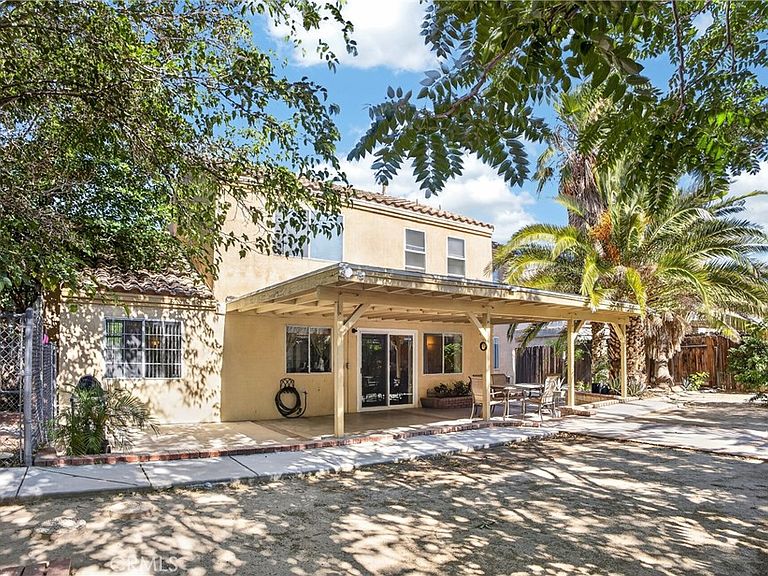
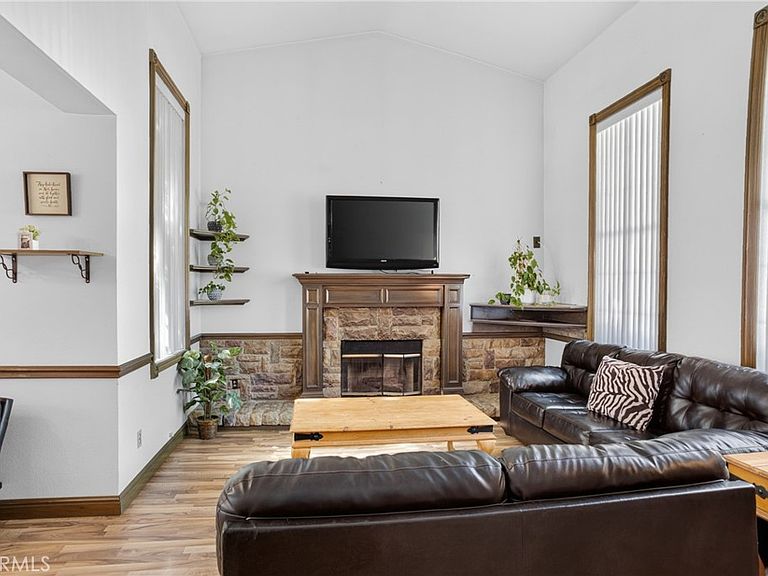
Set in a quiet neighborhood, this inviting two-story home offers a warm and easy sense of livability from the moment you step inside. With four bedrooms and three bathrooms across approximately 1,846 square feet, the layout is designed to feel both open and comfortable, giving everyone space to gather and space to unwind. The main level brings everyday living together with a natural flow between the living room, dining area, and kitchen, creating a setting that feels connected and welcoming. Just off the main living area, an open multipurpose bonus space offers endless possibilities, perfect for a home office, playroom, fitness area, media room, or additional lounge space to fit your lifestyle. Upstairs, the bedrooms offer a more private retreat, including a restful primary suite that provides a comfortable place to end the day. Outside, the yard adds a simple extension of living space, ready for relaxation, play, or future vision. Altogether, the home feels balanced and approachable, offering a comfortable backdrop for everyday life and new memories to come.
Getting Around
 Somewhat Walkable
 Very Limited Transit
 Somewhat Bikeable
Schools
Construction
Condition
- Property condition: Updated/Remodeled,Turnkey
- Year built: 1989
Materials
- Roof: Tile
- Construction materials: Drywall,Frame,Glass,Concrete,Stucco
Type & Style
- Home type: SingleFamily
- Property subType: Single Family Residence
Interior
Appliances
- Appliances included: Dishwasher,Disposal,Gas Oven,Gas Range,Refrigerator,Range Hood
- Laundry features: Washer Hookup,Electric Dryer Hookup,Gas Dryer Hookup,Inside,Laundry Room
Bathroom
- Features: Bathroom Exhaust Fan,Bathtub,Dual Sinks,Full Bath on Main Level,Stone Counters,Remodeled,Separate Shower,Tub Shower,Upgraded,Vanity
Bedroom
- Features: Bedroom on Main Level
Bedrooms & Bathrooms
- Bedrooms: 4
- Bathrooms: 3
- Full bathrooms: 3
- Main level bathrooms: 1
- Main level bedrooms: 1
Features
- Separate/Formal Dining Room,Eat-in Kitchen,High Ceilings,Storage,Bedroom on Main Level,Walk-In Closet(s)
- Door features: Sliding Doors
- Window features: Blinds,Drapes
- Flooring: Tile,Vinyl
- Fireplace features: Living Room
- Fireplace: Yes
- Common walls with other units/homes: No Common Walls
Heating & Cooling
- Heating features: Central
- Cooling features: Central Air
Interior Area
- Total interior livable area: 1,846 sqft
Kitchen
- Features: Granite Counters,Remodeled,Updated Kitchen
Other
- Features: Walk-In Closet(s)
Property
Accessibility
- Accessibility features: Parking
Details
- Parcel number: 3023071037
- Special condition: Standard
Features
- Levels: Two
- Stories: 2
- Entry location: Front
- Pool features: None
- Patio & porch: Covered,Front Porch,Patio,Porch
- Spa features: None
- Fencing: Wood
- Has view: Yes
- View description: City Lights,Neighborhood,Trees/Woods
Lot
- Lot size: 7,047 sqft
- Features: 0-1 Unit/Acre,Back Yard,Front Yard,Lawn,Landscaped,Level,Sprinkler System,Yard
Parking
- Total spaces: 6
- Parking features: Door-Single,Driveway,Garage Faces Front,Garage,Paved,RV Access/Parking,On Street
- Has garage: Yes
- Attached garage spaces: 2
- Covered spaces: 2
- Uncovered spaces: 4
Climate Risk is Financial Risk
Every home has a financial story beyond the listing price. Below, you’ll see the climate risks that could affect this property — and in Bills & Affordability, how those risks may influence repairs, insurance, utilities, and long-term value.
Biggest Threats for This Home
- Earthquake

- Heat Wave

- Inland Flooding

- Wildfire

How This Home’s Risks Compare
FEMA Declared Disasters in Los Angeles County and California
Understanding the Costs
Financial advisors generally recommend spending no more than 30% of your gross household income on housing costs. In practice, many households stretch to 35% or beyond — especially in high-cost markets.
Estimated Costs Today
| Monthly | Annual | |
|---|---|---|
| Mortgage | $2,422 | $29,064 |
| Home Insurance * | $152 | $1,824 |
| Property Taxes | $658 | $7,896 |
| Electricity | $398 | $4,786 |
| Total | $3,630 | $43,560 |
Income You'd Need if You Spent...
California FAIR Plan Programs
How Costs Could Change Over Time
Climate risk is quickly impacting all of the major home ownership costs. Adjust the growth rates and percentage of income spent on housing below to see how your housing costs could change over the next 10 years — and what income you'd need to keep up.
Comparing Against the Market
Price Per Sq Ft
vs Other Active Listings
Avg $/sqft
vs Homes Sold Last Month
Median $/sqft
Current Market Trends
Median Price Per Square Foot
The median price per square foot of homes sold in this area each month. Compare this to this listing's price per square foot to gauge whether the home is priced in line with recent sales.
Historicals for This Listing
Zestimate History ($/sqft)
Price History
| Date | Event | Price |
|---|---|---|
| 2026-08-18 | Contingent | $479,000 |
| 2026-06-25 | Listed for sale | $479,000 |
| 2018-07-09 | Sold | $305,000 |
| 2018-05-29 | Pending sale | $300,000 |
| 2018-05-16 | Listed for sale | $300,000 |
 View on Zillow