


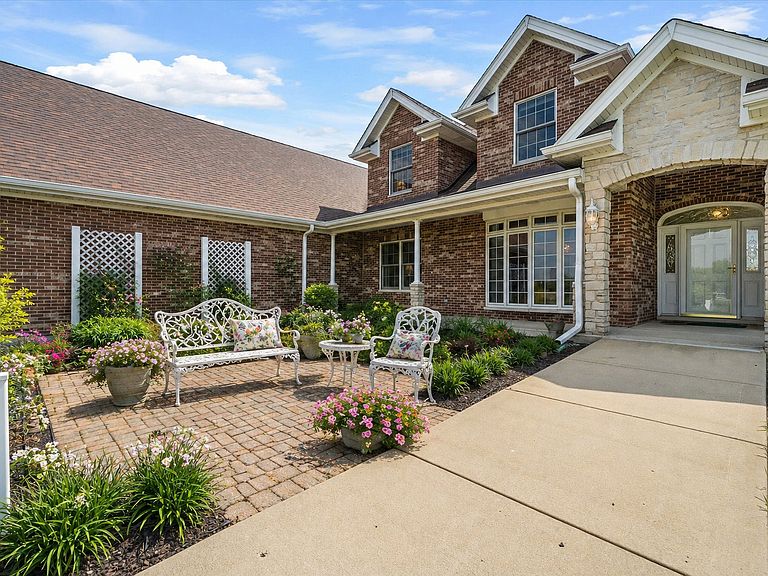

1502 Cherry Rd, Oswego, IL, 60543
About This Home
Private 14.4-Acre Creekfront Estate | 4,800+ Sq Ft | Designed for Living, Creating & Expanding! This isn't just a home - it's an opportunity to live differently. Set on 14.4 secluded acres in Oswego, this custom all-brick estate offers over 4,800 sq ft of flexible living space designed for those who want more than just square footage - they want freedom, privacy, and possibility. Step inside and you're immediately drawn to a dramatic great room with skylights and a floor-to-ceiling stone fireplace - a space that feels both grand and inviting. The open layout flows seamlessly into a chef's kitchen featuring a quartz island, abundant cabinetry, and brand-new stainless-steel appliances, including premium refrigerator and freezer units designed with flexibility in mind - allowing for custom integration or a modern statement finish. A Layout That Adapts to Real Life! Two main-level suites - ideal for multi-generational living, guest privacy, or aging-in-place. Spa-style primary suite with soaking tub, separate shower, and walk-in closet. Upper level offers three additional bedrooms, a full bath, dedicated office space, and a versatile bonus room perfect for remote work, a studio, or private retreat. Where This Property Stands Apart 14.4 acres with scenic creek frontage, Space for horses (rezoning required), gardens, recreation, or future expansion, A setting that feels like a private retreat - yet just minutes from town. Built for Function + Flexibility Oversized 4-car garage with direct access to the basement - a rare and highly functional feature. Basement includes an additional fireplace and expansive family room, offering the perfect opportunity to finish and customize additional living or entertainment space. 30x40 pole barn - ideal for business use, storage, hobbies, or equipment. Long private drive providing both privacy and a grand sense of arrival. Smart Updates Already Completed New roof, HVAC, and gutters, Central vacuum system, Drainage system and key functional upgrades already in place. Opportunities like this are rare - a property that offers land, space, flexibility, and long-term potential, all in one. With a potential income opportunity.
Getting Around
 Car-Dependent
 Very Limited Transit
 Somewhat Bikeable
Schools
Construction
Condition
- Year built: 2005
Materials
- Foundation: Concrete Perimeter
- Roof: Asphalt
- Construction materials: Brick
Type & Style
- Home type: SingleFamily
- Property subType: Single Family Residence
Interior
Appliances
- Appliances included: Multiple Water Heaters,Gas Water Heater
Basement
- Has basement: Yes
- Basement: Unfinished,Full
Bedroom2
- Features: Flooring (Simulated Wood)
- Level: Main
- Area: 169
- Dimensions: 13X13
Bedroom3
- Features: Flooring (Simulated Wood)
- Level: Second
- Area: 165
- Dimensions: 11X15
Bedroom4
- Features: Flooring (Simulated Wood)
- Level: Second
- Area: 196
- Dimensions: 14X14
Bedroom5
- Features: Flooring (Simulated Wood)
- Level: Second
- Area: 225
- Dimensions: 15X15
Bedrooms & Bathrooms
- Bedrooms: 5
- Bathrooms: 4
- Full bathrooms: 3
- 1/2 bathrooms: 1
Den
- Features: Flooring (Simulated Wood)
- Level: Second
- Area: 195
- Dimensions: 13X15
Dining Room
- Features: Flooring (Simulated Wood)
- Level: Main
- Area: 143
- Dimensions: 11X13
Family Room
- Features: Flooring (Simulated Wood)
- Level: Main
- Area: 357
- Dimensions: 17X21
Heating & Cooling
- Heating features: Natural Gas
- Cooling features: Central Air
Interior Area
- Total structure area: 8,089
- Total interior livable area: 4,800 sqft
Kitchen
- Features: Flooring (Simulated Wood)
- Level: Main
- Area: 288
- Dimensions: 16X18
Laundry
- Features: Flooring (Ceramic Tile)
- Level: Main
- Area: 96
- Dimensions: 6X16
Living Room
- Features: Flooring (Simulated Wood)
- Level: Main
- Area: 196
- Dimensions: 14X14
Master Bedroom
- Features: Flooring (Simulated Wood),Bathroom (Full)
- Level: Main
- Area: 225
- Dimensions: 15X15
Other
- Features: Flooring (Simulated Wood)
- Level: Main
- Area: 225
- Dimensions: 15X15
Recreation Room
- Features: Flooring (Vinyl)
- Level: Second
- Area: 540
- Dimensions: 18X30
Property
Accessibility
- Accessibility features: Hall Width 36 Inches or More,Swing In Door(s),Lever Door Handles,Entry Slope less than 1 foot,Bath Grab Bars,Main Level Entry,Wheelchair Accessible,Accessible Bedroom,Accessible Central Living Area,Accessible Common Area,Accessible Full Bath,Disability Access
Details
- Parcel number: 0602300009
- Special condition: None
- Other equipment: Central Vacuum,Ceiling Fan(s),Sump Pump
Features
- Stories: 2
- Patio & porch: Patio
- Exterior features: Lighting
- Has view: Yes
- View description: Side(s) of Property
- Water view: Side(s) of Property
- On waterfront: Yes
- Waterfront features: Creek
Lot
- Lot size: 14.40 Acres
- Lot size dimensions: 257X1302X524X883X500
Parking
- Total spaces: 14
- Parking features: Garage Door Opener,Yes,Garage Owned,Attached,Owned,Garage
- Has garage: Yes
- Attached garage spaces: 4
- Covered spaces: 4
- Has uncovered spaces: Yes
Climate Risk is Financial Risk
Every home has a financial story beyond the listing price. Below, you’ll see the climate risks that could affect this property — and in Bills & Affordability, how those risks may influence repairs, insurance, utilities, and long-term value.
Biggest Threats for This Home
- Cold Wave

- Strong Wind

- Tornado

- Inland Flooding

- Winter Weather

How This Home’s Risks Compare
FEMA Declared Disasters Across Illinois Counties
Understanding the Costs
Financial advisors generally recommend spending no more than 30% of your gross household income on housing costs. In practice, many households stretch to 35% or beyond — especially in high-cost markets.
Estimated Costs Today
| Monthly | Annual | |
|---|---|---|
| Mortgage | $7,579 | $90,948 |
| Home Insurance * | $596 | $7,152 |
| Property Taxes | $2,848 | $34,176 |
| Electricity | $369 | $4,430 |
| Total | $11,392 | $136,704 |
Income You'd Need if You Spent...
Illinois FAIR Plan Programs


How Costs Could Change Over Time
Climate risk is quickly impacting all of the major home ownership costs. Adjust the growth rates and percentage of income spent on housing below to see how your housing costs could change over the next 10 years — and what income you'd need to keep up.
Comparing Against the Market
Price Per Sq Ft
vs Other Active Listings
Avg $/sqft
vs Homes Sold Last Month
Median $/sqft
Current Market Trends
Median Price Per Square Foot
The median price per square foot of homes sold in this area each month. Compare this to this listing's price per square foot to gauge whether the home is priced in line with recent sales.
Historicals for This Listing
Zestimate History ($/sqft)
Price History
| Date | Event | Price |
|---|---|---|
| 2026-04-28 | Listed for sale | $1,499,000 |
| 2025-12-03 | Listing removed | $1,525,000 |
| 2025-10-06 | Listed for sale | $1,525,000 |
| 2025-10-06 | Listing removed | $1,525,000 |
| 2025-05-22 | Price change | $1,525,000 |
| 2025-02-14 | Listed for sale | $1,600,000 |
| 2025-02-11 | Listing removed | $1,650,000 |
| 2024-12-17 | Price change | $1,650,000 |
| 2024-09-30 | Listed for sale | $1,680,000 |
 View on Zillow