



7479 Grove Rd, Oswego, IL, 60543
About This Home
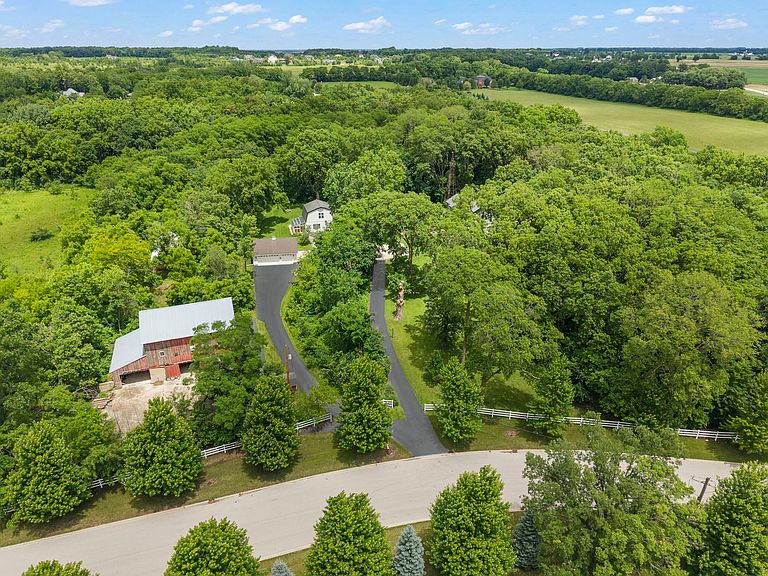
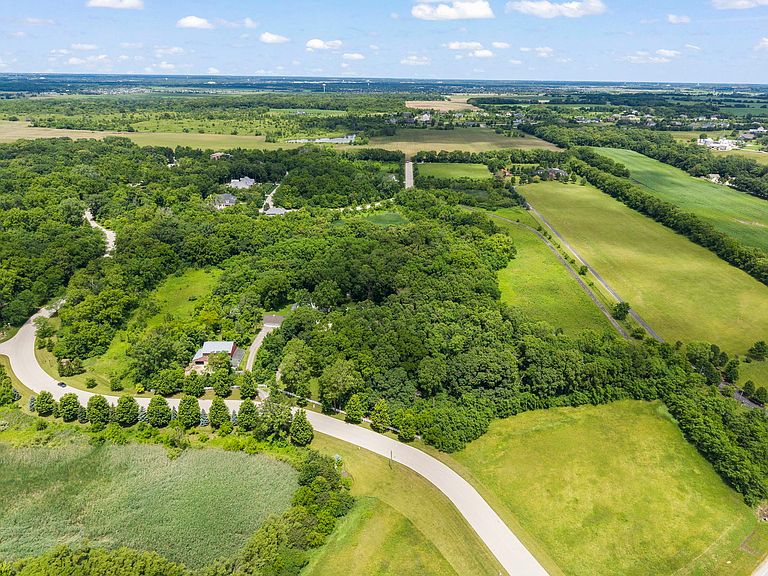
Home is under contract. Welcome to Oakberry Farm, a rare 8.5-acre private country estate tucked among mature hardwoods and rolling woodlands just minutes from Oswego, Plainfield, and Naperville. Rich in history, character, and natural beauty, this remarkable property offers two homes, multiple outbuildings, private walking trails, and a setting that feels worlds away from the everyday.~~~The centerpiece of the estate is a beautifully renovated Victorian farmhouse featuring 5 bedrooms, 2 bathrooms, and 3,038 square feet. Timeless architectural details, soaring ceilings, original character, and extensive updates combine to create a home that is both elegant and inviting.~~~A separate Cottage offers an additional 1,662 square feet with 2 bedrooms and 1 bathroom, creating exceptional flexibility for multi-generational living, guests, a private home office, caretaker quarters, or potential rental opportunities.~~~The property also includes a heated and insulated Art Studio with concrete floors and electricity, detached 3-car garage, greenhouse, garden shed, and two historic barn structures that contribute to the property's unique charm and story. A picturesque two-story timber-frame barn stands as a reminder of the property's agricultural roots and creates a stunning focal point within the landscape, while a charming former stable building, affectionately known as "The Museum," further enhances the estate's historic appeal.~~~Towering oak, walnut, maple, and other mature hardwood trees surround the property, while private trails wind through the woods creating an extraordinary backdrop for daily life. Agricultural zoning offers flexibility for future use while preserving the property's rural character.~~~Properties of this caliber and versatility rarely become available. Whether you're seeking a private retreat, multi-generational estate, or simply a one-of-a-kind property with unmatched character and setting, Oakberry Farm presents an exceptional opportunity.
Getting Around
 Car-Dependent
 Very Limited Transit
 Somewhat Bikeable
Schools
Construction
Condition
- Year built: 1868
Materials
- Foundation: Stone
- Roof: Asphalt
- Construction materials: Cedar
Notable Dates
- Major remodel year: 2022
Other
- Builder model: 2 Homes!
Type & Style
- Home type: SingleFamily
- Architectural style: Farmhouse,Victorian
- Property subType: Single Family Residence
Interior
Appliances
- Appliances included: Range,Dishwasher,Refrigerator,Stainless Steel Appliance(s),Range Hood,Water Softener Owned,Gas Water Heater
- Laundry features: Main Level,Upper Level,Gas Dryer Hookup,Electric Dryer Hookup,In Unit
Basement
- Has basement: Yes
- Basement: Unfinished,Exterior Entry,Concrete,Stone/Rock,Storage Space,Walk-Up Access,Full,Walk-Out Access
Bedroom2
- Features: Flooring (Hardwood)
- Level: Second
- Area: 154
- Dimensions: 14X11
Bedroom3
- Features: Flooring (Hardwood)
- Level: Second
- Area: 140
- Dimensions: 14X10
Bedroom4
- Features: Flooring (Hardwood)
- Level: Second
- Area: 238
- Dimensions: 17X14
Bedroom5
- Features: Flooring (Hardwood)
- Level: Second
- Area: 121
- Dimensions: 11X11
Bedroom6
- Level: Second
- Area: 176
- Dimensions: 16X11
Bedrooms & Bathrooms
- Bedrooms: 7
- Bathrooms: 3
- Full bathrooms: 3
Den
- Level: Main
- Area: 176
- Dimensions: 16X11
Dining Room
- Features: Flooring (Hardwood)
- Level: Main
- Area: 238
- Dimensions: 17X14
Family Room
- Features: Flooring (Carpet)
- Level: Main
- Area: 210
- Dimensions: 15X14
Features
- 1st Floor Bedroom,In-Law Floorplan,1st Floor Full Bath,Built-in Features,Walk-In Closet(s),Bookcases,High Ceilings,Historic/Period Mlwk,Open Floorplan,Separate Dining Room,Pantry
- Window features: Screens,Drapes
- Flooring: Hardwood,Carpet,Wood
- Number of fireplaces: 1
- Fireplace features: Gas Log,Living Room
- Fireplace: Yes
Heating & Cooling
- Heating features: Natural Gas,Steam,Radiant,Radiator(s),Indv Controls,Zoned
- Cooling features: Central Air,Zoned
Interior Area
- Total structure area: 6,128
- Total interior livable area: 4,700 sqft
Kitchen
- Features: Kitchen (Eating Area-Table Space,Pantry-Closet,Pantry-Walk-in,Country Kitchen,Updated Kitchen)
- Level: Main
- Area: 221
- Dimensions: 17X13
Laundry
- Features: Flooring (Hardwood)
- Level: Second
- Area: 99
- Dimensions: 9X11
Living Room
- Features: Flooring (Carpet)
- Level: Main
- Area: 304
- Dimensions: 19X16
Master Bedroom
- Features: Flooring (Hardwood)
- Level: Second
- Area: 165
- Dimensions: 15X11
Office
- Features: Flooring (Hardwood)
- Level: Main
- Area: 90
- Dimensions: 10X9
Other
- Level: Second
- Area: 150
- Dimensions: 15X10
Sun Room
- Level: Main
- Area: 170
- Dimensions: 17X10
Property
Accessibility
- Accessibility features: No Disability Access
Details
- Parcel number: 0608100004
- Special condition: None
- Other equipment: Water-Softener Owned,Ceiling Fan(s),Radon Mitigation System
Features
- Stories: 2
- Patio & porch: Deck,Patio
- Exterior features: Fire Pit,Lighting
- Waterfront features: Creek
Lot
- Lot size: 8.55 Acres
- Features: Forest Preserve Adjacent,Irregular Lot,Wooded,Mature Trees,Backs to Public GRND,Backs to Trees/Woods,Level
- Lot size dimensions: 264 X 163 X 682 X 578 X 72 X 120 X 91 X 116 X 255 X 137 X 195 X 101 X 252 X 40
Parking
- Total spaces: 20
- Parking features: Asphalt,Circular Driveway,Garage Door Opener,Garage,Yes,Garage Owned,Detached,Side Apron,Driveway,Owned
- Has garage: Yes
- Attached garage spaces: 5
- Covered spaces: 5
- Has uncovered spaces: Yes
Climate Risk is Financial Risk
Every home has a financial story beyond the listing price. Below, you’ll see the climate risks that could affect this property — and in Bills & Affordability, how those risks may influence repairs, insurance, utilities, and long-term value.
Biggest Threats for This Home
- Cold Wave

- Strong Wind

- Tornado

- Inland Flooding

- Winter Weather

How This Home’s Risks Compare
FEMA Declared Disasters Across Illinois Counties
Understanding the Costs
Financial advisors generally recommend spending no more than 30% of your gross household income on housing costs. In practice, many households stretch to 35% or beyond — especially in high-cost markets.
Estimated Costs Today
| Monthly | Annual | |
|---|---|---|
| Mortgage | $5,562 | $66,744 |
| Home Insurance * | $437 | $5,244 |
| Property Taxes | $2,089 | $25,068 |
| Electricity | $361 | $4,338 |
| Total | $8,449 | $101,388 |
Income You'd Need if You Spent...
Illinois FAIR Plan Programs


How Costs Could Change Over Time
Climate risk is quickly impacting all of the major home ownership costs. Adjust the growth rates and percentage of income spent on housing below to see how your housing costs could change over the next 10 years — and what income you'd need to keep up.
Comparing Against the Market
Price Per Sq Ft
vs Other Active Listings
Avg $/sqft
vs Homes Sold Last Month
Median $/sqft
Current Market Trends
Median Price Per Square Foot
The median price per square foot of homes sold in this area each month. Compare this to this listing's price per square foot to gauge whether the home is priced in line with recent sales.
Historicals for This Listing
Zestimate History ($/sqft)
Price History
| Date | Event | Price |
|---|---|---|
| 2024-01-28 | Listing removed | -- |
| 2023-08-30 | Listed for sale | $970,000 |
| 2023-08-11 | Listing removed | -- |
| 2023-05-04 | Listed for sale | $995,000 |
| 2023-04-11 | Listing removed | -- |
| 2022-12-16 | Price change | $995,000 |
| 2022-10-12 | Listed for sale | $1,050,000 |
| 2021-11-08 | Sold | $450,000 |
| 2021-09-23 | Contingent | $450,000 |
| 2021-09-18 | Listed for sale | $450,000 |
| 2008-10-22 | Sold | $278,000 |
| 2006-02-16 | Sold | $4,968,500 |
| 1999-12-22 | Sold | $474,000 |
 View on Zillow