


196 McPherson Dr, Fredericksburg, VA, 22406
About This Home
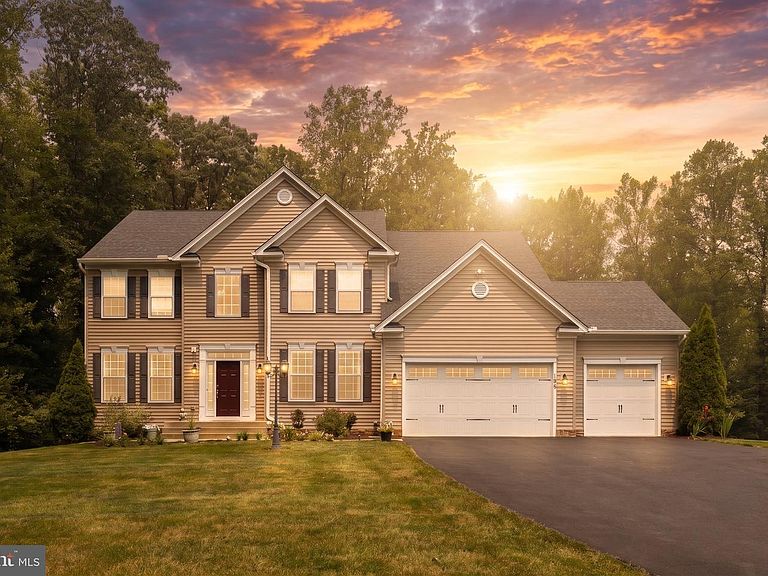
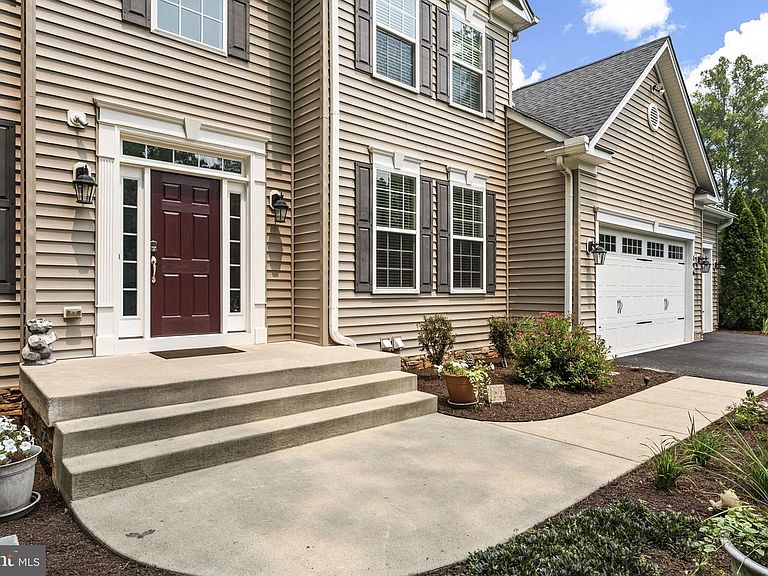
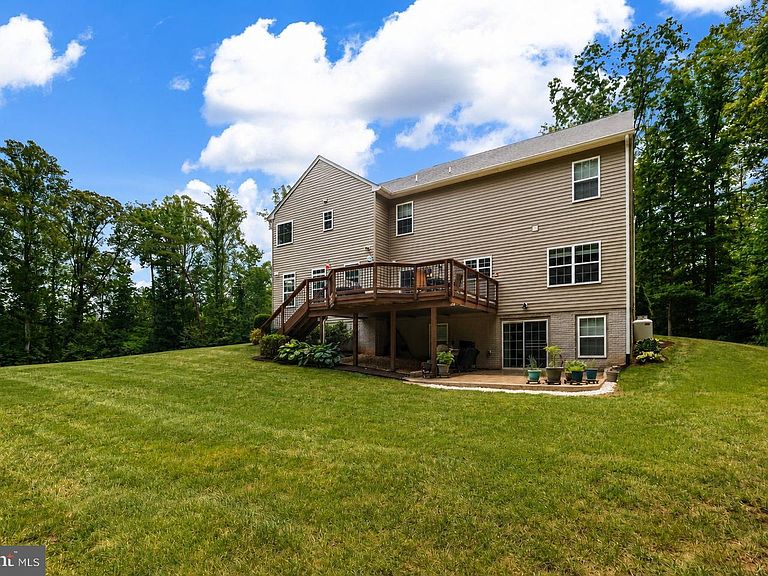
Discover a stunning blend of modern elegance and timeless craftsmanship in this exquisite Colonial-style residence, nestled on a sprawling 4.84-acre lot in a serene suburban setting. Built in 2015, this home showcases meticulous attention to detail and high-quality finishes that elevate everyday living. The kitchen is a chef's dream, featuring upgraded countertops, a spacious island, and stainless-steel appliances, including a 5-burner cooktop w/ large turbo boil, double wall ovens. The large pantry adds an extra touch of convenience, while the breakfast area invites morning sunlight to fill the space. The interior boasts five generously sized bedrooms, including a luxurious primary suite with a walk-in closet and an opulent en-suite bathroom featuring a walk-in shower and soaking tub. Elegant crown moldings, chair railings, in Dining Room and Foyer. Hardwood floors throughout enhance brings the home's sophisticated ambiance. Enjoy movie nights by the gas fireplace, framed by elegant white mantel, or unwind in the fully finished daylight basement, which offers endless possibilities for recreation or relaxation. Step outside to experience the meticulously landscaped grounds, complete with extensive hardscaping, with a charming rear patio, and bonus outdoor lighted fire pit. Enjoy multiple porches that invite you to savor the tranquil views of the surrounding trees and gardens. There is a private nature trail on the 4.8 acres as well as a 150-acre nature reserve accessible only to residents of the community. This community managed oasis offers opportunity for outdoor enthusiasts to hike, explore, camp, hunt, and even ride ATVs without leaving the neighborhood. Additional features include a 3-car attached garage, fully insulated with painted floors and abundant lighting. energy-efficient windows, and a comprehensive security system for peace of mind. This quiet neighborhood with little traffic is a walker or biker's dream. This home is not just a residence; it's a sanctuary where luxury meets nature, providing a perfect backdrop for creating cherished memories. Don't miss the chance to make this exceptional property your own!
Getting Around
 Car-Dependent
 Very Limited Transit
 Somewhat Bikeable
Schools
Construction
Condition
- Property condition: Excellent
- Year built: 2015
Materials
- Foundation: Stone,Concrete Perimeter
- Roof: Architectural Shingle
- Construction materials: Vinyl Siding,Stone
Other
- Builder model: Chelsey
- Builder name: Atlantic Builders
Type & Style
- Home type: SingleFamily
- Architectural style: Colonial
- Property subType: Single Family Residence
Interior
Appliances
- Appliances included: Microwave,Cooktop,Dishwasher,Disposal,Exhaust Fan,Humidifier,Double Oven,Oven,Range Hood,Refrigerator,Six Burner Stove,Stainless Steel Appliance(s),Water Heater,Electric Water Heater
- Laundry features: Has Laundry,Upper Level,Washer/Dryer Hookups Only
Basement
- Area: 1636
Basement
- Has basement: Yes
- Basement: Full,Finished
Bedrooms & Bathrooms
- Bedrooms: 5
- Bathrooms: 5
- Full bathrooms: 4
- 1/2 bathrooms: 1
- Main level bathrooms: 1
Features
- Bar,Bathroom - Tub Shower,Bathroom - Walk-In Shower,Breakfast Area,Built-in Features,Butlers Pantry,Ceiling Fan(s),Chair Railings,Crown Molding,Dining Area,Family Room Off Kitchen,Open Floorplan,Kitchen - Gourmet,Kitchen Island,Kitchen - Table Space,Pantry,Primary Bath(s),Sound System,Store/Office,Upgraded Countertops,Walk-In Closet(s),9'+ Ceilings,Dry Wall
- Door features: Atrium,Double Entry,French Doors,Insulated,Six Panel,Sliding Glass
- Window features: Double Hung,Double Pane Windows,Energy Efficient,Sliding,Vinyl Clad,Window Treatments
- Flooring: Hardwood,Carpet,Ceramic Tile,Wood
- Number of fireplaces: 1
- Fireplace features: Brick,Glass Doors,Gas/Propane,Mantel(s),Screen
- Fireplace: Yes
- Finished area below ground: 937
- Finished area above ground: 3,322
Heating & Cooling
- Heating features: Central,Forced Air,Zoned,Heat Pump,Electric,Propane
- Cooling features: Central Air,Heat Pump,Multi Units,Zoned,Electric
Interior Area
- Total structure area: 4,958
- Total interior livable area: 4,259 sqft
Property
Accessibility
- Accessibility features: None
Details
- Parcel number: 26M 2 61
- Zoning: A1
- Zoning description: AGRICUTURAL
- Special condition: Standard
- Other equipment: Negotiable
- Exclusions: Washer & Dryer (negotiable)
Features
- Levels: Three
- Stories: 3
- Pool features: None
- Patio & porch: Brick,Deck,Patio,Porch
- Exterior features: Extensive Hardscape,Lighting,Flood Lights,Rain Gutters,Sidewalks
- Has view: Yes
- View description: Garden,Trees/Woods,Street
- Frontage type: Road Frontage
Lot
- Lot size: 4.84 Acres
- Features: Adjoins - Game Land,Adjoins - Open Space,Backs to Trees,Front Yard,Hunting Available,Landscaped,Wooded,Pond,Private,Rear Yard,Rural,SideYard(s),Stream/Creek,Sloped,Year Round Access,Suburban
- Lot size dimensions: 210,987
Parking
- Total spaces: 3
- Parking features: Garage Faces Front,Garage Door Opener,Oversized,Asphalt,Driveway,Private,Attached
- Has garage: Yes
- Attached garage spaces: 3
- Covered spaces: 3
- Has uncovered spaces: Yes
Climate Risk is Financial Risk
Every home has a financial story beyond the listing price. Below, you’ll see the climate risks that could affect this property — and in Bills & Affordability, how those risks may influence repairs, insurance, utilities, and long-term value.
Biggest Threats for This Home
- Inland Flooding

- Lightning

- Strong Wind

- Winter Weather

- Tsunami

How This Home’s Risks Compare
FEMA Declared Disasters Across Virginia Counties
Understanding the Costs
Financial advisors generally recommend spending no more than 30% of your gross household income on housing costs. In practice, many households stretch to 35% or beyond — especially in high-cost markets.
Estimated Costs Today
| Monthly | Annual | |
|---|---|---|
| Mortgage | $4,626 | $55,512 |
| Home Insurance * | $248 | $2,976 |
| Property Taxes | $698 | $8,376 |
| Electricity | $410 | $4,922 |
| Total | $5,982 | $71,784 |
Income You'd Need if You Spent...
Virginia FAIR Plan Programs

How Costs Could Change Over Time
Climate risk is quickly impacting all of the major home ownership costs. Adjust the growth rates and percentage of income spent on housing below to see how your housing costs could change over the next 10 years — and what income you'd need to keep up.
Comparing Against the Market
Price Per Sq Ft
vs Other Active Listings
Avg $/sqft
vs Homes Sold Last Month
Median $/sqft
Current Market Trends
Median Price Per Square Foot
The median price per square foot of homes sold in this area each month. Compare this to this listing's price per square foot to gauge whether the home is priced in line with recent sales.
Historicals for This Listing
Zestimate History ($/sqft)
Price History
| Date | Event | Price |
|---|---|---|
| 2026-07-26 | Listed for sale | $915,000 |
| 2015-08-19 | Sold | $478,740 |
For Sale by Agent
 View on Zillow