


428 Alder Dr, Stafford, VA, 22554
About This Home
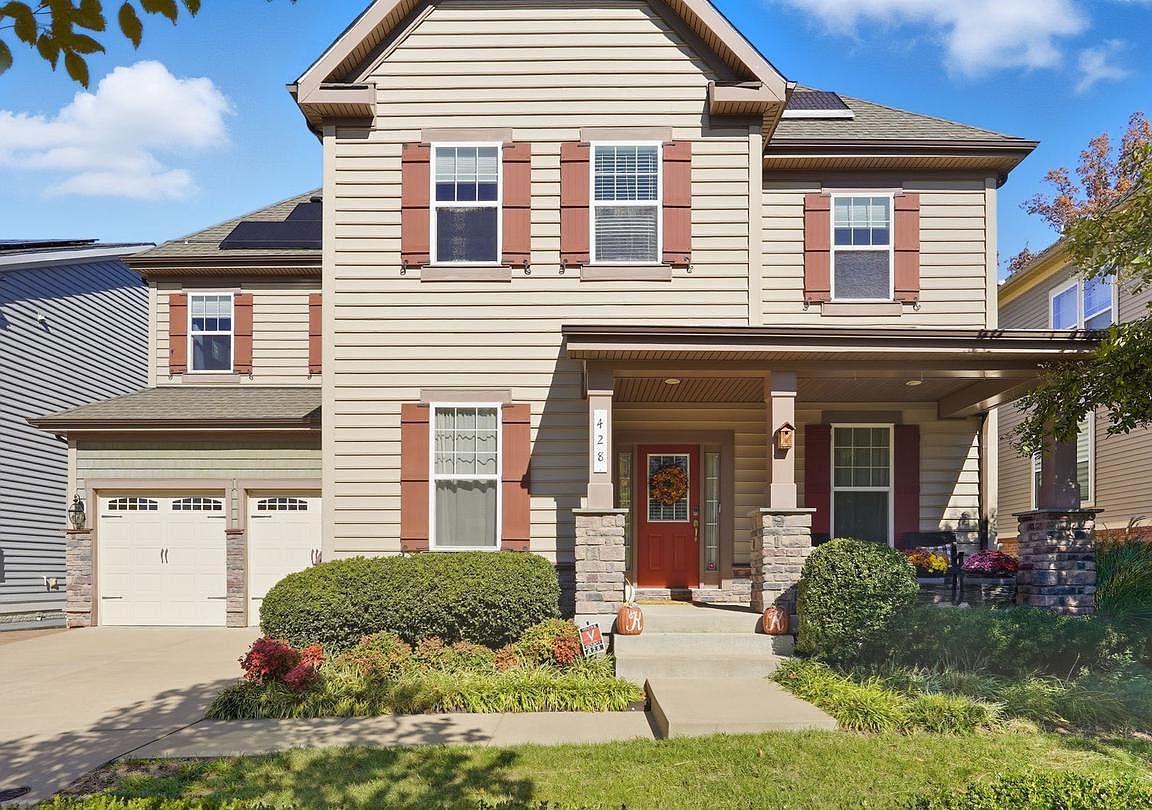
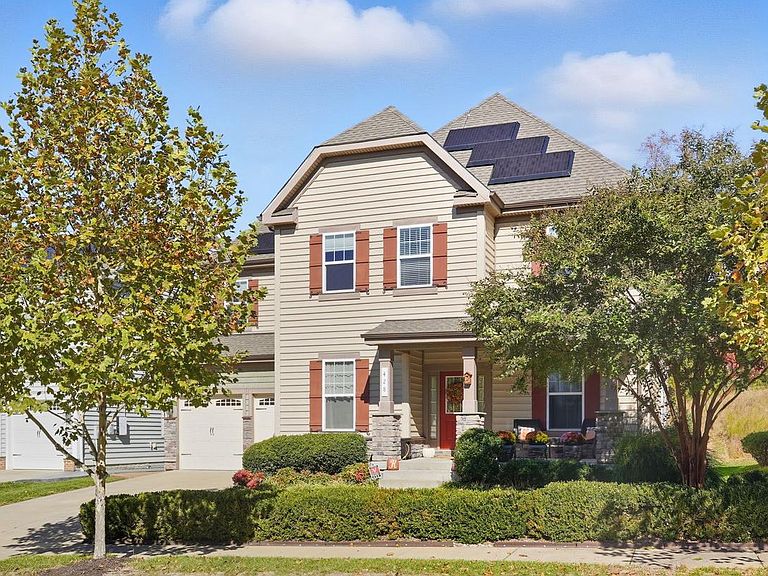
Welcome to 428 Alder Drive, a meticulously maintained 5 bedroom, 4.5 bathroom home nestled in the premier planned community of Embrey Mill in Stafford, Virginia. Packed with premium upgrades including solar panels, a whole home generator, and a garage outlet ready for your electric vehicle, this home offers modern efficiency and peace of mind from day one. Step inside to a thoughtfully designed main level where you are greeted by two open front rooms, one perfect for a dedicated dining space and the other ideal for a formal sitting room or home office. Toward the rear of the home, the upgraded kitchen impresses with a gas cooktop, wall oven/microwave combo, walk in pantry, and a butler's alcove conveniently positioned between the kitchen and dining room. The living room overlooks the kitchen, creating a seamless open concept feel, while a second casual eat-in dining space near the rear windows offers the perfect spot for everyday meals. Rounding out the main level is a study center, a well appointed mudroom with garage access, and a half bathroom. Step outside through the slider door to your own private outdoor oasis featuring a large stamped concrete patio, a fire pit perfect for gathering, and a built out grill insert patio ready for your gas BBQ setup. Upstairs, all four generous size bedrooms offer bathroom access for everyone's comfort. Two bedrooms share a convenient Jack and Jill bathroom, a third bedroom enjoys its own private ensuite, and the expansive primary suite serves as a true retreat complete with a large ensuite bathroom and a walk-in closet with custom closet organizers. The finished lower level is an entertainer's dream, featuring a large recreation room, a stunning wet bar perfect for hosting, a full bathroom, and a bonus room that offers incredible flexibility as a guest space, home gym, or hobby room. A large storage area ensures everything has its place. This home features upgrades throughout you’ll want to see. Located in Embrey Mill, one of Northern Virginia's most desirable planned communities, residents enjoy amenities including two community pools, a community café, fitness center, dog parks, community garden, scenic walking and biking trails, tot lots, parks, and a dedicated HOA who coordinates year round events. Conveniently situated near I-95, Route 1, and the Brooke VRE commuter rail station, Embrey Mill offers easy access to Quantico, the Pentagon, and Washington D.C., all while being served with shopping and dining just minutes away.
Getting Around
 Car-Dependent
 Very Limited Transit
 Somewhat Bikeable
Schools
Construction
Condition
- Year built: 2016
Materials
- Foundation: Permanent
- Construction materials: Vinyl Siding
Type & Style
- Home type: SingleFamily
- Architectural style: Colonial
- Property subType: Single Family Residence
Interior
Appliances
- Appliances included: Gas Water Heater
Basement
- Area: 1680
Basement
- Has basement: Yes
- Basement: Walk-Out Access,Finished
Bedrooms & Bathrooms
- Bedrooms: 5
- Bathrooms: 5
- Full bathrooms: 4
- 1/2 bathrooms: 1
- Main level bathrooms: 1
Features
- Finished area below ground: 1,286
- Finished area above ground: 3,575
Heating & Cooling
- Heating features: Central,Natural Gas
- Cooling features: Central Air,Ceiling Fan(s),Electric
Interior Area
- Total structure area: 5,255
- Total interior livable area: 4,861 sqft
Property
Accessibility
- Accessibility features: None
Details
- Parcel number: 29G 2 445
- Zoning: PD2
- Special condition: Standard
Features
- Levels: Three
- Stories: 3
- Private pool: Yes
- Pool features: Private,Community
Lot
- Lot size: 7,627 sqft
Parking
- Total spaces: 2
- Parking features: Garage Faces Front,Garage Door Opener,Inside Entrance,Attached,Driveway
- Has garage: Yes
- Attached garage spaces: 2
- Covered spaces: 2
- Has uncovered spaces: Yes
Climate Risk is Financial Risk
Every home has a financial story beyond the listing price. Below, you’ll see the climate risks that could affect this property — and in Bills & Affordability, how those risks may influence repairs, insurance, utilities, and long-term value.
Biggest Threats for This Home
- Inland Flooding

- Lightning

- Strong Wind

- Hail

- Hurricane

- Heat Wave

- Tornado

- Winter Weather

- Tsunami

How This Home’s Risks Compare
FEMA Declared Disasters Across Virginia Counties
Understanding the Costs
Financial advisors generally recommend spending no more than 30% of your gross household income on housing costs. In practice, many households stretch to 35% or beyond — especially in high-cost markets.
Estimated Costs Today
| Monthly | Annual | |
|---|---|---|
| Mortgage | $4,019 | $48,228 |
| Home Insurance * | $215 | $2,580 |
| Property Taxes | $607 | $7,284 |
| Electricity | $468 | $5,618 |
| Total | $5,309 | $63,708 |
Income You'd Need if You Spent...
Virginia FAIR Plan Programs

How Costs Could Change Over Time
Climate risk is quickly impacting all of the major home ownership costs. Adjust the growth rates and percentage of income spent on housing below to see how your housing costs could change over the next 10 years — and what income you'd need to keep up.
Comparing Against the Market
Price Per Sq Ft
vs Other Active Listings
Avg $/sqft
vs Homes Sold Last Month
Median $/sqft
Current Market Trends
Median Price Per Square Foot
The median price per square foot of homes sold in this area each month. Compare this to this listing's price per square foot to gauge whether the home is priced in line with recent sales.
Historicals for This Listing
Zestimate History ($/sqft)
Price History
| Date | Event | Price |
|---|---|---|
| 2026-05-13 | Price change | $799,999 |
| 2026-04-09 | Price change | $815,000 |
| 2026-04-02 | Price change | $818,999 |
| 2026-03-06 | Listed for sale | $819,999 |
| 2017-08-10 | Sold | $531,990 |
 View on Zillow