



212 Denison St, Fredericksburg, VA, 22406
About This Home
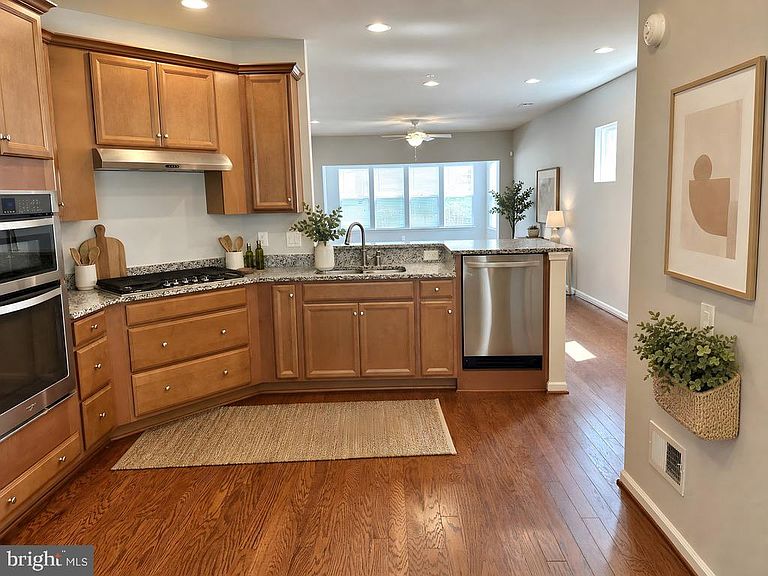
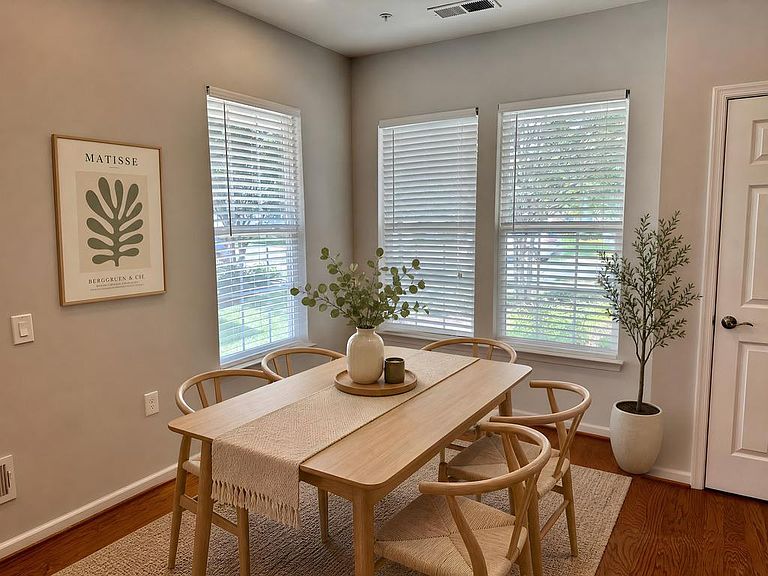
With a focus on comfort and elegance, this home is designed to provide a warm and inviting atmosphere, perfect for creating cherished memories. Step inside to discover an open floor plan that seamlessly blends functionality with style. The spacious living area is adorned with wood flooring, plush carpets and elegant recessed lighting, creating a cozy ambiance for relaxation or entertaining. The gourmet kitchen features stainless steel appliances, including a built-in microwave, gas oven/range, and a dishwasher, all designed to elevate your culinary experiences. Enjoy casual meals in the charming breakfast area or host dinner parties in the dining space. Retreat to the tranquil master suite, complete with a luxurious en-suite bathroom featuring a walk-in shower ensuring a spa-like experience at home. The second bedroom is equally inviting, perfect for guests. This spacious home also has been built with a bonus sunroom, and an office area. Thoughtful details such as window treatments and entry-level bedrooms enhance the overall comfort and convenience of this residence. Outside, the property boasts a beautifully maintained exterior with inviting sidewalks, street lighting, and a deck that beckons for outdoor gatherings. The Celebrate Virginia North Community amenities are truly exceptional, offering a lifestyle filled with leisure and activity. Enjoy access to a state-of-the-art fitness center, indoor and outdoor pools, pickleball courts, and a community center that hosts various events and gatherings. The meticulously maintained grounds and landscaping are taken care of by the association, allowing you to spend more time enjoying life and less time on upkeep. With an attached garage and ample driveway space, parking is a breeze. The community also provides essential services such as lawn care, snow removal, and trash collection, ensuring a hassle-free living experience. This home is not just a residence; it's a gateway to a vibrant community and an exclusive lifestyle. Experience the perfect blend of luxury, comfort, and convenience in this remarkable property, where every detail has been thoughtfully curated for your enjoyment. Welcome home!
Getting Around
 Car-Dependent
 Very Limited Transit
 Somewhat Bikeable
Schools
Construction
Condition
- Property condition: Excellent
- Year built: 2017
Materials
- Foundation: Slab
- Roof: Architectural Shingle
- Construction materials: Stick Built
Type & Style
- Home type: SingleFamily
- Architectural style: Bungalow
- Property subType: Single Family Residence
Interior
Appliances
- Appliances included: Microwave,Dishwasher,Disposal,Dryer,Ice Maker,Oven/Range - Gas,Refrigerator,Stainless Steel Appliance(s),Washer,Water Heater,Electric Water Heater
- Laundry features: Main Level
Bedrooms & Bathrooms
- Bedrooms: 2
- Bathrooms: 2
- Full bathrooms: 2
- Main level bathrooms: 2
- Main level bedrooms: 2
Features
- Bathroom - Walk-In Shower,Bathroom - Tub Shower,Breakfast Area,Dining Area,Entry Level Bedroom,Open Floorplan,Eat-in Kitchen,Recessed Lighting
- Window features: Window Treatments
- Flooring: Carpet,Ceramic Tile,Wood
- Finished area above ground: 1,595
Heating & Cooling
- Heating features: Central,Heat Pump,Electric
- Cooling features: Heat Pump,Electric
Interior Area
- Total structure area: 1,595
- Total interior livable area: 1,595 sqft
Property
Accessibility
- Accessibility features: Accessible Doors,Accessible Hallway(s)
Details
- Parcel number: 44CC 3A2 119
- Zoning: RBC
- Special condition: Standard
Features
- Levels: One
- Stories: 1
- Pool features: Community
- Patio & porch: Deck
- Exterior features: Lighting,Rain Gutters,Sidewalks,Street Lights
Lot
- Lot size: 7,405 sqft
Parking
- Total spaces: 4
- Parking features: Garage Faces Front,Attached,Driveway
- Has garage: Yes
- Attached garage spaces: 2
- Covered spaces: 2
- Has uncovered spaces: Yes
- Uncovered spaces: 2
Climate Risk is Financial Risk
Every home has a financial story beyond the listing price. Below, you’ll see the climate risks that could affect this property — and in Bills & Affordability, how those risks may influence repairs, insurance, utilities, and long-term value.
Biggest Threats for This Home
- Lightning

- Strong Wind

- Hail

- Hurricane

- Heat Wave

- Inland Flooding

- Tornado

- Winter Weather

- Tsunami

How This Home’s Risks Compare
FEMA Declared Disasters Across Virginia Counties
Understanding the Costs
Financial advisors generally recommend spending no more than 30% of your gross household income on housing costs. In practice, many households stretch to 35% or beyond — especially in high-cost markets.
Estimated Costs Today
| Monthly | Annual | |
|---|---|---|
| Mortgage | $2,274 | $27,288 |
| Home Insurance * | $122 | $1,464 |
| Property Taxes | $343 | $4,116 |
| Electricity | $202 | $2,433 |
| Total | $2,941 | $35,292 |
Income You'd Need if You Spent...
Virginia FAIR Plan Programs

How Costs Could Change Over Time
Climate risk is quickly impacting all of the major home ownership costs. Adjust the growth rates and percentage of income spent on housing below to see how your housing costs could change over the next 10 years — and what income you'd need to keep up.
Comparing Against the Market
Price Per Sq Ft
vs Other Active Listings
Avg $/sqft
vs Homes Sold Last Month
Median $/sqft
Current Market Trends
Median Price Per Square Foot
The median price per square foot of homes sold in this area each month. Compare this to this listing's price per square foot to gauge whether the home is priced in line with recent sales.
Historicals for This Listing
Zestimate History ($/sqft)
Price History
| Date | Event | Price |
|---|---|---|
| 2026-07-30 | Listed for sale | $449,900 |
| 2017-11-15 | Sold | $283,426 |
 View on Zillow