



12 Pensacola St, Fredericksburg, VA, 22406
About This Home
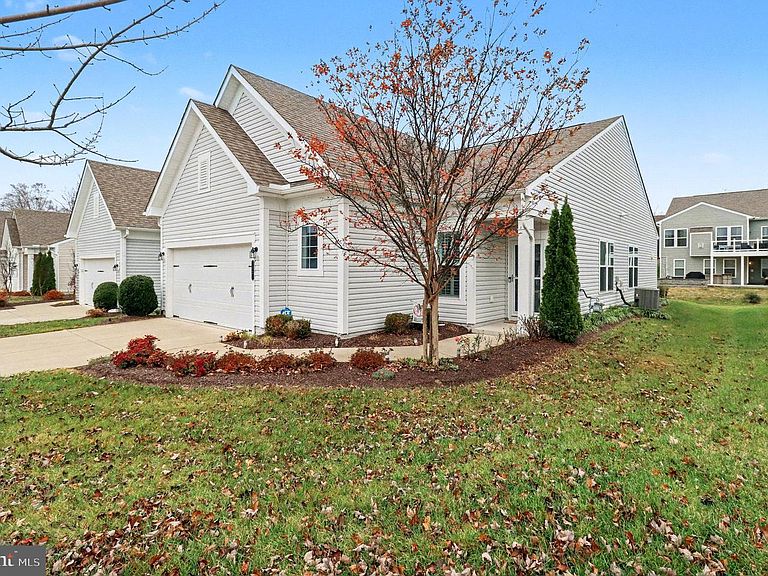
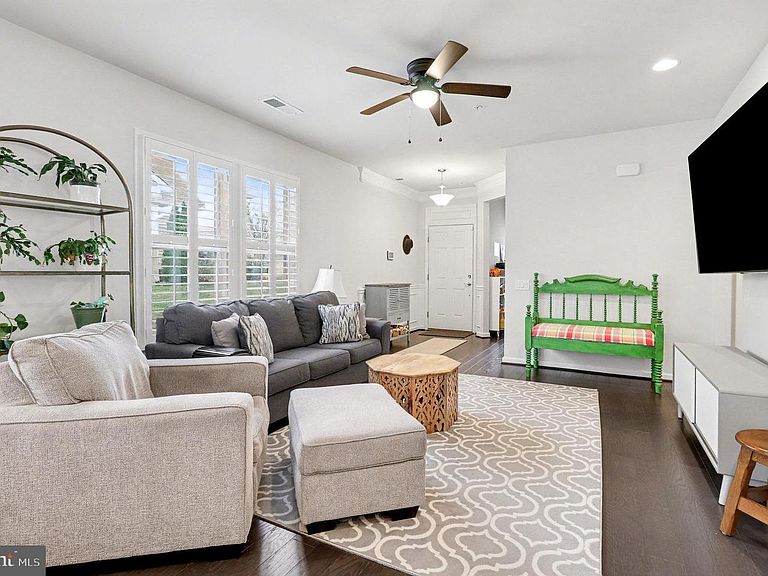
Beautifully maintained single-level living, just a stroll from the Riverside Lodge — in Celebrate, Fredericksburg's premier 55+ community. Welcome to 12 Pensacola Street, a light-filled Passport-model rambler that lives easy from the moment you arrive. Inside, an open-concept layout unfolds with rich hardwood floors, plantation shutters throughout, and a bright, connected flow between the living, dining, and kitchen areas — single-level comfort with no interior stairs. The gourmet kitchen is made for gathering, offering a spacious breakfast island, abundant cabinetry, a large pantry, and generous counter space. A patio door off the kitchen opens to your private stamped-concrete patio. Two bedrooms and two full baths are complemented by a versatile office/den — ideal for a home office, hobby space, or reading room. The primary suite features a walk-in closet and a spa-inspired ensuite with a large tile shower with built-in seat and double sinks. A second bedroom sits conveniently near the full main bath, and a central laundry room adds everyday ease. The 2-car garage includes a rare bonus: extra built-in storage most models in the community don't offer, plus a mudroom entry with a pocket door into the main living area. Then there's the lifestyle. Your HOA covers lawn care and trash pickup — ideal for lock-and-leave living, so you can travel freely knowing your home and yard are maintained while you're away. As a Celebrate homeowner, you'll enjoy full access to the resort-style Riverside Lodge: indoor and outdoor pools, spa, fitness center, indoor walking track, ballroom, billiards, putting green, tennis, pickleball, bocce, garden plots, an amphitheater, and 60+ clubs and classes — to enjoy as much or as little as you like. Mary Washington Hospital is just minutes away, with Stafford Hospital a short drive north, and historic downtown Fredericksburg, battlefields, golf, and Lake Mooney are all close by. Meticulously cared for and move-in ready — your next chapter starts here.
Getting Around
 Car-Dependent
 Very Limited Transit
 Somewhat Bikeable
Schools
Construction
Condition
- Year built: 2019
Materials
- Foundation: Slab
- Construction materials: Vinyl Siding
Other
- Builder model: Passport
- Builder name: Pulte
Type & Style
- Home type: SingleFamily
- Architectural style: Ranch/Rambler
- Property subType: Single Family Residence
Interior
Appliances
- Appliances included: Microwave,Dishwasher,Disposal,Dryer,Exhaust Fan,Ice Maker,Self Cleaning Oven,Oven/Range - Gas,Range Hood,Refrigerator,Washer,Water Heater,Electric Water Heater
- Laundry features: Main Level,Laundry Room,Mud Room
Bedroom2
- Features: Flooring - Carpet,Ceiling Fan(s)
- Level: Main
- Area: 121
- Dimensions: 11 X 11
Bedrooms & Bathrooms
- Bedrooms: 2
- Bathrooms: 2
- Full bathrooms: 2
- Main level bathrooms: 2
- Main level bedrooms: 2
Features
- Ceiling Fan(s),Combination Dining/Living,Entry Level Bedroom,Open Floorplan,Kitchen Island,Pantry,Recessed Lighting,Bathroom - Tub Shower,Upgraded Countertops,Walk-In Closet(s),9'+ Ceilings
- Window features: Window Treatments
- Flooring: Carpet,Ceramic Tile,Wood
- Finished area below ground: 0
- Finished area above ground: 1,502
Foyer
- Features: Flooring - HardWood
- Level: Main
- Area: 49
- Dimensions: 7 X 7
Heating & Cooling
- Heating features: Forced Air,Natural Gas
- Cooling features: Central Air,Electric
Interior Area
- Total structure area: 1,502
- Total interior livable area: 1,502 sqft
Kitchen
- Features: Granite Counters,Dining Area,Flooring - HardWood,Kitchen - Gas Cooking,Pantry
- Level: Main
- Area: 182
- Dimensions: 13 X 14
Laundry
- Features: Flooring - Tile/Brick
- Level: Main
- Area: 30
- Dimensions: 6 X 5
Living Room
- Features: Ceiling Fan(s),Living/Dining Room Combo,Flooring - HardWood
- Level: Main
- Area: 196
- Dimensions: 14 X 14
Mud Room
- Features: Flooring - HardWood
- Level: Main
- Area: 28
- Dimensions: 4 X 7
Office
- Features: Flooring - HardWood,Ceiling Fan(s)
- Level: Main
- Area: 90
- Dimensions: 10 X 9
Other
- Features: Flooring - Tile/Brick,Bathroom - Tub Shower
- Level: Main
- Area: 35
- Dimensions: 5 X 7
Primary Bathroom
- Features: Flooring - Tile/Brick,Double Sink,Bathroom - Stall Shower
- Level: Main
- Area: 90
- Dimensions: 10 X 9
Primary Bedroom
- Features: Ceiling Fan(s),Crown Molding,Flooring - Carpet,Walk-In Closet(s)
- Level: Main
- Area: 169
- Dimensions: 13 X 13
Property
Accessibility
- Accessibility features: No Stairs
Details
- Parcel number: 44CC 5B1 562
- Zoning: RBC
- Special condition: Standard
Features
- Levels: One
- Stories: 1
- Pool features: Community
- Patio & porch: Patio
- Exterior features: Sidewalks,Street Lights,Underground Lawn Sprinkler
Lot
- Lot size: 7,082 sqft
- Features: Front Yard,Landscaped,Rear Yard,SideYard(s)
Parking
- Total spaces: 4
- Parking features: Garage Faces Front,Garage Door Opener,Storage,Inside Entrance,Concrete,Attached,Driveway
- Has garage: Yes
- Attached garage spaces: 2
- Covered spaces: 2
- Has uncovered spaces: Yes
- Uncovered spaces: 2
Climate Risk is Financial Risk
Every home has a financial story beyond the listing price. Below, you’ll see the climate risks that could affect this property — and in Bills & Affordability, how those risks may influence repairs, insurance, utilities, and long-term value.
Biggest Threats for This Home
- Lightning

- Strong Wind

- Hail

- Hurricane

- Heat Wave

- Inland Flooding

- Tornado

- Winter Weather

- Tsunami

How This Home’s Risks Compare
FEMA Declared Disasters Across Virginia Counties
Understanding the Costs
Financial advisors generally recommend spending no more than 30% of your gross household income on housing costs. In practice, many households stretch to 35% or beyond — especially in high-cost markets.
Estimated Costs Today
| Monthly | Annual | |
|---|---|---|
| Mortgage | $2,260 | $27,120 |
| Home Insurance * | $121 | $1,452 |
| Property Taxes | $341 | $4,092 |
| Electricity | $202 | $2,433 |
| Total | $2,924 | $35,088 |
Income You'd Need if You Spent...
Virginia FAIR Plan Programs

How Costs Could Change Over Time
Climate risk is quickly impacting all of the major home ownership costs. Adjust the growth rates and percentage of income spent on housing below to see how your housing costs could change over the next 10 years — and what income you'd need to keep up.
Comparing Against the Market
Price Per Sq Ft
vs Other Active Listings
Avg $/sqft
vs Homes Sold Last Month
Median $/sqft
Current Market Trends
Median Price Per Square Foot
The median price per square foot of homes sold in this area each month. Compare this to this listing's price per square foot to gauge whether the home is priced in line with recent sales.
Historicals for This Listing
Zestimate History ($/sqft)
Price History
| Date | Event | Price |
|---|---|---|
| 2026-07-22 | Listed for sale | $447,000 |
| 2026-03-01 | Listing removed | $450,000 |
| 2025-11-25 | Listed for sale | $450,000 |
| 2023-02-07 | Sold | $405,000 |
| 2020-11-19 | Listing removed | $330,000 |
| 2020-10-18 | Pending sale | $330,000 |
| 2020-10-16 | Listed for sale | $330,000 |
| 2019-06-20 | Sold | $305,532 |
| 2019-01-07 | Listing removed | -- |
| 2018-12-12 | Listed for sale | -- |
 View on Zillow