


174 Verbena Dr, Stafford, VA, 22554
About This Home
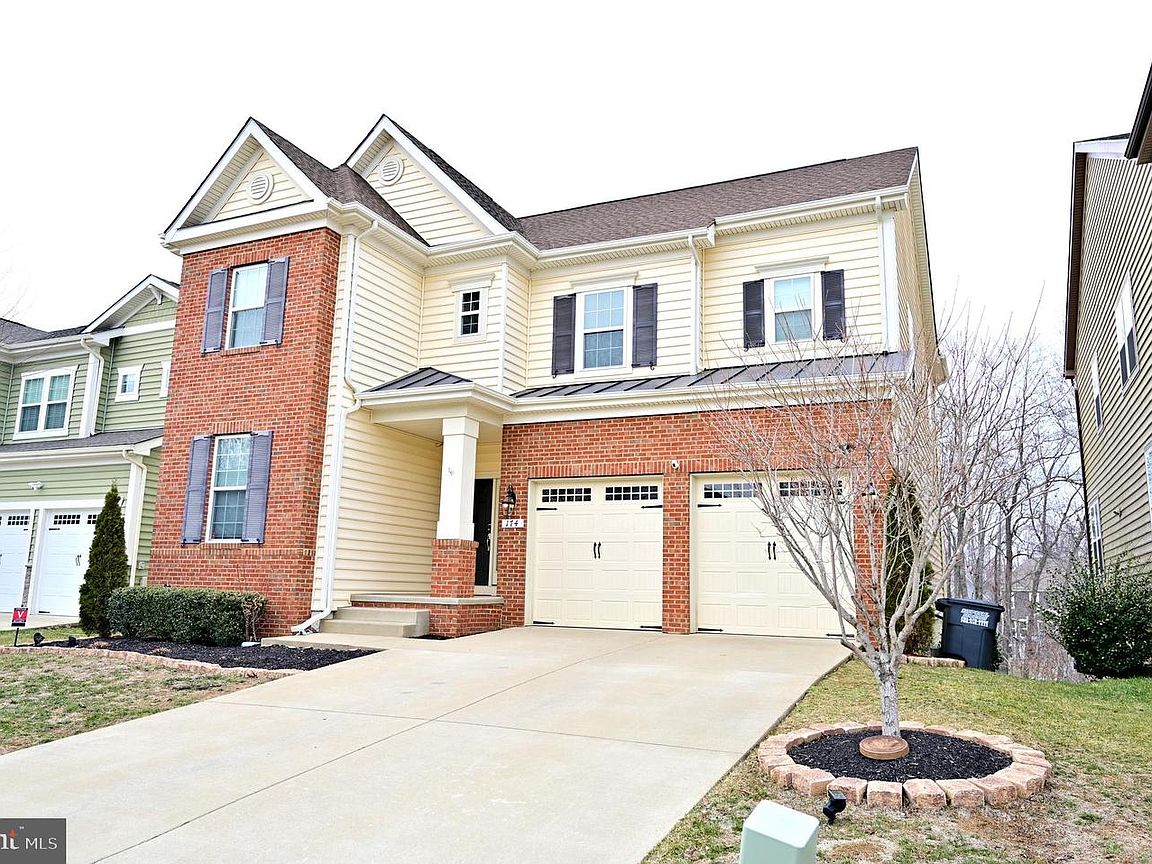
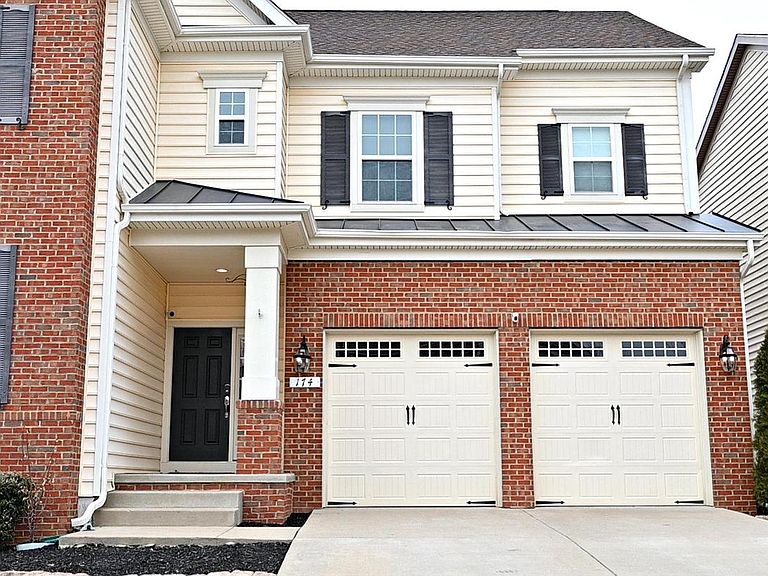
Repriced – Seller Moving Quickly on Strong Offers Now positioned as one of the best values in Embrey Mill Phase 1, this stunning Colonial offers a rare combination of space, flexibility, and location. Seller is relocating on a defined timeline aligned with the end of the school year, creating a compelling opportunity for buyers ready to act. Flexible closing timeline available. Welcome to 174 Verbena Dr, ideally situated on a quiet cul-de-sac in one of Embrey Mill’s most desirable sections—just minutes from the Town Center, community pools, parks, trails, and everyday conveniences. This meticulously maintained home features 4 spacious bedrooms and 4.5 baths, along with a fully finished basement suite complete with luxury vinyl plank flooring, full bath, and private kitchenette—perfect for multi-generational living, extended guests, or a dedicated work-from-home setup. The main level showcases a dramatic two-story foyer, 10-foot ceilings, hardwood flooring, and an open-concept layout designed for both everyday living and entertaining. Enjoy cozy evenings by the fireplace in the family room, accented by crown molding and recessed lighting. The kitchen is well-appointed with granite countertops, tiled backsplash, large island, double ovens, gas range with vented hood, stainless steel GE appliances, and a spacious walk-in pantry. A mudroom adds convenience, while a three-panel sliding door opens to an oversized screened-in and extended deck, creating seamless indoor-outdoor living. Upstairs offers four generously sized bedrooms, including a spacious owner’s suite with sitting area, walk-in closet, and spa-style bath with soaking tub, dual vanities, and walk-in shower. A Jack-and-Jill bath connects two bedrooms, while a fourth bedroom enjoys access to a separate full hall bath. The third-floor loft provides additional flexible living space. The finished basement further expands the home’s versatility with a large recreation area, full bath, kitchenette, and ample storage. Step outside to a beautifully landscaped lot backing to serene wooded views, offering a peaceful and private retreat. Residents of Embrey Mill enjoy exceptional amenities including pools, fitness center, playgrounds, parks, and trails—fostering a vibrant community lifestyle. Conveniently located near Embrey Mill Town Center, Jeff Rouse Center, Marine Corps Base Quantico, the FBI Academy, and I-95 commuter routes. Opportunities like this in Phase 1 are limited—buyers are encouraged to act quickly.
Getting Around
 Car-Dependent
 Very Limited Transit
 Somewhat Bikeable
Schools
Construction
Condition
- Property condition: Excellent
- Year built: 2017
Materials
- Foundation: Other
- Roof: Shingle
- Construction materials: Combination,Brick,Brick Front,Vinyl Siding
Notable Dates
- Major remodel year: 2023
Other
- Builder model: Grant
- Builder name: Lennar
Type & Style
- Home type: SingleFamily
- Architectural style: Colonial
- Property subType: Single Family Residence
Interior
Appliances
- Appliances included: Microwave,Cooktop,Dishwasher,Disposal,Refrigerator,Stainless Steel Appliance(s),Double Oven,Electric Water Heater
- Laundry features: Dryer In Unit,Has Laundry,Upper Level,Washer In Unit
Basement
- Area: 1169
Basement
- Has basement: Yes
- Basement: Finished,Interior Entry,Exterior Entry,Improved,Walk-Out Access,Windows,Heated,Connecting Stairway,Full,Space For Rooms,Shelving
Bedrooms & Bathrooms
- Bedrooms: 4
- Bathrooms: 5
- Full bathrooms: 4
- 1/2 bathrooms: 1
- Main level bathrooms: 1
Features
- Attic,Bathroom - Tub Shower,Bathroom - Stall Shower,Breakfast Area,Built-in Features,Chair Railings,Combination Dining/Living,Crown Molding,Dining Area,Family Room Off Kitchen,Open Floorplan,Eat-in Kitchen,Kitchen - Gourmet,Kitchen Island,Kitchen - Table Space,Primary Bath(s),Pantry,Recessed Lighting,Store/Office,Upgraded Countertops,Walk-In Closet(s),Other
- Window features: Window Treatments
- Flooring: Wood,Ceramic Tile,Carpet
- Number of fireplaces: 1
- Fireplace: Yes
- Finished area below ground: 1,107
- Finished area above ground: 2,752
Heating & Cooling
- Heating features: Central,Natural Gas
- Cooling features: Central Air,Electric
Interior Area
- Total structure area: 3,921
- Total interior livable area: 3,859 sqft
Property
Accessibility
- Accessibility features: None
Details
- Parcel number: 29G 3 397
- Zoning: PD2
- Special condition: Standard
Features
- Levels: Three
- Stories: 3
- Pool features: Community
- Patio & porch: Deck,Enclosed,Porch,Screened
- Exterior features: Chimney Cap(s),Extensive Hardscape,Lighting,Sidewalks,Other
- Has view: Yes
- View description: Trees/Woods
Lot
- Lot size: 6,242 sqft
- Features: Backs to Trees,Cul-De-Sac,No Thru Street
Parking
- Total spaces: 4
- Parking features: Garage Faces Front,Garage Door Opener,Inside Entrance,Asphalt,Public,Surface,Driveway,Attached
- Has garage: Yes
- Attached garage spaces: 2
- Covered spaces: 2
- Has uncovered spaces: Yes
- Uncovered spaces: 2
Climate Risk is Financial Risk
Every home has a financial story beyond the listing price. Below, you’ll see the climate risks that could affect this property — and in Bills & Affordability, how those risks may influence repairs, insurance, utilities, and long-term value.
Biggest Threats for This Home
- Inland Flooding

- Lightning

- Strong Wind

- Hail

- Hurricane

- Heat Wave

- Tornado

- Winter Weather

- Tsunami

How This Home’s Risks Compare
FEMA Declared Disasters Across Virginia Counties
Understanding the Costs
Financial advisors generally recommend spending no more than 30% of your gross household income on housing costs. In practice, many households stretch to 35% or beyond — especially in high-cost markets.
Estimated Costs Today
| Monthly | Annual | |
|---|---|---|
| Mortgage | $3,539 | $42,468 |
| Home Insurance * | $190 | $2,280 |
| Property Taxes | $534 | $6,408 |
| Electricity | $371 | $4,460 |
| Total | $4,634 | $55,608 |
Income You'd Need if You Spent...
Virginia FAIR Plan Programs

How Costs Could Change Over Time
Climate risk is quickly impacting all of the major home ownership costs. Adjust the growth rates and percentage of income spent on housing below to see how your housing costs could change over the next 10 years — and what income you'd need to keep up.
Comparing Against the Market
Price Per Sq Ft
vs Other Active Listings
Avg $/sqft
vs Homes Sold Last Month
Median $/sqft
Current Market Trends
Median Price Per Square Foot
The median price per square foot of homes sold in this area each month. Compare this to this listing's price per square foot to gauge whether the home is priced in line with recent sales.
Historicals for This Listing
Zestimate History ($/sqft)
No zestimate history available
Price History
| Date | Event | Price |
|---|---|---|
| 2026-05-12 | Contingent | $699,900 |
| 2026-04-23 | Price change | $699,900 |
| 2026-03-30 | Price change | $729,000 |
| 2026-03-22 | Price change | $739,000 |
| 2026-03-19 | Price change | $749,900 |
| 2026-03-09 | Price change | $754,900 |
| 2026-03-02 | Listed for sale | $761,000 |
| 2025-03-03 | Sold | $725,000 |
| 2025-01-27 | Contingent | $725,000 |
| 2025-01-10 | Listed for sale | $725,000 |
| 2025-01-10 | Listing removed | $725,000 |
| 2025-01-04 | Listed for sale | $725,000 |
| 2024-12-19 | Listing removed | $749,999 |
| 2024-12-18 | Listed for sale | $749,999 |
| 2020-05-22 | Sold | $519,000 |
| 2020-05-08 | Pending sale | $524,900 |
| 2020-03-13 | Price change | $524,900 |
| 2020-02-19 | Listed for sale | $524,000 |
For Sale by Agent
 View on Zillow