




1239 O'1/2 Rd, Loma, CO, 81524
About This Home
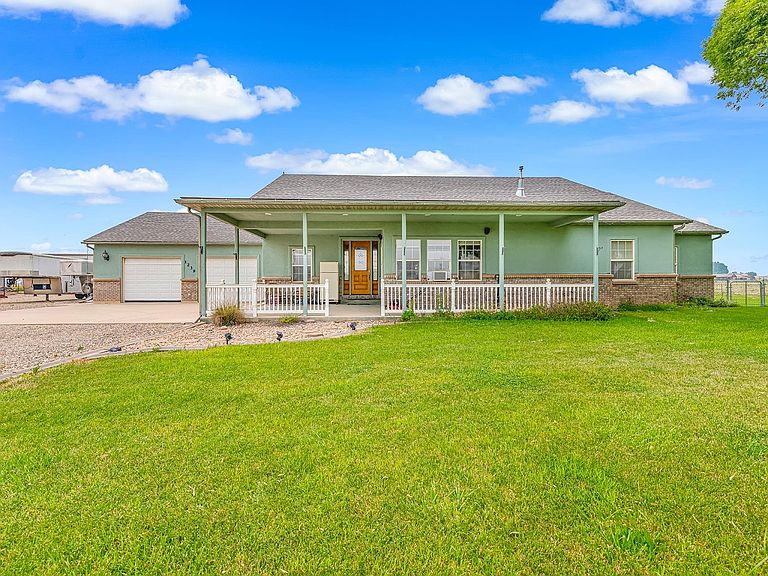
Single-story ranch home on nearly 18 acres • 72x48 metal shop • Horse welcome and mountain views Sprawling single-level ranch set on nearly 18 irrigated acres in the heart of the Grand Valley, with panoramic views of the Bookcliffs and surrounding farmland. The open-concept floor plan connects a spacious great room—featuring a fireplace and vaulted ceiling—to a large kitchen with hardwood floors, center island with bar seating, abundant oak cabinetry, and recessed lighting. A separate dining area completes the main living space. The primary suite offers generous proportions, a walk-in closet, and a five-piece bath with dual vanities, jetted soaking tub, and separate shower. Three additional bedrooms (one currently used as an office) and one full bath and one 1/2 bath provide flexible space for guests or a home office. A dedicated family room adds additional living and entertaining area. The oversized two-car attached garage provides ample storage. A 72x48 metal shop with three overhead doors offers room for equipment, vehicles, or a workshop. The property includes room for horses, fenced backyard, and irrigation water rights—set up for livestock and agricultural use. Covered porches on both the front and back of the home extend the living space outdoors with views of open fields and distant ridgelines. Highline Lake State Park—offering boating, fishing, swimming, hiking, and biking trails—is nearby. Colorado National Monument, Fruita's renowned mountain biking trails, and the Colorado River recreational corridor are all within easy reach. Adobe Creek National Golf Course and Grand Junction Regional Airport (GJT) are a short drive away. Quick access to I-70 connects the property to Grand Junction, Fruita, and beyond. Irrigation water included. Horses welcome. Metal shop with three bays. Single-story living with room to expand.
Getting Around
 Car-Dependent
 Very Limited Transit
 Somewhat Bikeable
Schools
Construction
Condition
- Year built: 2000
Materials
- Roof: Asphalt,Composition
- Construction materials: Brick,Stucco,Wood Frame
Type & Style
- Home type: SingleFamily
- Architectural style: Ranch
- Property subType: Single Family Residence
Interior
Appliances
- Appliances included: Dishwasher,Electric Oven,Electric Range,Disposal,Microwave,Refrigerator
- Laundry features: Laundry Room
Basement
- Basement: Crawl Space
Bedroom2
- Level: Main
- Dimensions: 12.5X13
Bedroom3
- Level: Main
- Dimensions: 12.5X13
Bedroom4
- Level: Main
- Dimensions: 12X13
Bedroom5
- Level: Main
- Dimensions: 11X11
Bedrooms & Bathrooms
- Bedrooms: 5
- Bathrooms: 3
Dining Room
- Level: Main
- Dimensions: 15X15
Family Room
- Level: Main
- Dimensions: 15X17
Features
- Ceiling Fan(s),Jetted Tub,Kitchen/Dining Combo,Main Level Primary,Vaulted Ceiling(s),Walk-In Closet(s),Walk-In Shower,Window Treatments
- Window features: Window Coverings
- Flooring: Carpet,Hardwood,Tile
- Fireplace features: Living Room,Wood Burning
- Fireplace: Yes
Heating & Cooling
- Heating features: Hot Water,Radiant Floor
- Cooling features: Evaporative Cooling,Whole House Fan
Interior Area
- Total structure area: 3,176
- Total interior livable area: 3,176 sqft
Kitchen
- Level: Main
- Dimensions: 22X15
Laundry
- Level: Main
- Dimensions: 11X9
Living Room
- Level: Main
- Dimensions: 20X22
Master Bedroom
- Level: Main
- Dimensions: 16X18
Property
Accessibility
- Accessibility features: None,Low Threshold Shower
Details
- Parcel number: 269121305002
- Zoning description: AFT
- Horse amenities: Horses Allowed
Features
- Stories: 1
- Patio & porch: Open,Patio
- Exterior features: Workshop,Sprinkler/Irrigation
- Has spa: Yes
- Fencing: Chain Link
- Horses can be raised: Yes
Lot
- Lot size: 17.22 Acres
- Features: Landscaped,Other,See Remarks,Sprinkler System
- Lot size dimensions: 692 x 382 x 568 x 384 x 1260
Parking
- Total spaces: 10
- Parking features: Attached,Garage,Garage Door Opener,RV Access/Parking
- Has garage: Yes
- Attached garage spaces: 10
- Covered spaces: 10
Climate Risk is Financial Risk
Every home has a financial story beyond the listing price. Below, you’ll see the climate risks that could affect this property — and in Bills & Affordability, how those risks may influence repairs, insurance, utilities, and long-term value.
Biggest Threats for This Home
- Lightning

- Drought

- Inland Flooding

- Landslide

- Avalanche

- Cold Wave

- Earthquake

- Wildfire

- Winter Weather

How This Home’s Risks Compare
FEMA Declared Disasters Across Colorado Counties
Understanding the Costs
Financial advisors generally recommend spending no more than 30% of your gross household income on housing costs. In practice, many households stretch to 35% or beyond — especially in high-cost markets.
Estimated Costs Today
| Monthly | Annual | |
|---|---|---|
| Mortgage | $6,320 | $75,840 |
| Home Insurance * | $349 | $4,188 |
| Property Taxes | $395 | $4,740 |
| Electricity | $239 | $2,877 |
| Total | $7,303 | $87,636 |
Income You'd Need if You Spent...
Colorado FAIR Plan Programs


How Costs Could Change Over Time
Climate risk is quickly impacting all of the major home ownership costs. Adjust the growth rates and percentage of income spent on housing below to see how your housing costs could change over the next 10 years — and what income you'd need to keep up.
Comparing Against the Market
Price Per Sq Ft
vs Other Active Listings
Avg $/sqft
vs Homes Sold Last Month
Median $/sqft
Current Market Trends
Median Price Per Square Foot
The median price per square foot of homes sold in this area each month. Compare this to this listing's price per square foot to gauge whether the home is priced in line with recent sales.
Historicals for This Listing
Zestimate History ($/sqft)
No zestimate history available
Price History
| Date | Event | Price |
|---|---|---|
| 2026-06-30 | Listed for sale | $1,250,000 |
| 2006-12-18 | Sold | $675,000 |
| 2000-09-29 | Sold | $99,000 |
For Sale by Agent
 View on Zillow