


885 23rd Rd, Grand Junction, CO, 81505
About This Home
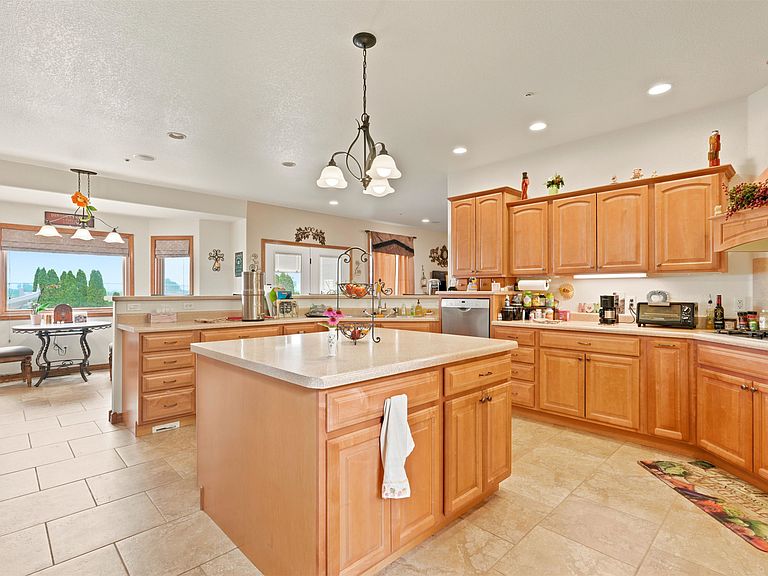
Step into this expansive 12.13 acre property in Northwest Grand Junction. Spacious 5287 square foot home with 4 bedrooms is the centerpiece of this Equestrian Lover's Delight! As you enter the home you are greeted with an enormous living room with vaulted ceilings that open the living room to both levels of the house. Just off the main entry is a professional office that allows for meetings without accessing the entire house. The enormous kitchen is equipped with a chef's gas cooktop, double wall ovens, a pedestal mounted dishwasher and a massive pantry that all surround an island. Generous cabinetry provides plenty of storage in the kitchen. Just off the kitchen is a large formal dining room for Holiday meals or entertaining guests. In addition, there is a breakfast nook and a dining counter for less formal occasions. There is a great family room that is built around a woodburning fireplace. The bedrooms downstairs include the primary suite that has a gas log fireplace insert with intricate masonry that depicts Independence Monument. The 5-piece ensuite has a very large walk-in closet and access to the backyard pool. The secondary bedroom has great views of the front of the home and has an attached full bathroom. Upstairs also has a family/game room next to the 2 upstairs that share a full bath. Upstairs also has a full laundry room and a 3/4 guest bathroom. This home is heated and cooled by an energy efficient geo-thermal system. Each level of the home has it's own indoor exchanger unit. Two separate attached 2 car garages give you room to park 4 vehicles. Outside the home is a saltwater pool in the back yard, a generous sized 50x30 shop building with numerous built-in shelves. The shop also has covered parking on the side and in the back for all the equipment and the toys. Then there is the stable building that has a 12 x 12 tack shed, covered hay storage and 3 stables with 12' x 60' paddocks for each stable. All this beauty is surrounded by approximately 10 acres of fields that are fenced with horse safe fencing and includes 13 shares of irrigation water through GVIC. Views abound from the property, including the Colorado National Monument, the Bookcliffs and the Grand Mesa. A country setting that is a mere minutes from town.
Getting Around
 Car-Dependent
 No Nearby Transit
 Somewhat Bikeable
Schools
Construction
Condition
- Year built: 2006
Materials
- Foundation: Stem Wall
- Roof: Asphalt,Composition
- Construction materials: Stone,Stucco,Wood Frame
Type & Style
- Home type: SingleFamily
- Architectural style: Two Story
- Property subType: Single Family Residence
Interior
Appliances
- Appliances included: Built-In Oven,Double Oven,Dryer,Dishwasher,Electric Oven,Electric Range,Gas Cooktop,Disposal,Microwave,Refrigerator,Range Hood,Washer
- Laundry features: In Mud Room,Washer Hookup,Dryer Hookup
Basement
- Basement: Crawl Space
Bedroom2
- Level: Main
- Dimensions: 13-0 x 14-6
Bedroom3
- Level: Upper
- Dimensions: 16-6 x 13-2
Bedroom4
- Level: Upper
- Dimensions: 16-6 x 13-2
Bedrooms & Bathrooms
- Bedrooms: 4
- Bathrooms: 4
Dining Room
- Level: Main
- Dimensions: 11-10 x 16-7
Family Room
- Level: Main
- Dimensions: 16-8 x 25-4
Features
- Wet Bar,Ceiling Fan(s),Separate/Formal Dining Room,Laminate Counters,Main Level Primary,Pantry,Sound System,Vaulted Ceiling(s),Walk-In Closet(s),Walk-In Shower,Wired for Sound,Central Vacuum,Programmable Thermostat,Workshop
- Flooring: Carpet,Tile
- Fireplace features: Insert,Family Room,Gas Log,Wood Burning,Wood BurningStove
- Fireplace: Yes
Heating & Cooling
- Heating features: Geothermal
- Cooling features: Geothermal,Heat Pump
Interior Area
- Total structure area: 5,287
- Total interior livable area: 5,287 sqft
Kitchen
- Level: Main
- Dimensions: 18-2 x 18-3
Laundry
- Level: Main
- Dimensions: 11-2 x 6-10
Living Room
- Level: Main
- Dimensions: 21-7 x 18-3
Master Bedroom
- Level: Main
- Dimensions: 16-7 x 18-2
Other
- Level: Main
- Dimensions: 10 x 4
Property
Accessibility
- Accessibility features: Low Threshold Shower
Details
- Parcel number: 270130111002
- Zoning description: AFT
- Horse amenities: Horses Allowed
Features
- Levels: Two
- Stories: 2
- Private pool: Yes
- Pool features: In Ground
- Patio & porch: Open,Patio
- Exterior features: Pool,Shed,Workshop
- Fencing: Cross Fenced,Full,Other,Pipe,See Remarks
- Horses can be raised: Yes
Lot
- Lot size: 12.13 Acres
- Features: Sprinklers In Rear,Sprinklers In Front,Landscaped,Pasture
- Lot size dimensions: 1010 x 513
Parking
- Total spaces: 4
- Parking features: Attached,Garage,RV Access/Parking
- Has garage: Yes
- Attached garage spaces: 4
- Covered spaces: 4
Climate Risk is Financial Risk
Every home has a financial story beyond the listing price. Below, you’ll see the climate risks that could affect this property — and in Bills & Affordability, how those risks may influence repairs, insurance, utilities, and long-term value.
Biggest Threats for This Home
- Lightning

- Avalanche

- Inland Flooding

- Wildfire

- Winter Weather

How This Home’s Risks Compare
FEMA Declared Disasters Across Colorado Counties
Understanding the Costs
Financial advisors generally recommend spending no more than 30% of your gross household income on housing costs. In practice, many households stretch to 35% or beyond — especially in high-cost markets.
Estimated Costs Today
| Monthly | Annual | |
|---|---|---|
| Mortgage | $9,101 | $109,212 |
| Home Insurance * | $464 | $5,568 |
| Property Taxes | $569 | $6,828 |
| Electricity | $399 | $4,789 |
| Total | $10,533 | $126,396 |
Income You'd Need if You Spent...
Colorado FAIR Plan Programs


How Costs Could Change Over Time
Climate risk is quickly impacting all of the major home ownership costs. Adjust the growth rates and percentage of income spent on housing below to see how your housing costs could change over the next 10 years — and what income you'd need to keep up.
Comparing Against the Market
Price Per Sq Ft
vs Other Active Listings
Avg $/sqft
vs Homes Sold Last Month
Median $/sqft
Current Market Trends
Median Price Per Square Foot
The median price per square foot of homes sold in this area each month. Compare this to this listing's price per square foot to gauge whether the home is priced in line with recent sales.
Historicals for This Listing
Zestimate History ($/sqft)
Price History
| Date | Event | Price |
|---|---|---|
| 2026-07-17 | Price change | $1,799,999 |
| 2026-06-30 | Listed for sale | $1,850,000 |
| 1998-09-21 | Sold | $400,000 |
 View on Zillow