


3339 C Rd, Palisade, CO, 81526
About This Home
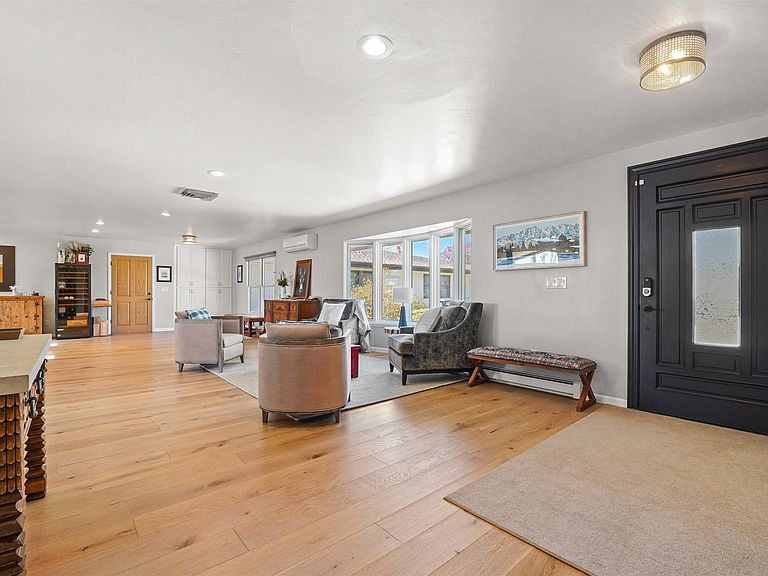
Welcome to your dream retreat on East Orchard Mesa—where luxury meets lifestyle on 3 irrigated acres surrounded by orchards and vineyards. This custom brick ranch offers privacy, panoramic views of Mt. Garfield and the Grand Mesa, and a rare in-ground pool! A grand circular driveway welcomes you to the beautifully landscaped grounds. Step inside to discover a stunning and expansive open-concept layout featuring vaulted ceilings, a custom stone fireplace, and a chef’s kitchen equipped with quartz countertops, Thermador stainless steel appliances, and a spacious butler’s pantry. The kitchen flows seamlessly into the formal dining area and great room, ideal for entertaining. The main level includes three generously sized bedrooms, each with its own ensuite bath. One suite offers private exterior access and can be locked off from the rest of the home—an ideal setup for a guest suite, or multigenerational living. Downstairs, the fully finished basement includes a large rec room and two additional bedrooms (one non-conforming). Step outside to your expansive patio with a custom pergola, overlooking a beautiful lawn, sparkling in-ground pool, and sweeping views of peach orchards and vineyards. The property also includes a well-equipped horse barn with electric service and an evaporative cooler, along with a separate metal pole barn and tack room—offering versatility for future agricultural use, hobby farming, or storage. With senior water rights for all 3 acres and 400 amps of power already in place near the pole barn, the property is perfectly positioned for everything from modern agricultural ventures to high-end recreational amenities or guest accommodations. Additional features include an oversized heated 4-car garage, solid core doors throughout, prep sink in kitchen and pantry, and a hobby vineyard planted with table grapes.
Getting Around
 Car-Dependent
 Very Limited Transit
 Somewhat Bikeable
Schools
Construction
Condition
- Year built: 1983
Materials
- Foundation: Basement
- Roof: Asphalt,Composition
- Construction materials: Brick,Wood Siding,Wood Frame
Notable Dates
- Major remodel year: 2021
Type & Style
- Home type: SingleFamily
- Architectural style: Ranch
- Property subType: Single Family Residence
Interior
Appliances
- Appliances included: Dryer,Dishwasher,Disposal,Gas Oven,Gas Range,Microwave,Refrigerator,Range Hood,Washer
- Laundry features: Laundry Room,Washer Hookup,Dryer Hookup
Basement
- Has basement: Yes
- Basement: Partial,Concrete
Bedroom2
- Level: Main
- Dimensions: 27x14
Bedroom3
- Level: Main
- Dimensions: 20x16
Bedroom4
- Level: Basement
- Dimensions: 13x10
Bedroom5
- Level: Basement
- Dimensions: 16x11
Bedrooms & Bathrooms
- Bedrooms: 5
- Bathrooms: 5
Dining Room
- Level: Main
- Dimensions: 16x14
Family Room
- Level: Main
- Dimensions: 19x16
Features
- Ceiling Fan(s),Separate/Formal Dining Room,Main Level Primary,Pantry,Quartz Counters,Sound System,Solid Surface Counters,Vaulted Ceiling(s),Walk-In Closet(s),Walk-In Shower,Wired for Sound,Window Treatments,Central Vacuum,In-Law Floorplan,Programmable Thermostat,Workshop
- Window features: Window Coverings
- Flooring: Carpet,Hardwood,Tile
- Fireplace features: Family Room,Wood Burning
- Fireplace: Yes
Heating & Cooling
- Heating features: Baseboard,Forced Air,Other,See Remarks
- Cooling features: Other,See Remarks
Interior Area
- Total structure area: 5,815
- Total interior livable area: 5,815 sqft
Kitchen
- Level: Main
- Dimensions: 16x22
Laundry
- Level: Main
- Dimensions: 19x16
Living Room
- Level: Main
- Dimensions: 28x17
Master Bedroom
- Level: Main
- Dimensions: 19x18
Other
- Level: Main
- Dimensions: 19x16
Property
Accessibility
- Accessibility features: Accessible Hallway(s),Low Threshold Shower
Details
- Parcel number: 294325204001
- Zoning description: AFT
- Horse amenities: Horses Allowed
Features
- Stories: 1
- Private pool: Yes
- Pool features: In Ground
- Patio & porch: Open,Patio
- Exterior features: Pool,Workshop,Sprinkler/Irrigation
- Fencing: Chain Link,Cross Fenced,Full,Privacy,Split Rail
- Horses can be raised: Yes
Lot
- Lot size: 3.14 Acres
- Features: Corner Lot,Sprinklers In Rear,Sprinklers In Front,Landscaped,Sprinkler System,Orchard(s)
- Lot size dimensions: Appro x 430 x 275
Parking
- Total spaces: 4
- Parking features: Attached,Garage,Garage Door Opener,RV Access/Parking
- Has garage: Yes
- Attached garage spaces: 4
- Covered spaces: 4
Climate Risk is Financial Risk
Every home has a financial story beyond the listing price. Below, you’ll see the climate risks that could affect this property — and in Bills & Affordability, how those risks may influence repairs, insurance, utilities, and long-term value.
Biggest Threats for This Home
- Lightning

How This Home’s Risks Compare
FEMA Declared Disasters Across Colorado Counties
Understanding the Costs
Financial advisors generally recommend spending no more than 30% of your gross household income on housing costs. In practice, many households stretch to 35% or beyond — especially in high-cost markets.
Estimated Costs Today
| Monthly | Annual | |
|---|---|---|
| Mortgage | $8,975 | $107,700 |
| Home Insurance * | $392 | $4,704 |
| Property Taxes | $562 | $6,744 |
| Electricity | $438 | $5,267 |
| Total | $10,367 | $124,404 |
Income You'd Need if You Spent...
Colorado FAIR Plan Programs



How Costs Could Change Over Time
Climate risk is quickly impacting all of the major home ownership costs. Adjust the growth rates and percentage of income spent on housing below to see how your housing costs could change over the next 10 years — and what income you'd need to keep up.
Comparing Against the Market
Price Per Sq Ft
vs Other Active Listings
Avg $/sqft
vs Homes Sold Last Month
Median $/sqft
Current Market Trends
Median Price Per Square Foot
The median price per square foot of homes sold in this area each month. Compare this to this listing's price per square foot to gauge whether the home is priced in line with recent sales.
Historicals for This Listing
Zestimate History ($/sqft)
Price History
| Date | Event | Price |
|---|---|---|
| 2026-01-08 | Listed for sale | $1,775,000 |
| 2026-01-08 | Listing removed | $1,775,000 |
| 2025-11-10 | Price change | $1,775,000 |
| 2025-07-18 | Price change | $1,995,000 |
| 2025-04-14 | Listed for sale | $2,199,000 |
| 2022-09-14 | Sold | $1,450,000 |
| 2022-08-27 | Price change | $1,450,000 |
| 2022-07-23 | Price change | $1,700,000 |
| 2022-06-10 | Listed for sale | $1,999,999 |
| 2020-06-26 | Sold | $1,180,000 |
| 2020-06-09 | Pending sale | $969,900 |
| 2020-04-27 | Price change | $969,900 |
| 2020-01-06 | Price change | $975,000 |
| 2019-07-09 | Listed for sale | $1,575,000 |
| 1997-01-28 | Sold | $220,000 |
 View on Zillow