

30414 Sloan Canyon Rd, Castaic, CA, 91384
About This Home
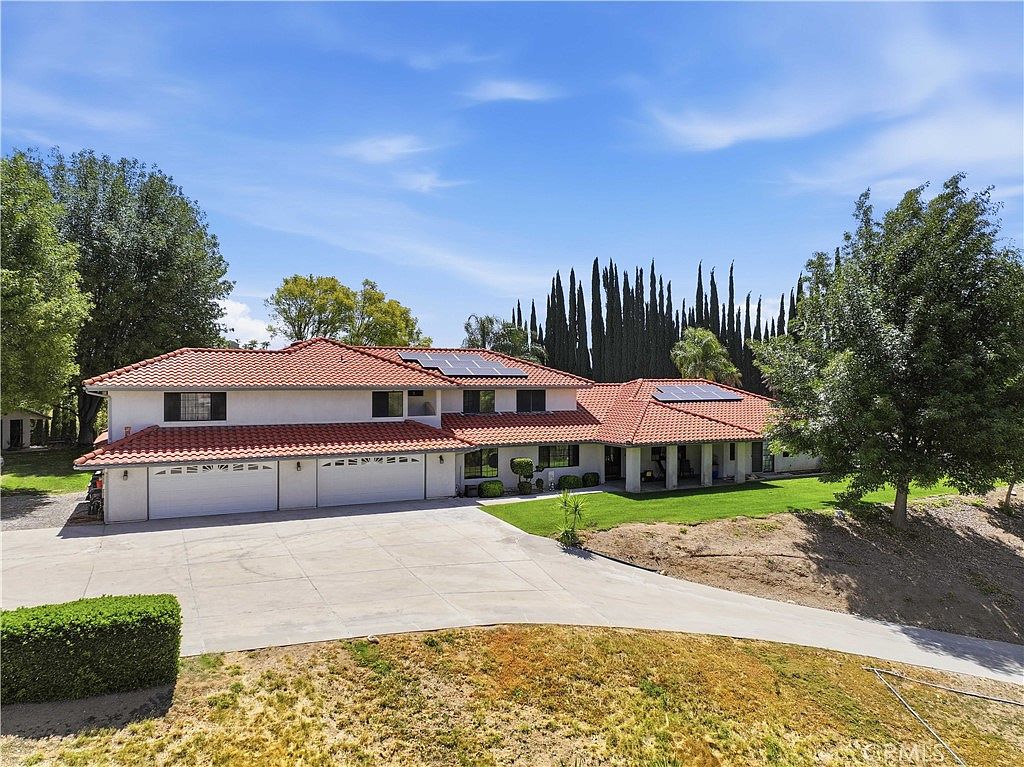
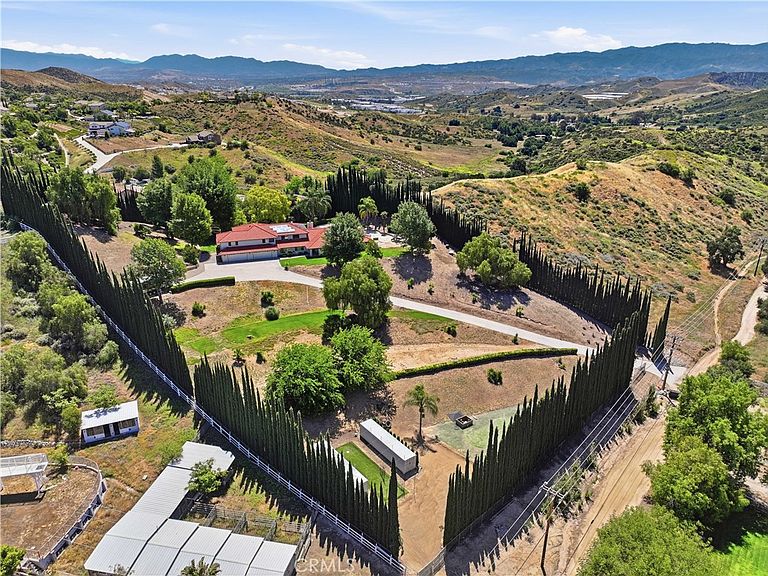
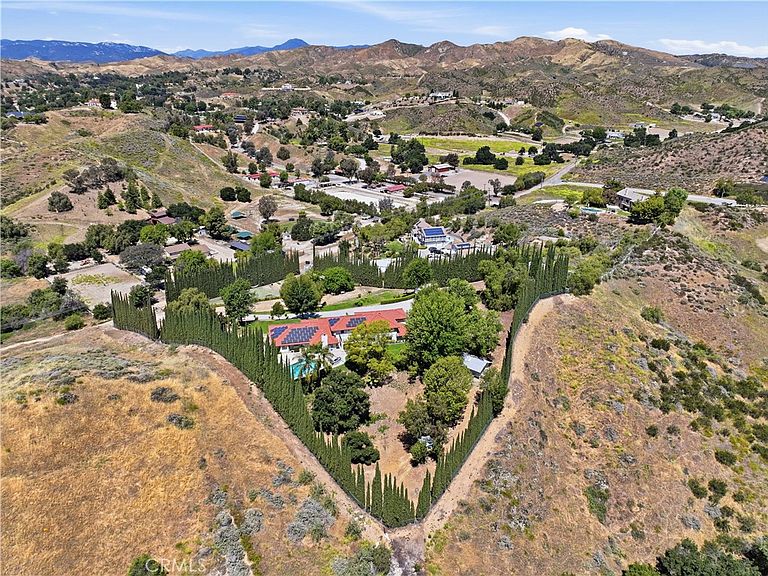
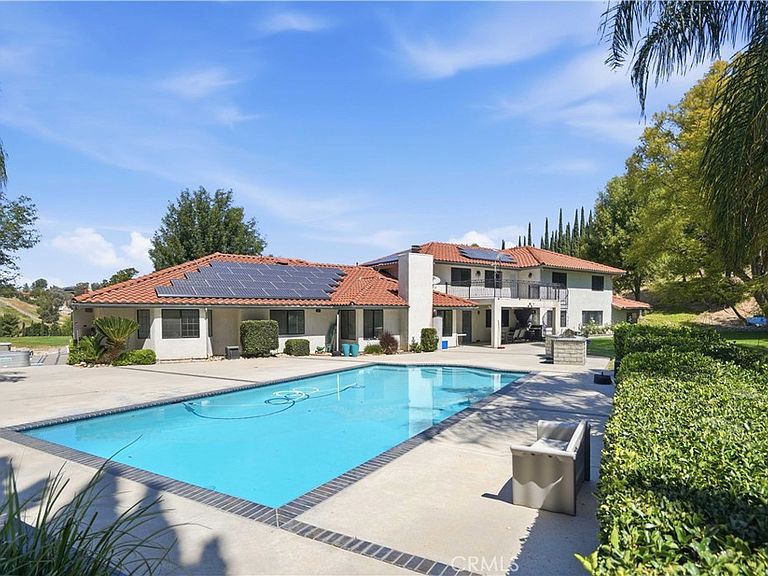
Welcome to this truly one-of-a-kind estate in Castaic offering over 3 acres of usable land with ample RV parking and hookups, a resort-style backyard, and an incredible multi-generational layout designed to accommodate multiple families with ease. With 8 bedrooms (three of which are separate primary suite setups with ensuite bathrooms), 5 full bathrooms, this home offers a rare combination of space, flexibility, and functionality. The thoughtfully designed floor plan features multiple living rooms, a formal dining room, crafts room, ceiling fans throughout, and a whole house fan for added comfort. The spacious kitchen is the heart of the home, complete with a large center island, abundant counter space, and extensive cabinetry, perfect for everyday living and entertaining alike. A private upper wing creates the ideal setup for extended family or guests, featuring 3 bedrooms including a primary suite, 2 full bathrooms, a large bonus room with a built-in bar, media center with hidden access to an expansive storage area, and direct access to a balcony showcasing stunning views. Step outside to your entertainer’s dream yard featuring a sparkling pool of 40,000 gallons, built-in BBQ, covered patio area, putting and chipping green, lush landscaping, and even a custom treehouse with a zip-line. The fully fenced property also includes gated access to a long private driveway, a large workshop, and a 4-car garage. Additional highlights include owned solar, a recently replaced septic system, stucco eaves for fire safety, two water tanks (two 5,000-gallon tanks), 200 foot 2" water line with a fire hydrant adjacent to the property, and a private well with the ability to switch between well and city water if desired. This extraordinary property combines privacy, functionality, and endless possibilities...truly a special place to call HOME!
Getting Around
 Car-Dependent
 Very Limited Transit
 Not Bike Friendly
Schools
Construction
Condition
- Year built: 1987
Type & Style
- Home type: SingleFamily
- Property subType: Single Family Residence
Interior
Appliances
- Laundry features: In Garage
Bedroom
- Features: Bedroom on Main Level
Bedrooms & Bathrooms
- Bedrooms: 8
- Bathrooms: 5
- Full bathrooms: 5
- Main level bathrooms: 3
- Main level bedrooms: 5
Features
- Attic,Bedroom on Main Level,Loft,Main Level Primary,Multiple Primary Suites,Walk-In Closet(s),Workshop
- Fireplace features: Living Room
- Fireplace: Yes
- Common walls with other units/homes: No Common Walls
Heating & Cooling
- Heating features: Central
- Cooling features: Central Air,Whole House Fan
Interior Area
- Total interior livable area: 7,073 sqft
Master Bedroom
- Features: Main Level Primary
Master Bedroom
- Features: Multiple Primary Suites
Other
- Features: Walk-In Closet(s)
Property
Details
- Parcel number: 3247047010
- Special condition: Standard
Features
- Levels: Two
- Stories: 2
- Entry location: 1
- Private pool: Yes
- Pool features: Private
- Spa features: None
- Has view: Yes
- View description: Mountain(s),Neighborhood
Lot
- Lot size: 3.21 Acres
- Features: Back Yard,Front Yard,Lot Over 40000 Sqft,Landscaped,Sprinkler System
Parking
- Total spaces: 4
- Parking features: Garage - Attached
- Has garage: Yes
- Attached garage spaces: 4
- Covered spaces: 4
Climate Risk is Financial Risk
Every home has a financial story beyond the listing price. Below, you’ll see the climate risks that could affect this property — and in Bills & Affordability, how those risks may influence repairs, insurance, utilities, and long-term value.
Biggest Threats for This Home
- Wildfire

- Earthquake

- Heat Wave

- Inland Flooding

How This Home’s Risks Compare
FEMA Declared Disasters in Los Angeles County and California
Understanding the Costs
Financial advisors generally recommend spending no more than 30% of your gross household income on housing costs. In practice, many households stretch to 35% or beyond — especially in high-cost markets.
Estimated Costs Today
| Monthly | Annual | |
|---|---|---|
| Mortgage | $10,618 | $127,416 |
| Home Insurance * | $531 | $6,372 |
| Property Taxes | $2,450 | $29,400 |
| Electricity | $1,516 | $18,200 |
| Total | $15,115 | $181,380 |
Income You'd Need if You Spent...
California FAIR Plan Programs
How Costs Could Change Over Time
Climate risk is quickly impacting all of the major home ownership costs. Adjust the growth rates and percentage of income spent on housing below to see how your housing costs could change over the next 10 years — and what income you'd need to keep up.
Comparing Against the Market
Price Per Sq Ft
vs Other Active Listings
Avg $/sqft
vs Homes Sold Last Month
Median $/sqft
Current Market Trends
Median Price Per Square Foot
The median price per square foot of homes sold in this area each month. Compare this to this listing's price per square foot to gauge whether the home is priced in line with recent sales.
Historicals for This Listing
Zestimate History ($/sqft)
Price History
| Date | Event | Price |
|---|---|---|
| 2026-08-05 | Price change | $1,949,000 |
| 2026-05-21 | Listed for sale | $2,100,000 |
 View on Zillow