



833 Albert Dr W, West Fargo, ND, 58078
About This Home
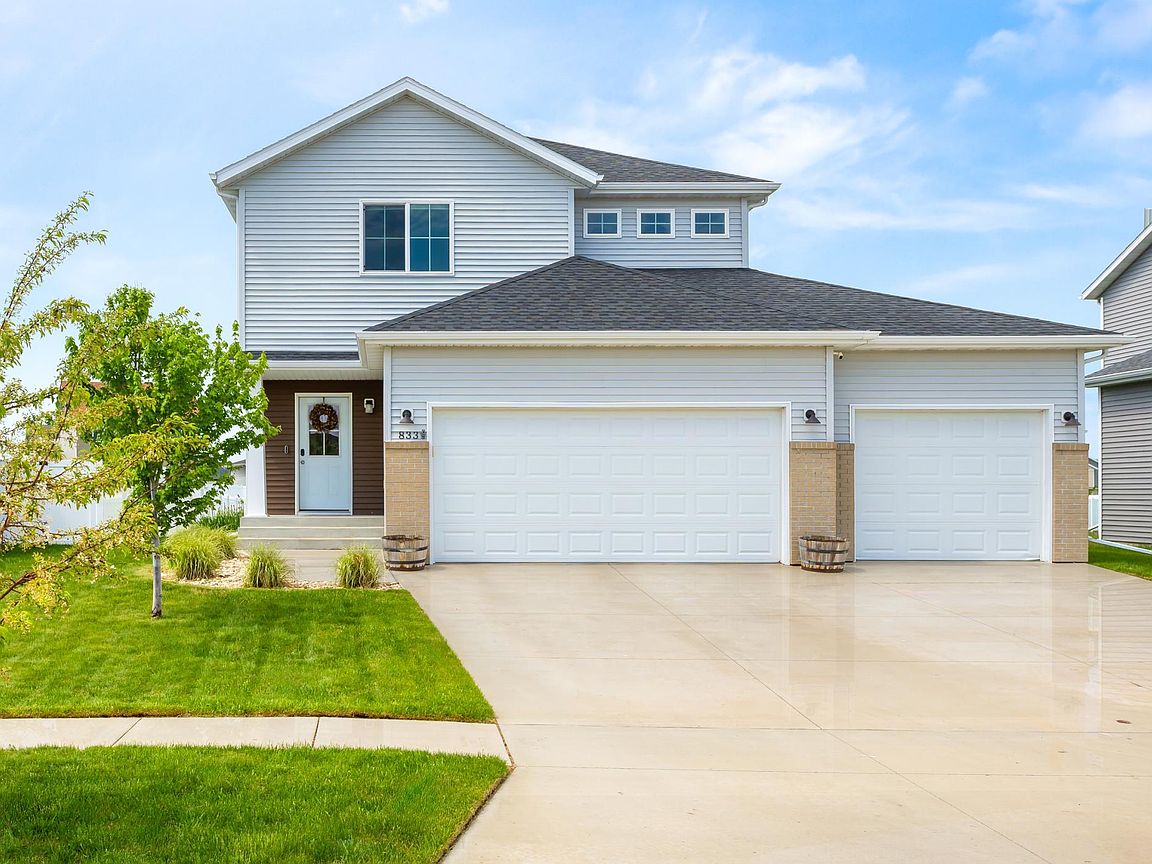
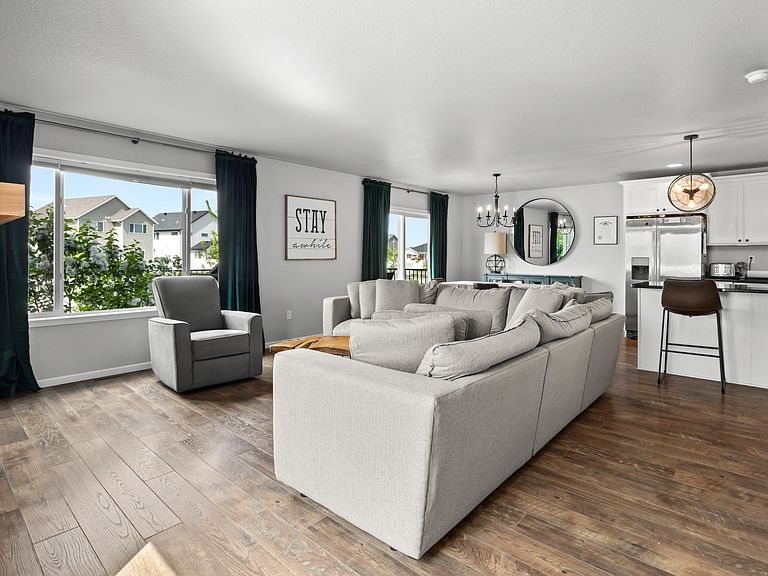
If you've been looking for a home with enough space for real life, this one deserves a spot at the top of your list. Located in the desirable WILDS neighborhood, this beautifully maintained two-story home offers over 2,900 square feet, 4 bedrooms, 4 bathrooms, and a layout that simply works. Whether you're hosting friends for the game, gathering around the kitchen island on a busy weeknight, or enjoying a quiet evening on the deck, every space feels designed for the way people actually live. The main level is open, bright, and welcoming, centered around a spacious kitchen with abundant cabinet space, a large island, and seamless flow into the dining and living areas. It's the kind of setup that naturally becomes the hub of the home. Upstairs, you'll find generously sized bedrooms along with a versatile second living area that's perfect for a playroom, movie room, home office, or a place to simply spread out. The primary suite is a standout feature, offering plenty of room to unwind, a private bathroom, and a walk-in closet that won't leave you wishing for more storage. The finished basement adds yet another gathering space, giving everyone room to enjoy their own activities without feeling on top of one another. Outside, you'll find a spacious backyard with plenty of room to enjoy. Whether it's summer barbecues on the deck, yard games with friends, room for pets to run, or simply having space to spread out, the lot offers the flexibility that's becoming harder to find. The attached three-stall garage provides ample room for vehicles, storage, tools, and all the extras that come with everyday life. Just minutes from parks, walking paths, schools, and everyday amenities, this home offers the space, functionality, and location that make it easy to picture yourself here for years to come.
Getting Around
 Car-Dependent
 Very Limited Transit
 Somewhat Bikeable
Schools
Construction
Condition
- Year built: 2016
Type & Style
- Home type: SingleFamily
- Property subType: Single Family
Interior
Appliances
- Appliances included: Dishwasher,Disposal,Dryer,Microwave,Range,Refrigerator,Stainless Steel Appliance(s),Washer
- Laundry features: Laundry Room,Upper Level
Basement
- Has basement: Yes
- Basement: Finished,Full
Bathroom
- Level: Main
Bathroom
- Level: Second
Bathroom
- Level: Second
Bathroom
- Level: Basement
Bedroom
- Level: Second
Bedroom2
- Level: Second
Bedroom3
- Level: Second
Bedroom4
- Level: Basement
Bedrooms & Bathrooms
- Bedrooms: 4
- Bathrooms: 4
- Full bathrooms: 2
- 3/4 bathrooms: 1
- 1/2 bathrooms: 1
Deck
- Level: Main
Family Room
- Level: Second
Family Room
- Level: Basement
Features
- Number of fireplaces: 1
- Fireplace features: Gas
- Fireplace: Yes
- Finished area below ground: 745
- Finished area above ground: 2,082
Heating & Cooling
- Heating features: Forced Air
- Cooling features: Central Air
Informal Dining Room
- Level: Main
Interior Area
- Total structure area: 2,927
- Total interior livable area: 2,827 sqft
Kitchen
- Level: Main
Laundry
- Level: Second
Living Room
- Level: Main
Utility Room
- Level: Basement
Property
Accessibility
- Accessibility features: None
Details
- Parcel number: 02583100490000
- Zoning description: Residential-Single Family
- Foundation area: 914
Features
- Levels: Two
- Stories: 2
- Patio & porch: Deck
Lot
- Lot size: 7,800 sqft
- Lot size dimensions: 60' x 130' x 60' x 130'
Parking
- Total spaces: 3
- Parking features: Attached
- Has garage: Yes
- Attached garage spaces: 3
- Covered spaces: 3
Climate Risk is Financial Risk
Every home has a financial story beyond the listing price. Below, you’ll see the climate risks that could affect this property — and in Bills & Affordability, how those risks may influence repairs, insurance, utilities, and long-term value.
Biggest Threats for This Home
- Winter Weather

- Ice Storm

- Strong Wind

- Cold Wave

- Hail

- Tornado

How This Home’s Risks Compare
FEMA Declared Disasters Across North Dakota Counties
Understanding the Costs
Financial advisors generally recommend spending no more than 30% of your gross household income on housing costs. In practice, many households stretch to 35% or beyond — especially in high-cost markets.
Estimated Costs Today
| Monthly | Annual | |
|---|---|---|
| Mortgage | $2,477 | $29,724 |
| Home Insurance | $203 | $2,436 |
| Property Taxes | $674 | $8,088 |
| Electricity | $182 | $2,192 |
| Total | $3,536 | $42,432 |
Income You'd Need if You Spent...
How Costs Could Change Over Time
Climate risk is quickly impacting all of the major home ownership costs. Adjust the growth rates and percentage of income spent on housing below to see how your housing costs could change over the next 10 years — and what income you'd need to keep up.
Comparing Against the Market
Price Per Sq Ft
vs Other Active Listings
Avg $/sqft
vs Homes Sold Last Month
Median $/sqft
Current Market Trends
No market data available for this area
Historicals for This Listing
Zestimate History ($/sqft)
Price History
| Date | Event | Price |
|---|---|---|
| 2026-07-27 | Listed for sale | $489,900 |
| 2026-07-15 | Listing removed | $489,900 |
| 2026-06-23 | Price change | $489,900 |
| 2026-06-05 | Listed for sale | $500,000 |
| 2018-01-18 | Sold | -- |
| 2017-02-17 | Sold | -- |
 View on Zillow