

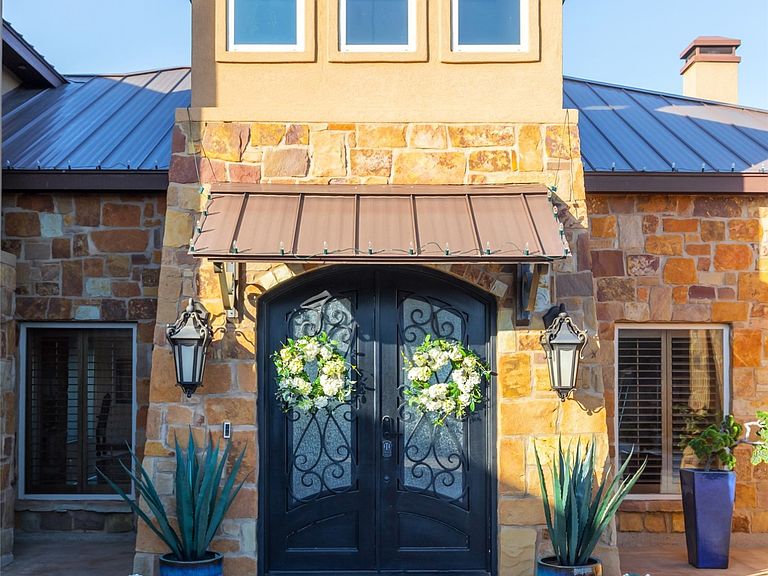


126 Phoenix Ln, Tuscola, TX, 79562
About This Home
Welcome to a one of a kind Hill Country estate where the sky meets the land in every direction. Set on 8 private acres atop Steamboat Mountain, this custom built home offers panoramic views rarely found in the Abilene area, with sweeping vistas that make every sunset unforgettable. Step through wrought iron double doors into a home defined by warmth, craftsmanship & scale, featuring vaulted ceilings with exposed beams, iron chandeliers, a floor to ceiling stone fireplace & walls of glass that bring the outdoors in, all tied together by rich hardwood floors. The kitchen is designed for those who love to cook, with top tier appliances, granite countertops, a large island with bar seating & custom knotty alder cabinetry accented by stone & mosaic tile. Four bedrooms & four full baths provide space for everyone, while an upstairs loft offers flexibility for a media room, living space or retreat with office nook, & a downstairs office supports working from home, creating a layout that balances connection & privacy for gathering with loved ones. Outside, the pool sits along the hilltop edge, creating the feeling of swimming into the horizon, while a pool house with covered patio, loungers & hanging chairs delivers a resort style experience, complemented by low maintenance turf & a three car garage with custom wood doors. Wildlife including deer & turkey are frequent visitors, adding to the natural beauty of the land. A fully insulated 2800 sq ft barn with AC & heat offers endless possibilities for a workshop, storage, gym or business use. Every finish was thoughtfully chosen, from the metal roof to limestone exterior & hand textured walls, making this a home built to be remembered. Properties like this are rare. Come see Steamboat Mountain for yourself.
Getting Around
 Car-Dependent
 Very Limited Transit
 Somewhat Bikeable
Schools
Construction
Condition
- Year built: 2014
Materials
- Foundation: Slab
- Roof: Metal
- Construction materials: Rock,Stone,Stucco
Type & Style
- Home type: SingleFamily
- Architectural style: Mediterranean,Spanish,Traditional,Detached
- Property subType: Single Family Residence
Interior
Appliances
- Appliances included: Built-In Gas Range,Double Oven,Dishwasher,Disposal,Gas Range,Indoor Grill,Microwave,Range,Refrigerator,Some Commercial Grade,Vented Exhaust Fan
- Laundry features: Washer Hookup,Electric Dryer Hookup,Laundry in Utility Room
Bedroom
- Level: First
- Dimensions: 12 x 13
Bedroom
- Level: First
- Dimensions: 11 x 12
Bedroom
- Level: First
- Dimensions: 12 x 13
Bedroom
- Level: Second
- Dimensions: 11 x 13
Bedrooms & Bathrooms
- Bedrooms: 5
- Bathrooms: 5
- Full bathrooms: 4
- 1/2 bathrooms: 1
Breakfast Room Nook
- Level: First
- Dimensions: 14 x 17
Features
- Wet Bar,Chandelier,Decorative/Designer Lighting Fixtures,Double Vanity,Eat-in Kitchen,Granite Counters,High Speed Internet,Kitchen Island,Multiple Staircases,Open Floorplan,Pantry,Cable TV,Vaulted Ceiling(s),Natural Woodwork,Walk-In Closet(s),Wired for Sound
- Window features: Window Coverings
- Flooring: Carpet,Tile,Wood
- Number of fireplaces: 1
- Fireplace features: Gas,Living Room,Masonry,Propane,Stone
- Fireplace: Yes
Heating & Cooling
- Heating features: Central,Electric,Fireplace(s),Heat Pump
- Cooling features: Central Air,Ceiling Fan(s),Electric,Heat Pump
Interior Area
- Total interior livable area: 6,264 sqft
Kitchen
- Features: Breakfast Bar,Built-in Features,Eat-in Kitchen,Granite Counters,Kitchen Island,Pantry,Pot Filler,Stone Counters
- Level: Second
- Dimensions: 18 x 18
Laundry
- Features: Granite Counters
- Level: First
- Dimensions: 7 x 8
Living Room
- Level: First
- Dimensions: 18 x 22
Living Room
- Level: Second
- Dimensions: 27 x 26
Master Bedroom
- Features: Double Vanity,Garden Tub/Roman Tub,Separate Shower,Walk-In Closet(s)
- Level: First
- Dimensions: 18 x 19
Office
- Level: Third
- Dimensions: 11 x 11
Property
Details
- Parcel number: 110833
- Attached to another structure: Yes
Features
- Levels: Three Or More
- Stories: 3
- Private pool: Yes
- Pool features: Fenced,Heated,Infinity,In Ground,Outdoor Pool,Pool,Private,Pool/Spa Combo
- Patio & porch: Rear Porch,Front Porch,Rooftop,Side Porch,Terrace,Balcony,Covered
- Exterior features: Balcony,Courtyard,Dog Run,Lighting,Outdoor Living Area,Storage,Uncovered Courtyard
- Fencing: Wrought Iron
- Has view: Yes
- View description: Park/Greenbelt
- Topography of land: Hill
- Residential vegetation: Partially Wooded
Lot
- Lot size: 7.93 Acres
- Features: Acreage,Back Yard,Corner Lot,Backs to Greenbelt/Park,Greenbelt,Hardwood Trees,Lawn,Landscaped,Level,Rolling Slope,Many Trees,Sprinkler System,Wooded
Parking
- Total spaces: 3
- Parking features: Additional Parking,Concrete,Covered,Driveway,Enclosed,Garage,Garage Door Opener,Gated,Kitchen Level,Lighted,Other,Private,Garage Faces Rear,Boat,RV Access/Parking
- Has garage: Yes
- Attached garage spaces: 3
- Covered spaces: 3
- Has uncovered spaces: Yes
Climate Risk is Financial Risk
Every home has a financial story beyond the listing price. Below, you’ll see the climate risks that could affect this property — and in Bills & Affordability, how those risks may influence repairs, insurance, utilities, and long-term value.
Biggest Threats for This Home
- Hail

- Lightning

- Wildfire

- Winter Weather

- Drought

- Heat Wave

- Inland Flooding

- Strong Wind

- Tornado

How This Home’s Risks Compare
FEMA Declared Disasters Across Texas Counties
Understanding the Costs
Financial advisors generally recommend spending no more than 30% of your gross household income on housing costs. In practice, many households stretch to 35% or beyond — especially in high-cost markets.
Estimated Costs Today
| Monthly | Annual | |
|---|---|---|
| Mortgage | $8,039 | $96,468 |
| Home Insurance * | $1,245 | $14,940 |
| Property Taxes | $2,129 | $25,548 |
| Electricity | $687 | $8,253 |
| Total | $12,100 | $145,200 |
Income You'd Need if You Spent...
Texas FAIR Plan Programs
How Costs Could Change Over Time
Climate risk is quickly impacting all of the major home ownership costs. Adjust the growth rates and percentage of income spent on housing below to see how your housing costs could change over the next 10 years — and what income you'd need to keep up.
Comparing Against the Market
Price Per Sq Ft
vs Other Active Listings
Avg $/sqft
vs Homes Sold Last Month
Median $/sqft
Current Market Trends
Median Price Per Square Foot
The median price per square foot of homes sold in this area each month. Compare this to this listing's price per square foot to gauge whether the home is priced in line with recent sales.
Historicals for This Listing
Zestimate History ($/sqft)
Price History
| Date | Event | Price |
|---|---|---|
| 2026-05-04 | Price change | $1,690,000 |
| 2026-03-25 | Listed for sale | $1,790,000 |
| 2024-06-03 | Sold | -- |
| 2024-03-17 | Pending sale | $1,599,000 |
| 2024-03-04 | Contingent | $1,599,000 |
| 2024-01-28 | Price change | $1,599,000 |
| 2023-08-01 | Price change | $1,699,000 |
| 2023-03-27 | Listed for sale | $1,800,000 |
| 2022-12-28 | Listing removed | $1,800,000 |
| 2022-09-17 | Listed for sale | $1,800,000 |
| 2019-09-07 | Listing removed | $999,900 |
| 2019-04-11 | Listed for sale | $999,900 |
| 2019-02-09 | Listing removed | $999,900 |
| 2018-08-10 | Price change | $999,900 |
| 2018-07-04 | Price change | $1,049,900 |
| 2018-07-03 | Price change | $1,049,000 |
| 2018-06-26 | Listed for sale | $1,049,900 |
For Sale by Agent
 View on Zillow