


4313 W 133rd St, Hawthorne, CA, 90250
About This Home
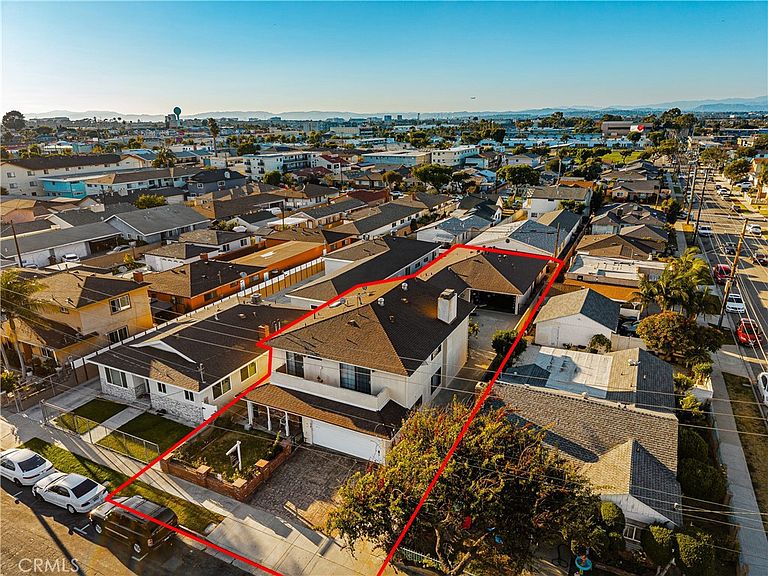
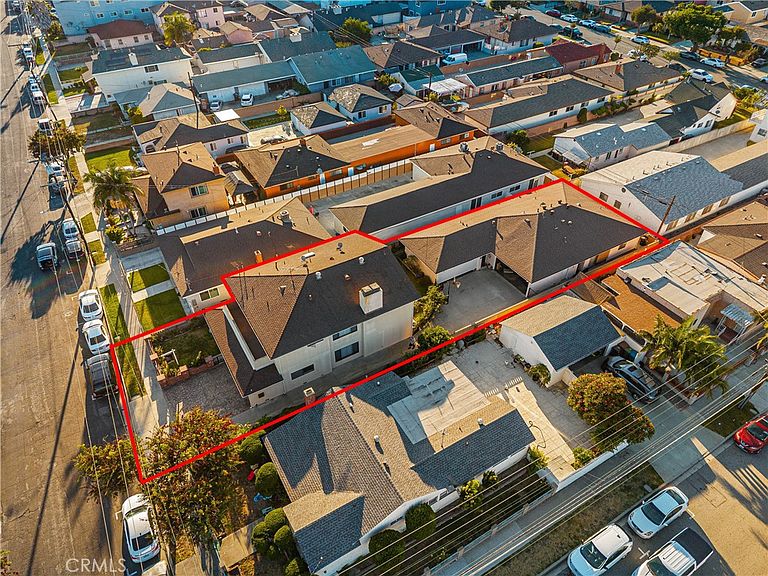
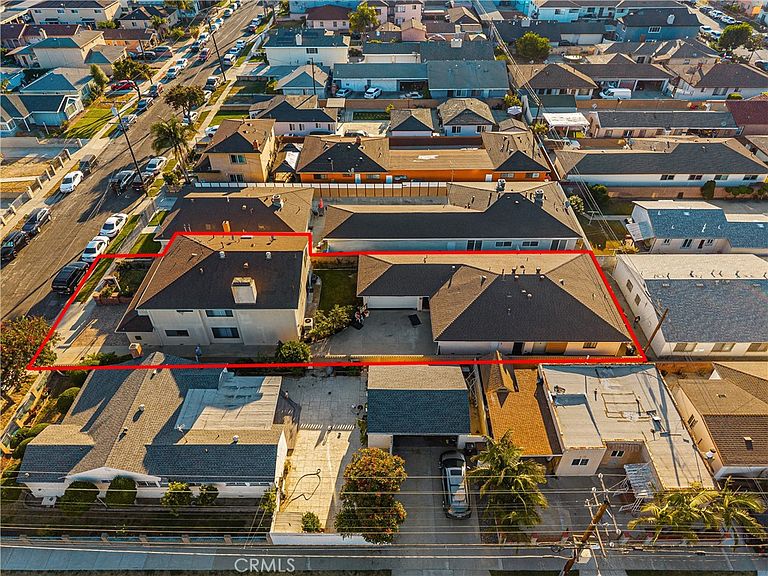
Rare Hawthorne triplex offering an ideal blend of owner-user flexibility, income potential, and South Bay convenience. The spacious front unit lives more like a single-family home, featuring large bedrooms, massive walk in closets, vaulted upstairs great room, and a comfortable layout well-suited for an owner-occupant seeking extra space while benefiting from rental income. The home has been remodeled including the kitchen and baths. Tucked behind, the two rear 2-bedroom 2-bath units provide excellent mortgage-helper potential, creating a smart opportunity for buyers looking to offset expenses, build long-term wealth, or expand their investment portfolio. Set in a central Hawthorne location, 4313 W 133rd Street offers easy access to local shopping, dining, schools, parks, major employment centers, LAX, SoFi Stadium, the South Bay tech and aerospace corridor, and the beaches of Manhattan Beach, El Segundo, and the greater coastal community. Whether you are an owner-user looking for a practical path into multifamily ownership or an investor seeking a well-located South Bay asset, this property presents a compelling combination of space, utility, and upside.
Getting Around
 Very Walkable
 Some Transit
 Bikeable
Schools
Construction
Condition
- Property condition: Updated/Remodeled
- Year built: 1984
Materials
- Foundation: Slab
- Roof: Composition
- Construction materials: Brick,Stucco
Type & Style
- Home type: MultiFamily
- Architectural style: Traditional
- Property subType: Triplex
Interior
Appliances
- Appliances included: Electric Range,Microwave,Range Hood
- Laundry features: In Garage
Bathroom
- Features: Jack and Jill Bath
Bathroom
- Features: Bathtub,Closet,Dual Sinks,Hollywood Bath,Remodeled,Separate Shower
Bedroom
- Features: Bedroom on Main Level
Bedrooms & Bathrooms
- Bedrooms: 8
- Bathrooms: 8
- Full bathrooms: 3
- 3/4 bathrooms: 3
- 1/2 bathrooms: 2
- Main level bathrooms: 2
- Main level bedrooms: 1
Features
- Beamed Ceilings,Breakfast Bar,Balcony,Ceiling Fan(s),High Ceilings,Intercom,Open Floorplan,Pull Down Attic Stairs,Quartz Counters,Bedroom on Main Level,Jack and Jill Bath,Main Level Primary,Multiple Primary Suites,Primary Suite,Walk-In Closet(s)
- Window features: Blinds,Screens
- Flooring: Carpet,Tile
- Fireplace features: Decorative,Family Room
- Fireplace: Yes
- Common walls with other units/homes: 1 Common Wall
Heating & Cooling
- Heating features: Central
- Cooling features: Central Air
Interior Area
- Total interior livable area: 4,479 sqft
Kitchen
- Features: Kitchen Island,Kitchen/Family Room Combo,Quartz Counters,Remodeled,Updated Kitchen
Master Bedroom
- Features: Main Level Primary
Master Bedroom
- Features: Multiple Primary Suites
Master Bedroom
- Features: Primary Suite
Other
- Features: Walk-In Closet(s)
Property
Accessibility
- Accessibility features: None
Details
- Parcel number: 4045004031
- Attached to another structure: Yes
- Special condition: Trust
- Other equipment: Intercom
Features
- Levels: Two
- Stories: 2
- Entry location: 1
- Pool features: None
- Patio & porch: Covered,Front Porch
- Spa features: None
- Fencing: Average Condition
Lot
- Lot size: 8,703 sqft
- Features: Front Yard,Lawn,Landscaped,Rectangular Lot,Sprinkler System,Street Level
Parking
- Total spaces: 6
- Parking features: Concrete,Door-Multi,Direct Access,Garage Faces Front,Garage,Garage Door Opener
- Has garage: Yes
- Attached garage spaces: 6
- Covered spaces: 6
Climate Risk is Financial Risk
Every home has a financial story beyond the listing price. Below, you’ll see the climate risks that could affect this property — and in Bills & Affordability, how those risks may influence repairs, insurance, utilities, and long-term value.
Biggest Threats for This Home
- Earthquake

- Heat Wave

- Inland Flooding

- Wildfire

How This Home’s Risks Compare
FEMA Declared Disasters in Los Angeles County and California
Understanding the Costs
Financial advisors generally recommend spending no more than 30% of your gross household income on housing costs. In practice, many households stretch to 35% or beyond — especially in high-cost markets.
Estimated Costs Today
| Monthly | Annual | |
|---|---|---|
| Mortgage | $7,579 | $90,948 |
| Home Insurance * | $198 | $2,376 |
| Property Taxes | $1,859 | $22,308 |
| Electricity | $960 | $11,525 |
| Total | $10,596 | $127,152 |
Income You'd Need if You Spent...
California FAIR Plan Programs
How Costs Could Change Over Time
Climate risk is quickly impacting all of the major home ownership costs. Adjust the growth rates and percentage of income spent on housing below to see how your housing costs could change over the next 10 years — and what income you'd need to keep up.
Comparing Against the Market
Price Per Sq Ft
vs Other Active Listings
Avg $/sqft
vs Homes Sold Last Month
Median $/sqft
Current Market Trends
Median Price Per Square Foot
The median price per square foot of homes sold in this area each month. Compare this to this listing's price per square foot to gauge whether the home is priced in line with recent sales.
Historicals for This Listing
Zestimate History ($/sqft)
Price History
| Date | Event | Price |
|---|---|---|
| 2026-08-07 | Contingent | $1,499,000 |
| 2026-07-23 | Listed for sale | $1,499,000 |
 View on Zillow