

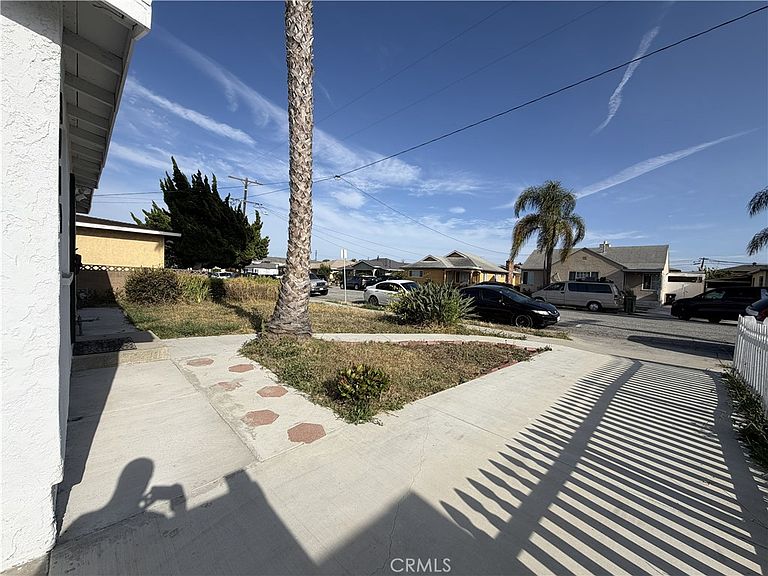
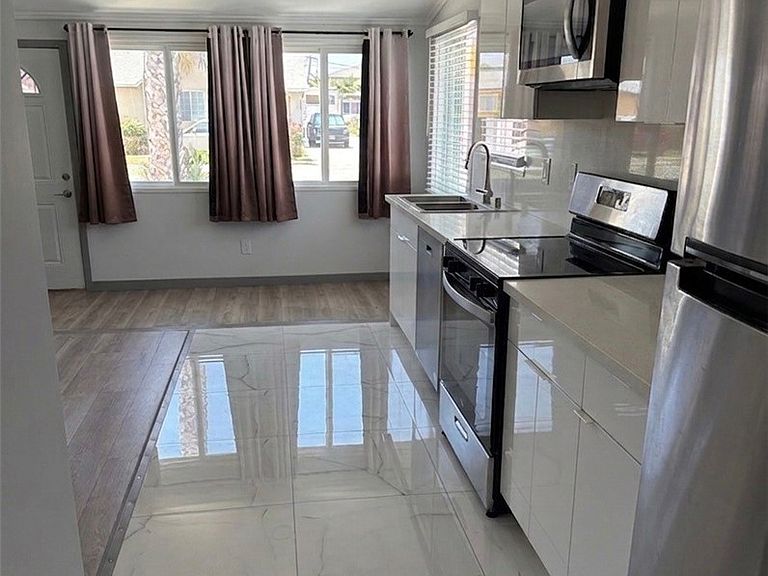


4085 W 141st St, Hawthorne, CA, 90250
About This Home
I wanted to share an exciting opportunity in the City of Hawthorne. Hawthorne's Holly glen neighborhood, this home sits minutes from the aerospace and tech corridors that define this corner of the South Bay—SpaceX, LAX, Raytheon, major employers along Crenshaw and El Segundo, and close freeway access via the 105 and 405. For the professional who's spent years optimizing someone else's commute, this is the payoff: proximity without compromise. The property features existing 2Bed/2Bath fully remodeled home totaling 1,102 SF on an 8,688 SF lot, zoned HAR1YY. According to permits from the City of Hawthorne, the property is eligible for the construction of an ADU to the existing house and one SP9 with an ADU, resulting in a total of four units. The seller has all permits paid and is ready to commence construction. This is a rare chance for investors, developers, or owner-users who wish to maximize value in a highly desirable location. Check all plans and permits under supplements.
Getting Around
 Very Walkable
 Some Transit
 Bikeable
Schools
Construction
Condition
- Year built: 1947
Materials
- Roof: Common Roof
- Construction materials: Drywall,Natural Building,Concrete,Stucco
Type & Style
- Home type: SingleFamily
- Architectural style: Contemporary
- Property subType: Single Family Residence
Interior
Appliances
- Appliances included: Dishwasher,Electric Range,Microwave,Tankless Water Heater,Dryer,Washer
Basement
- Has basement: Yes
- Basement: Utility
Bathroom
- Features: Remodeled,Separate Shower,Vanity,Walk-In Shower
Bedroom
- Features: Bedroom on Main Level
Bedrooms & Bathrooms
- Bedrooms: 2
- Bathrooms: 2
- Full bathrooms: 2
- Main level bathrooms: 1
- Main level bedrooms: 1
Features
- Separate/Formal Dining Room,Eat-in Kitchen,Open Floorplan,Quartz Counters,Recessed Lighting
- Flooring: Laminate,Tile
- Fireplace features: Living Room
- Fireplace: Yes
- Common walls with other units/homes: No Common Walls
Heating & Cooling
- Heating features: Central
- Cooling features: Central Air
Interior Area
- Total interior livable area: 1,102 sqft
Kitchen
- Features: Kitchen/Family Room Combo,Quartz Counters,Remodeled,Self-closing Cabinet Doors,Self-closing Drawers,Updated Kitchen
Property
Accessibility
- Accessibility features: Accessible Electrical and Environmental Controls
Details
- Parcel number: 4045033031
- Special condition: Standard
Features
- Levels: One
- Stories: 1
- Entry location: front
- Pool features: None
- Patio & porch: Concrete,Front Porch,Open,Patio
- Spa features: None
- Fencing: Brick,Good Condition
- Has view: Yes
- View description: City Lights
Lot
- Lot size: 8,688 sqft
- Features: 0-1 Unit/Acre,Back Yard,Front Yard
Parking
- Total spaces: 2
- Parking features: Direct Access,Garage
- Has garage: Yes
- Attached garage spaces: 2
- Covered spaces: 2
Climate Risk is Financial Risk
Every home has a financial story beyond the listing price. Below, you’ll see the climate risks that could affect this property — and in Bills & Affordability, how those risks may influence repairs, insurance, utilities, and long-term value.
Biggest Threats for This Home
- Inland Flooding

- Earthquake

- Heat Wave

- Wildfire

How This Home’s Risks Compare
FEMA Declared Disasters in Los Angeles County and California
Understanding the Costs
Financial advisors generally recommend spending no more than 30% of your gross household income on housing costs. In practice, many households stretch to 35% or beyond — especially in high-cost markets.
Estimated Costs Today
| Monthly | Annual | |
|---|---|---|
| Mortgage | $4,851 | $58,212 |
| Home Insurance * | $126 | $1,512 |
| Property Taxes | $1,026 | $12,312 |
| Electricity | $398 | $4,786 |
| Total | $6,401 | $76,812 |
Income You'd Need if You Spent...
California FAIR Plan Programs
How Costs Could Change Over Time
Climate risk is quickly impacting all of the major home ownership costs. Adjust the growth rates and percentage of income spent on housing below to see how your housing costs could change over the next 10 years — and what income you'd need to keep up.
Comparing Against the Market
Price Per Sq Ft
vs Other Active Listings
Avg $/sqft
vs Homes Sold Last Month
Median $/sqft
Current Market Trends
Median Price Per Square Foot
The median price per square foot of homes sold in this area each month. Compare this to this listing's price per square foot to gauge whether the home is priced in line with recent sales.
Historicals for This Listing
Zestimate History ($/sqft)
Price History
| Date | Event | Price |
|---|---|---|
| 2026-06-16 | Listed for sale | $959,500 |
| 2024-05-29 | Sold | $850,000 |
| 2024-05-21 | Pending sale | $799,000 |
| 2024-05-01 | Contingent | $799,000 |
| 2024-04-21 | Listed for sale | $799,000 |
| 2011-08-18 | Listing removed | $1,575 |
| 2011-07-19 | Listed for rent | $1,575 |
 View on Zillow