


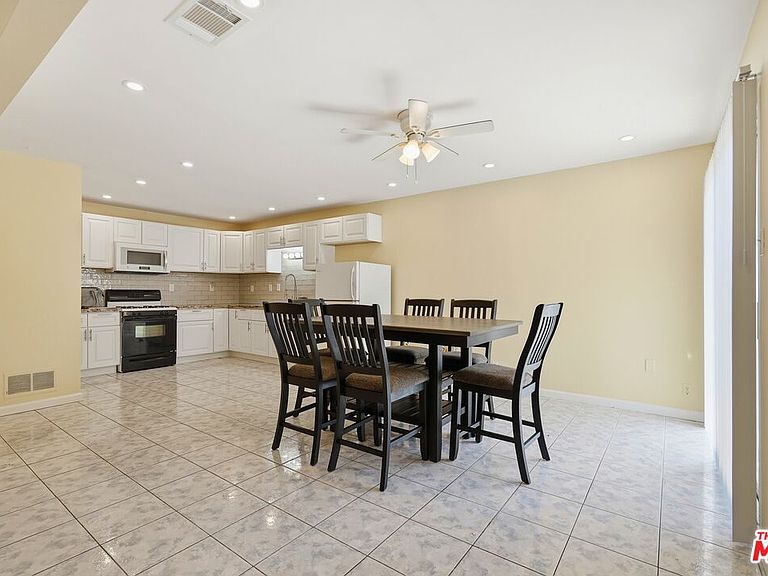
11612 Cimarron Ave, Hawthorne, CA, 90250
About This Home
Exceptional Fourplex Conversion Opportunity in Hawthorne! Currently permitted with the City of Hawthorne as a single-family residence and in the approval process for conversion to a multi-family fourplex. New pricing reflects the property's current permit status while approvals remain in process, creating a unique value-add opportunity for the right buyer.The existing property configuration includes a spacious 5BD/3BA unit (approx. 1,793 sq. ft.), completed in December 2021; a two-story 2BD/1.5BA unit (approx. 824 sq. ft.), completed in September 2024; and a 1BD/1BA unit (approx. 418 sq. ft.), completed in September 2024. The half bath in the 2-bedroom unit was converted from a downstairs closet beneath the stairs and is included in the ongoing permit process.Current plans also include conversion of the existing garage into an additional studio unit (proposed approx. 269 sq. ft.); the studio conversion has not yet been constructed.Additional opportunity: Seller has an existing mortgage at approximately 2.46% APR that may be assumable. Seller's current mortgage servicer has advised that the assumption process is expected to take at least 45 days. Loan assumption is subject to lender approval, buyer qualification, terms and conditions.The property offers substantial future income and value-add potential as the permit process progresses. Buyers are strongly encouraged to conduct their own due diligence and independently verify square footage, room/unit configuration, completion dates, permits, zoning, rental potential, loan assumption eligibility, City requirements, and all other aspects of the property. All square footage figures are approximate and should be independently verified by buyer.
Getting Around
 Car-Dependent
 Good Transit
 Somewhat Bikeable
Schools
Construction
Condition
- Property condition: Fixer,Updated/Remodeled
- Year built: 1954
Type & Style
- Home type: SingleFamily
- Architectural style: Traditional
- Property subType: Residential,Single Family Residence
Interior
Appliances
- Appliances included: Gas Cooking Appliances,Microwave,Refrigerator,Range/Oven
- Laundry features: Other,In Garage,Stackable W/D Hookup
Bathroom
- Features: Dual Entry (Jack & Jill) Bath,Shower and Tub,Remodeled
Bedroom
- Features: Multi-Level Bedroom
Bedrooms & Bathrooms
- Bedrooms: 8
- Bathrooms: 6
- Full bathrooms: 5
- 1/2 bathrooms: 1
Features
- Ceiling Fan(s),Eat-in Kitchen,Dining Area
- Flooring: Vinyl Plank,Wood Laminate,Wood
- Number of fireplaces: 1
- Fireplace features: Decorative
- Fireplace: Yes
Heating & Cooling
- Heating features: Central,Wall
- Cooling features: None
Interior Area
- Total structure area: 2,630
- Total interior livable area: 2,630 sqft
Property
Details
- Parcel number: 4057013015
- Zoning: HAR1YY
- Special condition: Standard
Features
- Levels: Two,One
- Stories: 2
- Pool features: None
- Exterior features: Balcony
- Spa features: None
- Has view: Yes
- View description: None
Lot
- Lot size: 5,405 sqft
- Lot size dimensions: 54 x 100
Parking
- Total spaces: 2
- Parking features: Garage
- Has garage: Yes
- Attached garage spaces: 1
- Covered spaces: 1
- Has uncovered spaces: Yes
- Uncovered spaces: 1
Climate Risk is Financial Risk
Every home has a financial story beyond the listing price. Below, you’ll see the climate risks that could affect this property — and in Bills & Affordability, how those risks may influence repairs, insurance, utilities, and long-term value.
Biggest Threats for This Home
- Earthquake

- Inland Flooding

- Heat Wave

- Wildfire

How This Home’s Risks Compare
FEMA Declared Disasters in Los Angeles County and California
Understanding the Costs
Financial advisors generally recommend spending no more than 30% of your gross household income on housing costs. In practice, many households stretch to 35% or beyond — especially in high-cost markets.
Estimated Costs Today
| Monthly | Annual | |
|---|---|---|
| Mortgage | $6,062 | $72,744 |
| Home Insurance * | $158 | $1,896 |
| Property Taxes | $1,258 | $15,096 |
| Electricity | $563 | $6,767 |
| Total | $8,041 | $96,492 |
Income You'd Need if You Spent...
California FAIR Plan Programs
How Costs Could Change Over Time
Climate risk is quickly impacting all of the major home ownership costs. Adjust the growth rates and percentage of income spent on housing below to see how your housing costs could change over the next 10 years — and what income you'd need to keep up.
Comparing Against the Market
Price Per Sq Ft
vs Other Active Listings
Avg $/sqft
vs Homes Sold Last Month
Median $/sqft
Current Market Trends
Median Price Per Square Foot
The median price per square foot of homes sold in this area each month. Compare this to this listing's price per square foot to gauge whether the home is priced in line with recent sales.
Historicals for This Listing
Zestimate History ($/sqft)
Price History
| Date | Event | Price |
|---|---|---|
| 2026-08-12 | Listed for sale | $1,165,000 |
| 2026-08-12 | Listing removed | $1,199,000 |
| 2026-07-19 | Listed for sale | $1,199,000 |
| 2026-06-16 | Contingent | $1,275,000 |
| 2026-05-25 | Listed for sale | $1,275,000 |
| 2021-10-08 | Sold | $830,000 |
| 2021-09-07 | Pending sale | $830,000 |
| 2021-09-02 | Listing removed | -- |
| 2021-08-13 | Price change | $810,000 |
| 2021-07-12 | Price change | $830,000 |
| 2021-06-21 | Price change | $860,000 |
| 2021-06-07 | Price change | $899,900 |
| 2021-05-25 | Price change | $930,000 |
| 2021-05-18 | Listed for sale | $950,000 |
| 2005-06-02 | Sold | $540,000 |
 View on Zillow