



5950 Buckingham Pkwy Unit 610, Culver City, CA, 90230
About This Home
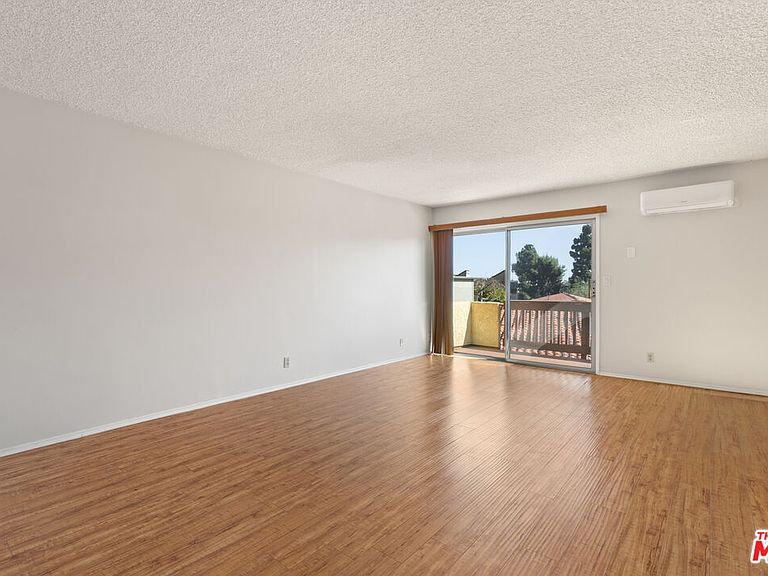
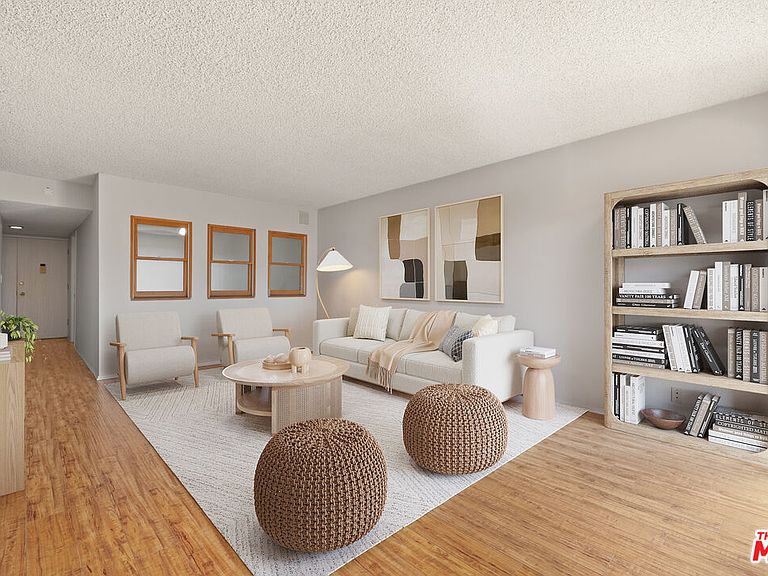
Motivated sellersubmit your offer on this top-floor, move-in-ready Adobe Grande condo offering light-filled living and serene treetop views. Spacious and light-filled 2-bedroom, 2-bath in the Adobe Grande, TOP-FLOOR with serene treetop views, this condo is in move-in condition and exudes modern sophistication. Grand double door entry welcomes you into a spacious and bright unit. The open floor plan effortlessly connects the living room, dining area, kitchen, and balcony, creating an airy, sunlit space ideal for both entertaining and everyday living. The galley kitchen features stainless steel appliances, and both bathrooms have been fully remodeled with designer-inspired finishes. Overall, this unit offers an exceptional layout with abundant storage and closet space. Additional conveniences include in-unit laundry with a full size stackable washer & dryer, A/C wall unit, extra storage space, secured bike room, and two tandem, end parking spaces. Adobe Grande is a secure, resort-like complex with a sparkling pool and spa, recreation room, and beautiful grounds featuring running brooks and a koi pond, all just steps from your front door. Situated close to Fox Hills Park and Westfield Culver City Mall, with easy access to freeways and short drives to Venice Beach, Marina del Rey, LAX, and premier restaurants, this location blends convenience with lifestyle. All furnishings and decor are virtually rendered.
Getting Around
 Somewhat Walkable
 Some Transit
 Somewhat Bikeable
Schools
Construction
Condition
- Year built: 1970
Materials
- Roof: Asphalt
- Construction materials: Adobe
Type & Style
- Home type: Condo
- Architectural style: Adobe
- Property subType: Residential,Condominium
Interior
Appliances
- Appliances included: Range,Range Hood,Oven,Washer,Dryer,Refrigerator,Range/Oven,Dishwasher
- Laundry features: In Unit,In Kitchen
Bathroom
- Features: Remodeled,Shower Over Tub,Shower Stall,Tile,Linen Closet
Bedrooms & Bathrooms
- Bedrooms: 2
- Bathrooms: 2
- Full bathrooms: 1
- 3/4 bathrooms: 1
Features
- Built-in Features,Storage,Dining Area
- Door features: Double Door Entry
- Window features: Custom Window Covering
- Flooring: Carpet,Laminate,Tile
- Fireplace features: None
Heating & Cooling
- Heating features: Radiant
- Cooling features: Wall Unit(s),Ceiling Fan(s)
Interior Area
- Total structure area: 1,216
- Total interior livable area: 1,216 sqft
Kitchen
- Features: Open to Family Room,Galley Kitchen,Tile Counters
Property
Details
- Parcel number: 4134010081
- Attached to another structure: Yes
- Zoning: CCR3*
- Special condition: Standard
Features
- Levels: One
- Stories: 6
- Entry location: Elevator
- Pool features: Association
- Exterior features: Balcony
- Spa features: Association Spa
- Has view: Yes
- View description: Tree Top
Lot
- Lot size: 1.27 Acres
Parking
- Total spaces: 2
- Parking features: Tandem,Secured,Gated,Community Structure,Assigned,Auto Driveway Gate,Covered
- Has garage: Yes
- Covered spaces: 2
- Has uncovered spaces: Yes
Climate Risk is Financial Risk
Every home has a financial story beyond the listing price. Below, you’ll see the climate risks that could affect this property — and in Bills & Affordability, how those risks may influence repairs, insurance, utilities, and long-term value.
Biggest Threats for This Home
- Earthquake

- Inland Flooding

- Heat Wave

- Wildfire

How This Home’s Risks Compare
FEMA Declared Disasters in Los Angeles County and California
Understanding the Costs
Financial advisors generally recommend spending no more than 30% of your gross household income on housing costs. In practice, many households stretch to 35% or beyond — especially in high-cost markets.
Estimated Costs Today
| Monthly | Annual | |
|---|---|---|
| Mortgage | $2,882 | $34,584 |
| Home Insurance * | $57 | $684 |
| Property Taxes | $603 | $7,236 |
| Electricity | $398 | $4,786 |
| Total | $3,940 | $47,280 |
Income You'd Need if You Spent...
California FAIR Plan Programs
How Costs Could Change Over Time
Climate risk is quickly impacting all of the major home ownership costs. Adjust the growth rates and percentage of income spent on housing below to see how your housing costs could change over the next 10 years — and what income you'd need to keep up.
Comparing Against the Market
Price Per Sq Ft
vs Other Active Listings
Avg $/sqft
vs Homes Sold Last Month
Median $/sqft
Current Market Trends
Median Price Per Square Foot
The median price per square foot of homes sold in this area each month. Compare this to this listing's price per square foot to gauge whether the home is priced in line with recent sales.
Historicals for This Listing
Zestimate History ($/sqft)
Price History
| Date | Event | Price |
|---|---|---|
| 2026-03-21 | Price change | $579,000 |
| 2026-02-20 | Listed for sale | $589,500 |
| 2026-02-17 | Listing removed | $589,500 |
| 2026-01-08 | Price change | $589,500 |
| 2025-11-13 | Listed for sale | $595,000 |
| 2025-08-29 | Listing removed | $639,500 |
| 2025-06-05 | Listed for sale | $639,500 |
| 2022-08-08 | Sold | $595,000 |
| 2022-07-28 | Pending sale | $595,000 |
| 2022-07-10 | Contingent | $595,000 |
| 2022-06-16 | Listed for sale | $595,000 |
| 2015-06-22 | Sold | $435,000 |
| 2015-05-22 | Pending sale | $435,000 |
| 2015-04-21 | Listed for sale | $435,000 |
| 2005-01-28 | Sold | $385,000 |
| 2002-05-29 | Sold | $199,000 |
 View on Zillow