



4813 W 130th St, Hawthorne, CA, 90250
About This Home
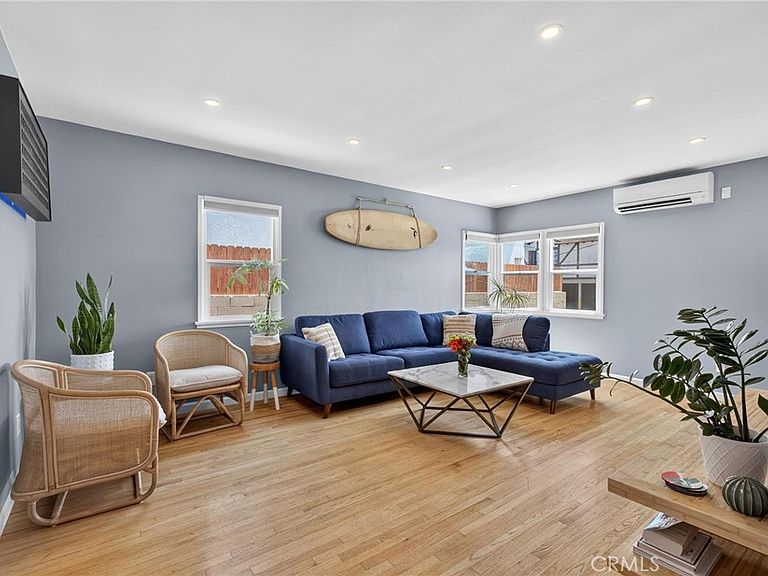
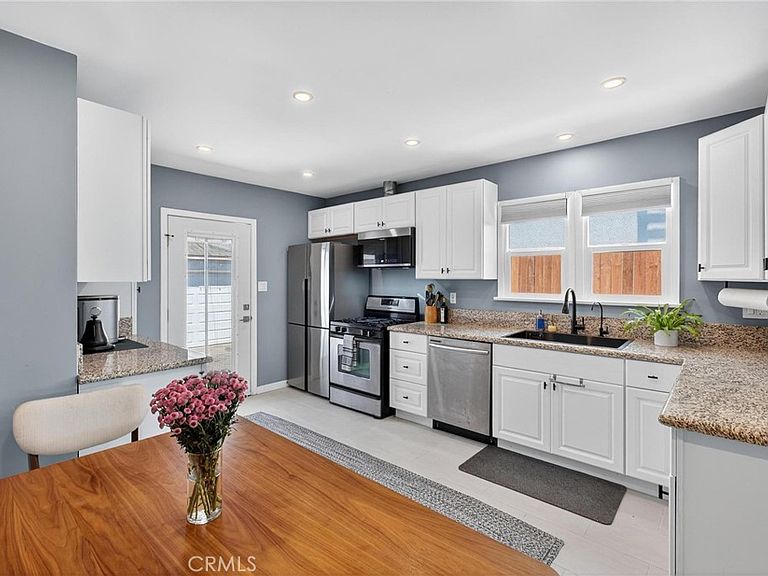
The Hawthorne Hideaway Tucked behind gates and wrapped in calm, The Hawthorne Hideaway is the kind of home that instantly asks you to slow down. Mornings begin with sunlight pouring across hardwood floors, coffee brewing at the kitchen bar, and the easy, open flow of a space designed for both everyday living and quiet moments at home. The kitchen feels like the heart of the house, clean, modern, and inviting, with granite countertops, stainless appliances, and room to gather, cook, and linger. Two generous bedrooms offer peaceful retreats at the end of the day, while the beautifully updated bathroom adds a touch of everyday comfort. Even the separate laundry room feels intentional, outfitted with high-end Samsung appliances that make the practical parts of life feel just a little more elevated. Step outside and the home truly unfolds. Fully gated with drought tolerant landscaped, the backyard feels like a private escape, concrete pathways, and soft string lights, create a space made for slow evenings, outdoor dinners, and weekends spent unplugging. It’s quiet, private, and surprisingly expansive. Behind the scenes, the home is just as thoughtful: a newer roof with solar, energy-efficient mini-split AC systems, and an EV charger make modern living effortless and sustainable. Set within the highly regarded Wiseburn School District and just minutes from South Bay beaches, dining, and shopping, The Hawthorne Hideaway offers the rare balance of privacy, comfort, and connection. Turnkey and move-in ready, and available fully furnished, this is a home that doesn’t just check boxes. It feels like home. Just bring your clothes and start living.
Getting Around
 Very Walkable
 Some Transit
 Bikeable
Schools
Construction
Condition
- Property condition: Additions/Alterations,Building Permit,Updated/Remodeled
- Year built: 1947
Materials
- Foundation: Raised
- Roof: Composition
Type & Style
- Home type: SingleFamily
- Property subType: Single Family Residence
Interior
Appliances
- Appliances included: Dishwasher,Exhaust Fan,Freezer,Disposal,Gas Oven,Gas Range,Ice Maker,Microwave,Refrigerator,Tankless Water Heater,VentedExhaust Fan,Dryer,Washer
- Laundry features: Washer Hookup,Gas Dryer Hookup,Laundry Room
Bathroom
- Features: Bidet,Bathroom Exhaust Fan,Bathtub,Full Bath on Main Level,Quartz Counters,Remodeled,Tub Shower,Upgraded
Bedroom
- Features: All Bedrooms Down
Bedroom
- Features: Bedroom on Main Level
Bedrooms & Bathrooms
- Bedrooms: 2
- Bathrooms: 1
- Full bathrooms: 1
- Main level bathrooms: 1
- Main level bedrooms: 2
Features
- Ceiling Fan(s),Separate/Formal Dining Room,Eat-in Kitchen,Granite Counters,Quartz Counters,Recessed Lighting,Storage,All Bedrooms Down,Bedroom on Main Level
- Window features: Blinds,Double Pane Windows
- Flooring: Tile,Wood
- Fireplace features: None
- Common walls with other units/homes: No Common Walls
Heating & Cooling
- Heating features: Ductless
- Cooling features: Ductless
Interior Area
- Total interior livable area: 938 sqft
Kitchen
- Features: Built-in Trash/Recycling,Granite Counters,Remodeled,Updated Kitchen
Property
Details
- Parcel number: 4144004039
- Zoning: LCR1YY
- Special condition: Standard
Features
- Levels: One
- Stories: 1
- Entry location: 1
- Pool features: None
- Patio & porch: Concrete
- Spa features: None
- Fencing: Electric,New Condition
- Has view: Yes
- View description: City Lights,Neighborhood
Lot
- Lot size: 5,285 sqft
- Features: Back Yard,Front Yard,Landscaped,Level,Near Park,Rocks,Yard
Parking
- Total spaces: 5
- Parking features: Concrete,Driveway Level,Driveway,Electric Gate,Electric Vehicle Charging Station(s),Garage,Garage Door Opener,Gated,Private,Side By Side
- Has garage: Yes
- Attached garage spaces: 2
- Covered spaces: 2
- Uncovered spaces: 3
Climate Risk is Financial Risk
Every home has a financial story beyond the listing price. Below, you’ll see the climate risks that could affect this property — and in Bills & Affordability, how those risks may influence repairs, insurance, utilities, and long-term value.
Biggest Threats for This Home
- Inland Flooding

- Earthquake

- Heat Wave

- Wildfire

How This Home’s Risks Compare
FEMA Declared Disasters in Los Angeles County and California
Understanding the Costs
Financial advisors generally recommend spending no more than 30% of your gross household income on housing costs. In practice, many households stretch to 35% or beyond — especially in high-cost markets.
Estimated Costs Today
| Monthly | Annual | |
|---|---|---|
| Mortgage | $4,525 | $54,300 |
| Home Insurance * | $118 | $1,416 |
| Property Taxes | $972 | $11,664 |
| Electricity | $398 | $4,786 |
| Total | $6,013 | $72,156 |
Income You'd Need if You Spent...
California FAIR Plan Programs
How Costs Could Change Over Time
Climate risk is quickly impacting all of the major home ownership costs. Adjust the growth rates and percentage of income spent on housing below to see how your housing costs could change over the next 10 years — and what income you'd need to keep up.
Comparing Against the Market
Price Per Sq Ft
vs Other Active Listings
Avg $/sqft
vs Homes Sold Last Month
Median $/sqft
Current Market Trends
Median Price Per Square Foot
The median price per square foot of homes sold in this area each month. Compare this to this listing's price per square foot to gauge whether the home is priced in line with recent sales.
Historicals for This Listing
Zestimate History ($/sqft)
Price History
| Date | Event | Price |
|---|---|---|
| 2026-05-07 | Contingent | $895,000 |
| 2026-05-06 | Listed for rent | $7,200 |
| 2026-04-20 | Listing removed | $7,200 |
| 2026-04-18 | Listed for rent | $7,200 |
| 2026-01-24 | Listed for sale | $895,000 |
| 2025-01-16 | Listing removed | $4,800 |
| 2025-01-02 | Listed for rent | $4,800 |
| 2021-09-16 | Sold | $750,000 |
| 2004-04-29 | Sold | $358,000 |
 View on Zillow