

2159 Somerset Dr, Franklin, IN, 46131
About This Home
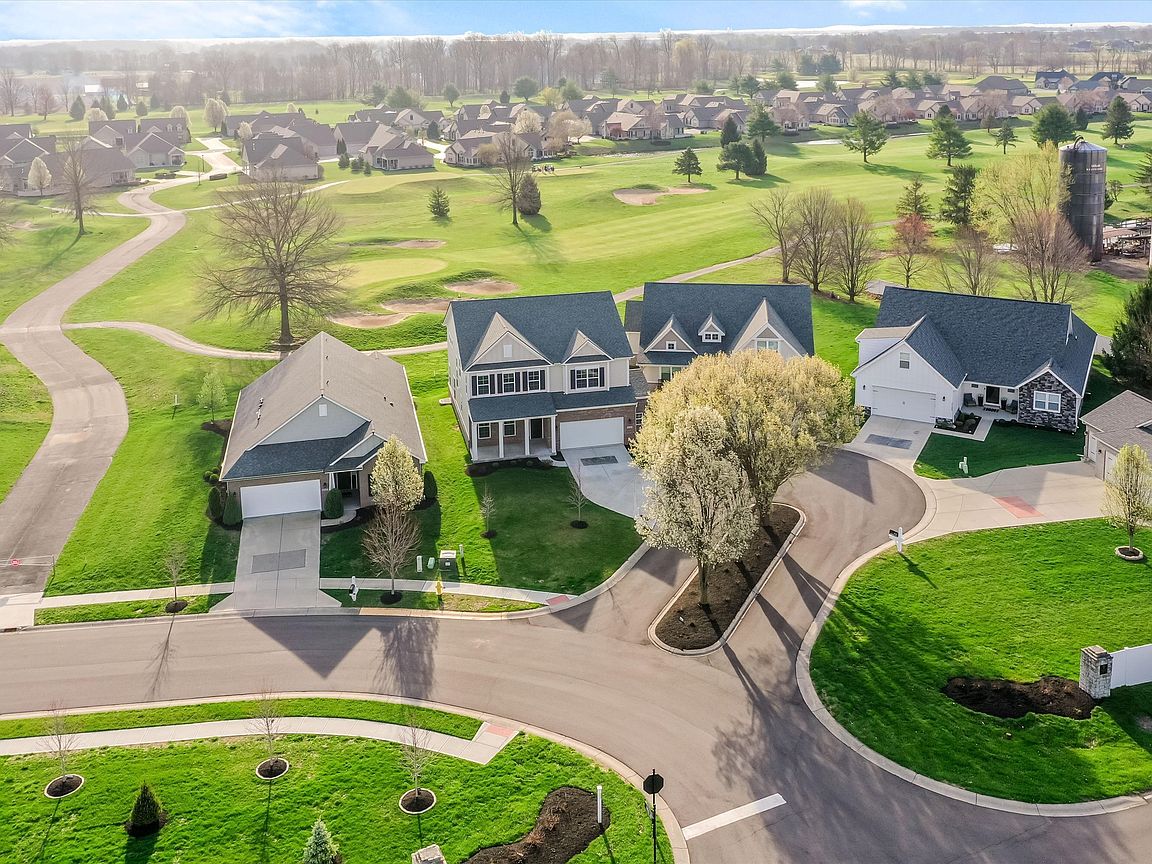
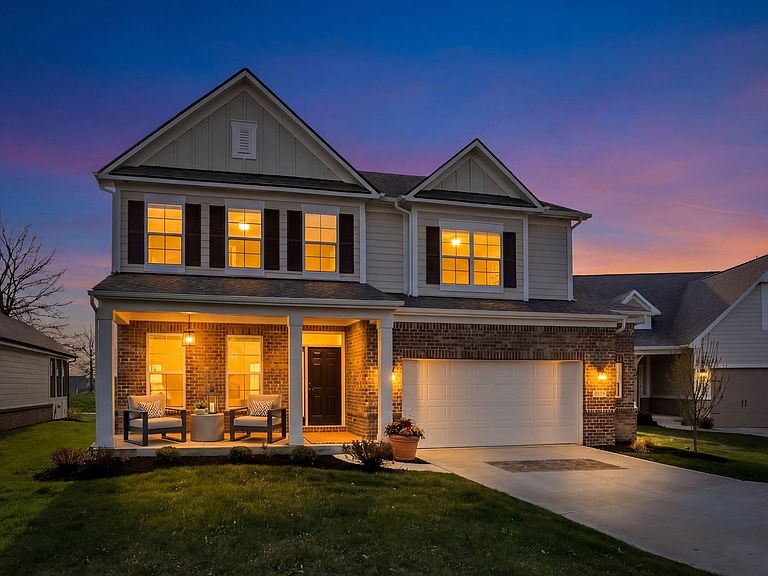
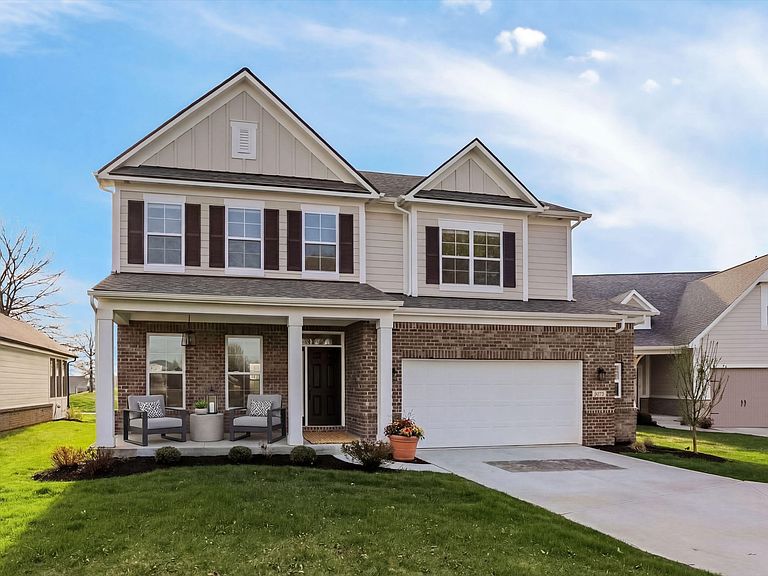
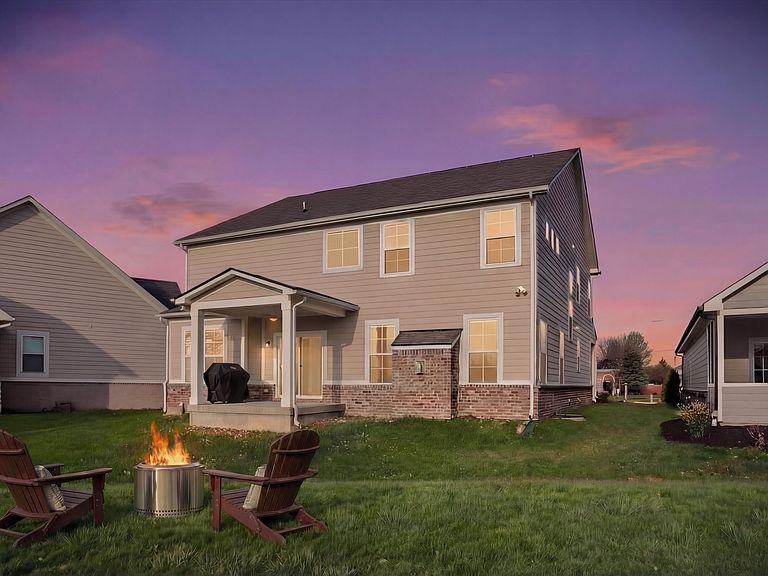
Experience Luxury & Low-Maintenance Golf Course Living. Completed in August of 2023, this 2-level residence w/a basement was impeccably finished w/ high-end finishes & backed directly onto the lush greens of The Legends of Indiana Golf Course. This home is designed for both entertaining & everyday comfort. The heart of the home, a Gourmet Kitchen & Great Room, features a stunning custom stone fireplace (a $4,690 upgrade), a SUPER-sized walk-in pantry, WIFI double convection ovens (including a built-in air fryer), and additional electrical outlets have been strategically placed throughout. Cabinetry is a neutral linen shade, w/a large black accent island & quartz countertops. Additional windows added - Rise & Shine to breathtaking sunrise views; the primary suite, sunroom, Great Room, kitchen, and covered porch all offer a front-row seat to the morning sunrise over the pristine golf course. Premium flooring Upgrades - Main Level, Sept 2025 - Brand-new LVP spans the entire level, offering modern elegance & durability. Upper Level, late 2024 - Walk on clouds w/the highest builder-grade carpet installed throughout the private quarters & loft. The laundry room is conveniently located upstairs & features direct access to the Primary. You will love the navy cabinetry & blue/navy tile floor! Basement Potential: The framed basement is already plumbed for a full bath & upgraded w/a 100-amp service panel - the owner's vision was bar/entertainment, workshop, & storage. It is truly a blank canvas waiting to be finished to suit your lifestyle! Effortless Grounds: Low-maintenance HOA covers mowing, mulching, shrub trimming, irrigation maintenance, & snow removal. Prime Location: Enjoy the best of Franklin, w/access to the scenic Franklin Greenway Trail, the vibrant shops & dining of Downtown Franklin, Festivals, Amphitheater, Parks, Aquatic Center, Hillview Country Club, Groceries, Superstores, Medical Facilities, Hospital, & nearby I-65 makes for easy commutes
Getting Around
 Car-Dependent
 Very Limited Transit
 Somewhat Bikeable
Schools
Construction
Condition
- Year built: 2023
Materials
- Foundation: Concrete Perimeter,Full
- Construction materials: Brick,Cement Siding
Type & Style
- Home type: SingleFamily
- Architectural style: Traditional
- Property subType: Residential,Single Family Residence
Interior
Appliances
- Appliances included: Gas Cooktop,Dishwasher,Dryer,MicroHood,Double Oven,Refrigerator,Washer,Water Heater,Water Softener Owned
- Laundry features: Upper Level
Basement
- Has basement: Yes
- Basement: Ceiling - 9+ feet,Daylight,Egress Window(s),Full,Roughed In
Bedroom2
- Level: Upper
- Area: 225
- Dimensions: 15x15
Bedroom3
- Level: Upper
- Area: 130
- Dimensions: 13x10
Bedroom4
- Level: Upper
- Area: 120
- Dimensions: 12x10
Bedrooms & Bathrooms
- Bedrooms: 4
- Bathrooms: 3
- Full bathrooms: 2
- 1/2 bathrooms: 1
- Main level bathrooms: 1
Features
- Attic Access,Double Vanity,Breakfast Bar,High Ceilings,Kitchen Island,Entrance Foyer,Ceiling Fan(s),Pantry,Smart Thermostat,Walk-In Closet(s)
- Window features: Wood Work Painted
- Number of fireplaces: 1
- Fireplace features: Gas Log,Great Room,Masonry
- Fireplace: Yes
- Attic: Access Only
- Finished area below ground: 368
Great Room
- Level: Main
- Area: 324
- Dimensions: 18x18
Great Room
- Features: Other
- Level: Basement
- Area: 988
- Dimensions: 38x26
Heating & Cooling
- Heating features: Forced Air,Natural Gas
- Cooling features: Central Air
Interior Area
- Total structure area: 4,627
- Total interior livable area: 4,627 sqft
Kitchen
- Level: Main
- Area: 192
- Dimensions: 16x12
Laundry
- Features: Tile-Ceramic
- Level: Upper
- Area: 48
- Dimensions: 8x6
Library
- Level: Main
- Area: 144
- Dimensions: 12x12
Loft
- Level: Upper
- Area: 240
- Dimensions: 12x20
Master Bedroom
- Level: Upper
- Area: 270
- Dimensions: 18x15
Mud Room
- Level: Main
- Area: 64
- Dimensions: 8x8
Sitting Room
- Level: Main
- Area: 130
- Dimensions: 13x10
Workshop
- Features: Other
- Level: Basement
- Area: 360
- Dimensions: 20x18
Property
Details
- Parcel number: 410812024008000018
- Horse amenities: None
Features
- Levels: Two
- Stories: 2
- Patio & porch: Covered,Patio
- Has view: Yes
- View description: Golf Course
Lot
- Lot size: 8,276 sqft
- Features: Near Golf Course,Cul-De-Sac,On Golf Course,Sidewalks,Trees-Small (Under 20 Ft)
Parking
- Total spaces: 2
- Parking features: Attached
- Has garage: Yes
- Attached garage spaces: 2
- Covered spaces: 2
Climate Risk is Financial Risk
Every home has a financial story beyond the listing price. Below, you’ll see the climate risks that could affect this property — and in Bills & Affordability, how those risks may influence repairs, insurance, utilities, and long-term value.
Biggest Threats for This Home
- Strong Wind

- Tornado

- Winter Weather

- Cold Wave

- Drought

- Hail

- Inland Flooding

- Lightning

How This Home’s Risks Compare
FEMA Declared Disasters Across Indiana Counties
Understanding the Costs
Financial advisors generally recommend spending no more than 30% of your gross household income on housing costs. In practice, many households stretch to 35% or beyond — especially in high-cost markets.
Estimated Costs Today
| Monthly | Annual | |
|---|---|---|
| Mortgage | $2,654 | $31,848 |
| Home Insurance * | $287 | $3,444 |
| Property Taxes | $467 | $5,604 |
| Electricity | $424 | $5,089 |
| Total | $3,832 | $45,984 |
Income You'd Need if You Spent...
Indiana FAIR Plan Programs
Indiana Basic Property Insurance Underwriting Association
 WildfireHailWind
How Costs Could Change Over Time
Climate risk is quickly impacting all of the major home ownership costs. Adjust the growth rates and percentage of income spent on housing below to see how your housing costs could change over the next 10 years — and what income you'd need to keep up.
Comparing Against the Market
Price Per Sq Ft
vs Other Active Listings
Avg $/sqft
vs Homes Sold Last Month
Median $/sqft
Current Market Trends
Median Price Per Square Foot
The median price per square foot of homes sold in this area each month. Compare this to this listing's price per square foot to gauge whether the home is priced in line with recent sales.
Historicals for This Listing
Zestimate History ($/sqft)
Price History
| Date | Event | Price |
|---|---|---|
| 2026-04-03 | Listed for sale | $595,000 |
| 2026-04-01 | Listing removed | $626,900 |
| 2026-01-29 | Price change | $626,900 |
| 2025-12-01 | Price change | $649,900 |
| 2025-11-04 | Price change | $699,000 |
| 2025-10-24 | Price change | $715,500 |
| 2025-10-15 | Listed for sale | $725,650 |
| 2022-02-11 | Sold | $58,000 |
| 2021-11-18 | Pending sale | $58,000 |
| 2021-01-19 | Listing removed | -- |
| 2020-04-29 | Listed for sale | $58,000 |
| 2020-01-08 | Listing removed | $49,000 |
| 2019-09-13 | Listed for sale | $49,000 |
 View on Zillow