




123 Oxbow Lane, Conway, NH, 03818
About This Home
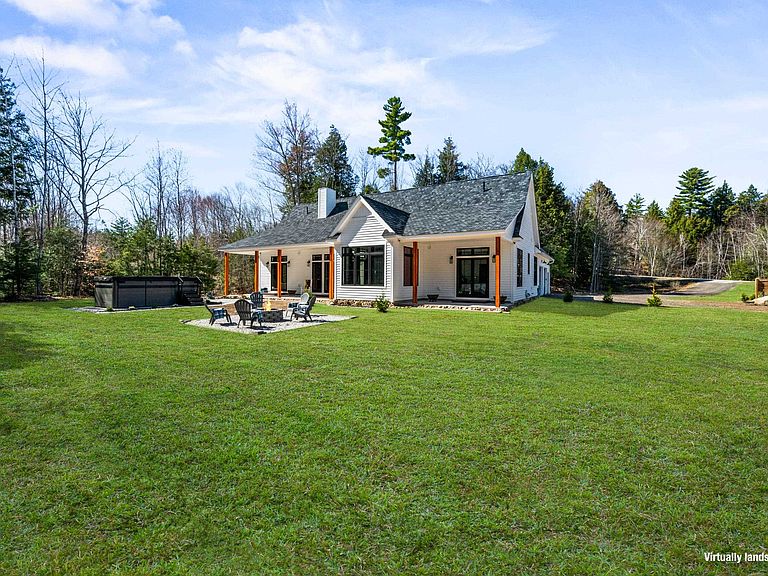
Single level living in luxury! Welcome to this exceptional newly constructed residence, perfectly positioned at the end of a quiet cul-de-sac. Offering a rare blend of privacy, refinement, and convenience, this stunning home is just minutes from the heart of North Conway NH. Thoughtfully designed for effortless single-level living, the home showcases sophisticated craftsmanship and upscale finishes throughout. The open-concept living space is both elegant and inviting, featuring soaring cathedral ceilings and abundant natural light. A chef’s kitchen serves as the centerpiece, featuring premium finishes, generous workspace, and seamless flow into a sun-drenched dining area. The spacious living room provides an ideal setting for gathering, entertaining, or simply unwinding in style. The primary suite is a private sanctuary, complete with direct access to its own patio, a peaceful retreat for morning coffee or evening relaxation. The spa-inspired bath is beautifully appointed with a deep soaking tub, an oversized walk-in shower with dual showerheads, a Toto toilet, exquisite tilework, and a sleek double vanity. A generously sized walk-in closet completes this luxurious retreat. Two additional bedrooms, a full bath, and an elegantly appointed half bath offer comfort and flexibility for guests or family. Every space has been carefully curated to balance modern luxury with everyday livability. Additional features include an attached heated two-car garage, as well as a substantial upper-level space perfect for storage or future expansion. Outdoors, the private lot is designed for both relaxation and recreation, featuring a cozy firepit area and an impressive 15’ MasterSpa swim spa. Enjoy access to a private walking path leading directly to the scenic Swift River. Located just minutes from world-class hiking and biking trails, ski slopes, golf, and the vibrant village of North Conway, this home offers a lifestyle defined by both luxury and adventure.
Getting Around
 Car-Dependent
 Very Limited Transit
 Somewhat Bikeable
Schools
Construction
Condition
- Year built: 2023
Materials
- Foundation: Concrete Slab
- Roof: Architectural Shingle
- Construction materials: Wood Frame
Type & Style
- Home type: SingleFamily
- Architectural style: Contemporary
- Property subType: Single Family Residence
Interior
Bedrooms & Bathrooms
- Bedrooms: 3
- Bathrooms: 3
- Full bathrooms: 2
- 1/2 bathrooms: 1
Features
- Finished area below ground: 0
- Finished area above ground: 2,200
Heating & Cooling
- Heating features: Propane,Radiant Floor
- Cooling features: Other
Interior Area
- Total structure area: 2,746
- Total interior livable area: 2,200 sqft
Property
Details
- Parcel number: CNWYM264B69
- Zoning description: Residential
- Exclusions: China cabinet,antique three leg chair-oak,desk,2 tables/tv in master,2 round tables,misc wall and table decor,table with chess set
Features
- Levels: Two
- Stories: 2
- Waterbody name: Swift River
- Frontage length: Road frontage: 133
Lot
- Lot size: 1.32 Acres
- Features: Trail/Near Trail,Wooded
Parking
- Total spaces: 2
- Parking features: Gravel
- Has garage: Yes
- Attached garage spaces: 2
- Covered spaces: 2
Climate Risk is Financial Risk
Every home has a financial story beyond the listing price. Below, you’ll see the climate risks that could affect this property — and in Bills & Affordability, how those risks may influence repairs, insurance, utilities, and long-term value.
Biggest Threats for This Home
- Inland Flooding

- Ice Storm

- Winter Weather

- Cold Wave

- Hurricane

- Lightning

How This Home’s Risks Compare
FEMA Declared Disasters Across New Hampshire Counties
Understanding the Costs
Financial advisors generally recommend spending no more than 30% of your gross household income on housing costs. In practice, many households stretch to 35% or beyond — especially in high-cost markets.
Estimated Costs Today
| Monthly | Annual | |
|---|---|---|
| Mortgage | $4,980 | $59,760 |
| Home Insurance | $238 | $2,856 |
| Property Taxes | $948 | $11,376 |
| Electricity | $322 | $3,866 |
| Total | $6,488 | $77,856 |
Income You'd Need if You Spent...
How Costs Could Change Over Time
Climate risk is quickly impacting all of the major home ownership costs. Adjust the growth rates and percentage of income spent on housing below to see how your housing costs could change over the next 10 years — and what income you'd need to keep up.
Comparing Against the Market
Price Per Sq Ft
vs Other Active Listings
Avg $/sqft
vs Homes Sold Last Month
Median $/sqft
Current Market Trends
Median Price Per Square Foot
The median price per square foot of homes sold in this area each month. Compare this to this listing's price per square foot to gauge whether the home is priced in line with recent sales.
Historicals for This Listing
Zestimate History ($/sqft)
Price History
| Date | Event | Price |
|---|---|---|
| 2026-02-26 | Listed for sale | $985,000 |
| 2026-02-17 | Listing removed | $1,150,000 |
| 2026-01-11 | Price change | $1,150,000 |
| 2025-12-30 | Price change | $1,200,000 |
| 2025-10-14 | Listed for sale | $1,300,000 |
 View on Zillow