

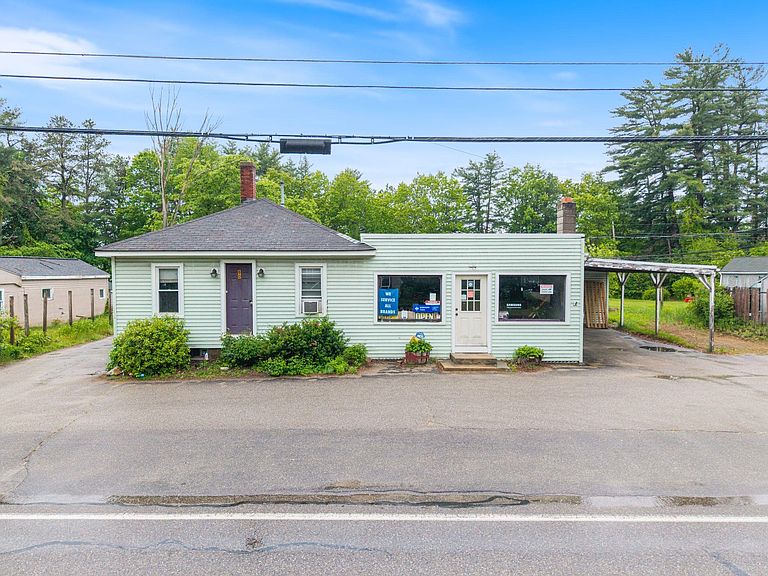


80 Chestnut Hill Road, Rochester, NH, 03867
About This Home
If you've ever done the math on what you hand a landlord every month for your shop, then paid a mortgage on top of that, this one is going to get your attention. 80 Chestnut Hill Road is one of the only buildings in Rochester where you can run your business and live on the same lot, legally. It's zoned Neighborhood Mixed Use, and that zoning does the heavy lifting. The commercial side, about 1,400 square feet of open, street-facing space, can be a hair salon, a professional office, a cafe or a sit-down restaurant, a boutique, an antique shop, a florist, or an artist's studio, all by right. It's been a TV repair shop for more than twenty years, so the corner is already a known stop. Out front is something special for any business: an oversized, grandfathered sign right at the street. Your name goes where the whole road can see it. The other side is a 2-bedroom apartment, already rented to long-term tenants, so there's income from day one. Run your business up front and live next door, a twenty-foot commute, or keep both sides rented and let them carry the place. The location, the parking, the income, and that zoning are the parts you can't add later. The inside is ready for your style. You're on Chestnut Hill Road between downtown Rochester and The Ridge, with quick access to Routes 16, 11, and 125. Built in 1920, with an attached carport, paved parking out front, and a deep lot behind it. Buildings that pay you two ways and put your name on the street don't come up often at $375,000. Some uses are by right and others need town approval; confirm your plan with the City of Rochester. Buyer to do own due diligence.
Getting Around
 Car-Dependent
 Very Limited Transit
 Somewhat Bikeable
Schools
Construction
Condition
- Year built: 1920
Materials
- Foundation: Block
- Roof: Membrane,Asphalt Shingle
- Construction materials: Vinyl Siding
Type & Style
- Home type: MultiFamily
- Property subType: Multi Family
Interior
Basement
- Has basement: Yes
- Basement: Dirt Floor,Interior Stairs,Unfinished,Interior Access,Basement Stairs,Interior Entry
Features
- Finished area below ground: 0
- Finished area above ground: 2,254
Heating & Cooling
- Heating features: Hot Water
- Cooling features: None
Interior Area
- Total structure area: 2,738
- Total interior livable area: 2,254 sqft
Property
Details
- Parcel number: RCHEM0222B0009L0000
- Zoning description: NMU
Features
- Levels: One,Multi-Level
- Frontage length: Road frontage: 95
Lot
- Lot size: 0.40 Acres
- Features: Level
Parking
- Parking features: Paved
Climate Risk is Financial Risk
Every home has a financial story beyond the listing price. Below, you’ll see the climate risks that could affect this property — and in Bills & Affordability, how those risks may influence repairs, insurance, utilities, and long-term value.
Biggest Threats for This Home
- Ice Storm

- Lightning

- Inland Flooding

- Strong Wind

- Winter Weather

- Tsunami

How This Home’s Risks Compare
FEMA Declared Disasters Across New Hampshire Counties
Understanding the Costs
Financial advisors generally recommend spending no more than 30% of your gross household income on housing costs. In practice, many households stretch to 35% or beyond — especially in high-cost markets.
Estimated Costs Today
| Monthly | Annual | |
|---|---|---|
| Mortgage | $1,896 | $22,752 |
| Home Insurance | $109 | $1,308 |
| Property Taxes | $410 | $4,920 |
| Electricity | $330 | $3,961 |
| Total | $2,745 | $32,940 |
Income You'd Need if You Spent...
How Costs Could Change Over Time
Climate risk is quickly impacting all of the major home ownership costs. Adjust the growth rates and percentage of income spent on housing below to see how your housing costs could change over the next 10 years — and what income you'd need to keep up.
Comparing Against the Market
Price Per Sq Ft
vs Other Active Listings
Avg $/sqft
vs Homes Sold Last Month
Median $/sqft
Current Market Trends
Median Price Per Square Foot
The median price per square foot of homes sold in this area each month. Compare this to this listing's price per square foot to gauge whether the home is priced in line with recent sales.
Historicals for This Listing
Zestimate History ($/sqft)
Price History
| Date | Event | Price |
|---|---|---|
| 2026-06-09 | Listed for sale | $375,000 |
| 2025-10-20 | Listing removed | $369,900 |
| 2025-05-10 | Listed for sale | $369,900 |
| 2024-01-04 | Listing removed | -- |
| 2023-05-24 | Listed for sale | $329,999 |
| 2023-02-18 | Listing removed | -- |
| 2022-11-18 | Listing removed | $325,000 |
| 2022-11-18 | Listed for sale | $325,000 |
| 2022-10-16 | Listing removed | -- |
| 2022-05-02 | Listed for sale | $330,000 |
| 2001-06-04 | Sold | $114,000 |
 View on Zillow