




115 Timothy Trl, Beaver, PA, 15009
About This Home
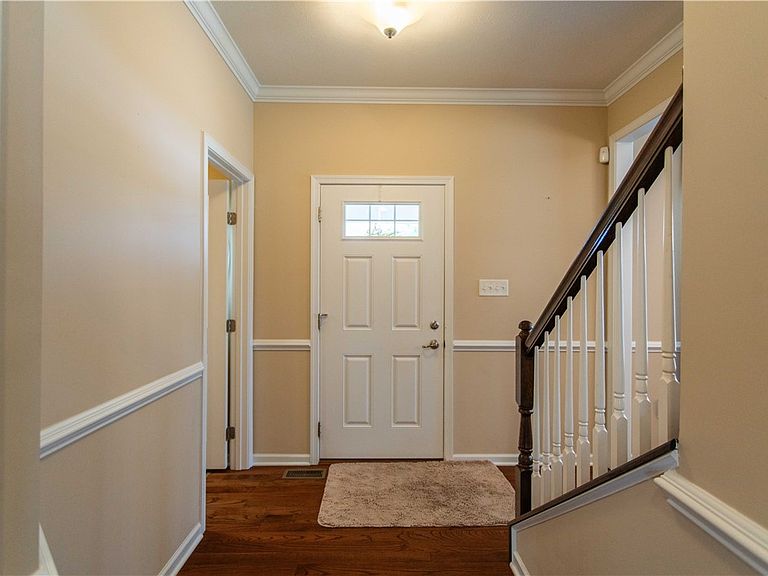
Welcome home to 115 Timothy Trail in the highly desirable Ashley Ridge community of Brighton Township! If you've been searching for a former model home loaded with upgrades, exceptional space, an open and flowing floor plan, bedrooms on multiple levels, and so much more, your search ends here! Situated on a desirable corner lot, this home also features a fenced backyard for added privacy and a spacious deck that's perfect for relaxing or entertaining. The impressive main level is designed for both everyday living and entertaining, featuring a gourmet kitchen with a massive center island, stainless steel appliances, and an adjoining morning room filled with natural light. Gleaming hardwood floors lead you into the spectacular great room, highlighted by a floor-to-ceiling stone fireplace. You'll also find a formal dining room, a main-level bedroom currently used as an office, a convenient powder room, and a spacious mudroom just off the attached two-car garage. Upstairs, the luxurious owner's suite offers a true retreat with a spa-inspired bath and an oversized walk-in closet. Three additional generously sized bedrooms—including the fun Steelers-themed room—a beautifully appointed full bath, and an enormous bonus room provide endless possibilities as a fifth bedroom, playroom, media room, or home gym. Custom window treatments throughout the home add the perfect finishing touch. The finished lower level is truly a showstopper! The expansive L-shaped game room provides incredible entertaining space, while an additional flex room is perfect for a den, library, playroom, hobby room, or even a sixth bedroom. A full bath and a large storage area complete this exceptional level. From the thoughtfully designed floor plan to the premium upgrades, generous living space, and private outdoor retreat, this home truly has it all. You won't be disappointed! Join us for the Open House on Sunday, August 9, from 1:00–3:00 PM, and experience everything this exceptional home has to offer!
Getting Around
 Car-Dependent
 Very Limited Transit
 Somewhat Bikeable
Schools
Construction
Condition
- Property condition: Resale
- Year built: 2012
Materials
- Roof: Asphalt
- Construction materials: Brick,Vinyl Siding
Type & Style
- Home type: SingleFamily
- Architectural style: Two Story
- Property subType: Single Family Residence
Interior
Appliances
- Appliances included: Some Electric Appliances,Dryer,Dishwasher,Disposal,Microwave,Refrigerator,Stove,Washer
Basement
- Has basement: Yes
- Basement: Finished
Bedroom2
- Level: Upper
- Dimensions: 12x10
Bedroom3
- Level: Upper
- Dimensions: 11x11
Bedroom4
- Level: Upper
- Dimensions: 12x11
Bedroom5
- Level: Upper
- Dimensions: 20x19
Bedrooms & Bathrooms
- Bedrooms: 4
- Bathrooms: 4
- Full bathrooms: 3
- 1/2 bathrooms: 1
Bonus Room
- Level: Main
- Dimensions: Morn
Den
- Level: Main
- Dimensions: 15x13
Den
- Level: Lower
- Dimensions: 13x11
Dining Room
- Level: Main
- Dimensions: 14x13
Entry Foyer
- Level: Main
Family Room
- Level: Main
- Dimensions: 19x15
Features
- Kitchen Island,Pantry,Window Treatments
- Window features: Multi Pane,Screens,Window Treatments
- Flooring: Ceramic Tile,Hardwood,Carpet
- Number of fireplaces: 1
- Fireplace features: Great Room
- Fireplace: Yes
Game Room
- Level: Lower
- Dimensions: 30x24
Heating & Cooling
- Heating features: Forced Air,Gas
- Cooling features: Central Air
Interior Area
- Total structure area: 2,913
- Total interior livable area: 2,913 sqft
Kitchen
- Level: Main
- Dimensions: 19x15
Laundry
- Level: Upper
- Dimensions: 08x06
Master Bedroom
- Level: Upper
- Dimensions: 18x15
Property
Details
- Parcel number: 550550124000
Features
- Levels: Two
- Stories: 2
Lot
- Lot size: 0.29 Acres
- Lot size dimensions: 59 x 17 x 14 x 82 x 11 x 122 x 1
Parking
- Total spaces: 2
- Parking features: Attached,Garage,Garage Door Opener
- Has garage: Yes
Climate Risk is Financial Risk
Every home has a financial story beyond the listing price. Below, you’ll see the climate risks that could affect this property — and in Bills & Affordability, how those risks may influence repairs, insurance, utilities, and long-term value.
Biggest Threats for This Home
- Lightning

- Strong Wind

How This Home’s Risks Compare
FEMA Declared Disasters Across Pennsylvania Counties
Understanding the Costs
Financial advisors generally recommend spending no more than 30% of your gross household income on housing costs. In practice, many households stretch to 35% or beyond — especially in high-cost markets.
Estimated Costs Today
| Monthly | Annual | |
|---|---|---|
| Mortgage | $2,932 | $35,184 |
| Home Insurance * | $300 | $3,600 |
| Property Taxes | $966 | $11,592 |
| Electricity | $319 | $3,835 |
| Total | $4,517 | $54,204 |
Income You'd Need if You Spent...
Pennsylvania FAIR Plan Programs
Insurance Placement Facility of Pennsylvania/FAIR Plan
 Wildfire
 HailWind
How Costs Could Change Over Time
Climate risk is quickly impacting all of the major home ownership costs. Adjust the growth rates and percentage of income spent on housing below to see how your housing costs could change over the next 10 years — and what income you'd need to keep up.
Comparing Against the Market
Price Per Sq Ft
vs Other Active Listings
Avg $/sqft
vs Homes Sold Last Month
Median $/sqft
Current Market Trends
Median Price Per Square Foot
The median price per square foot of homes sold in this area each month. Compare this to this listing's price per square foot to gauge whether the home is priced in line with recent sales.
Historicals for This Listing
Zestimate History ($/sqft)
Price History
| Date | Event | Price |
|---|---|---|
| 2026-08-03 | Listed for sale | $579,900 |
| 2021-03-24 | Listing removed | -- |
| 2019-08-13 | Listing removed | $389,900 |
| 2019-08-11 | Listed for sale | $389,900 |
| 2012-10-29 | Sold | $329,990 |
| 2012-04-26 | Sold | $30,000 |
 View on Zillow