


826 18th St, Hermosa Beach, CA, 90254
About This Home
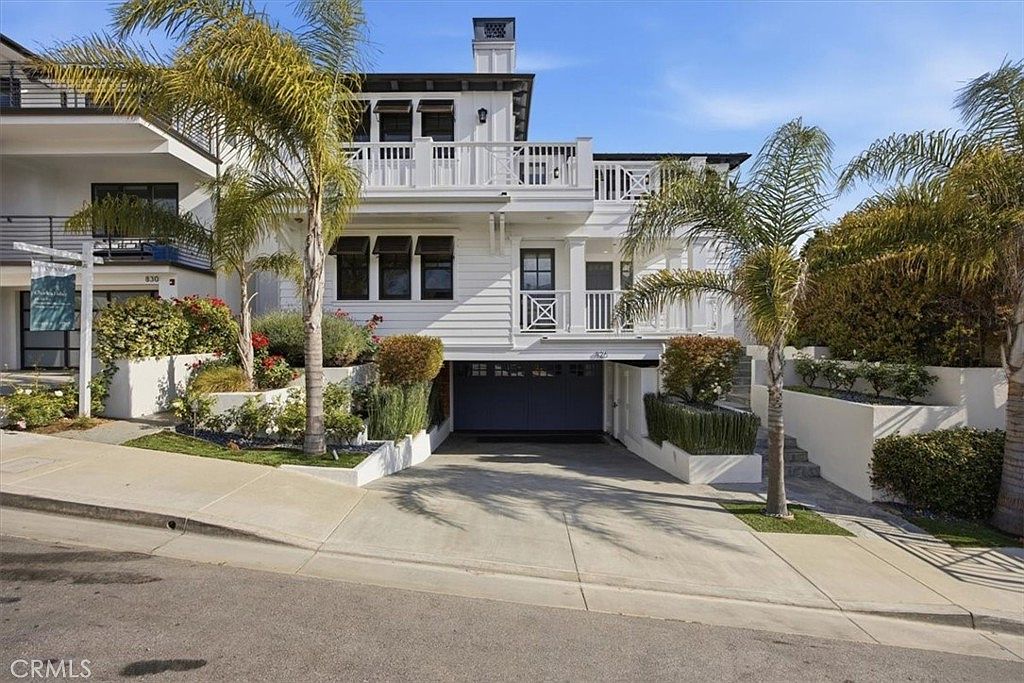
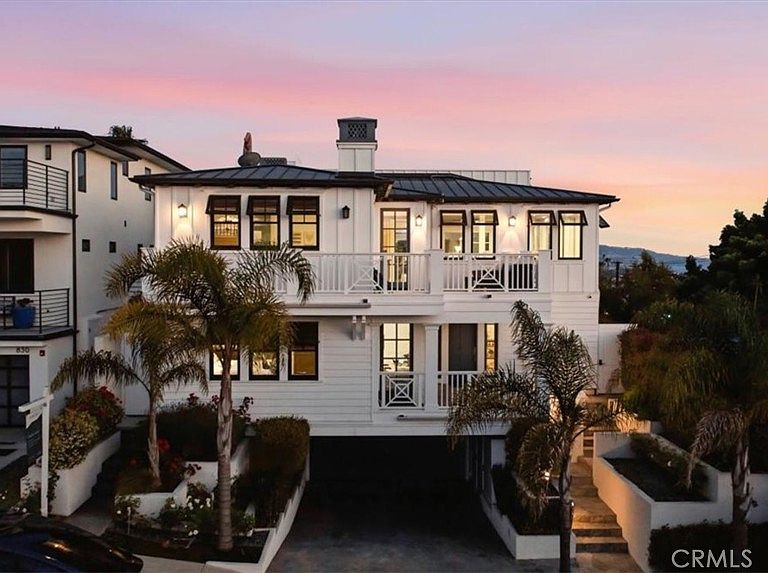
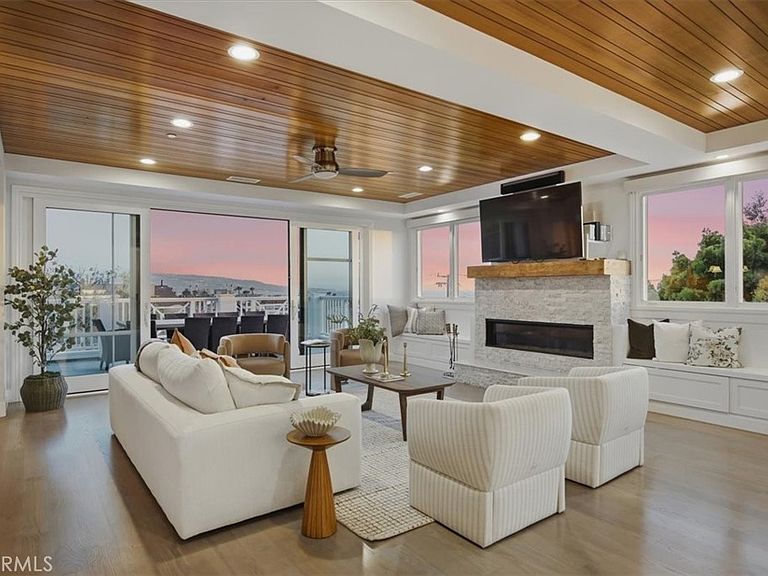
Crafted by Casner Construction, this meticulously maintained California Coastal residence blends relaxed beach living with elevated design and thoughtful functionality throughout. Spanning over 4,100 square feet, the home offers 5 bedrooms, 4.5 bathrooms, and over 1,000 square feet of outdoor deck space designed for seamless indoor outdoor living and entertaining. Upstairs, the heart of the home unfolds with an open concept living space designed to capture sweeping ocean views. A spacious great room with fireplace, custom built in bench seating, and indoor wet bar flows seamlessly into the dining area and chef’s kitchen, where Viking appliances, a generous island, upgraded water filtration system, and walk in pantry anchor the space. A temperature controlled wine room adds a refined touch, while sliding doors extend the living area to an outdoor entertaining patio complete with a built in BBQ kitchen, perfect for coastal sunsets. Motorized shades throughout the main living level add convenience and sophistication. The home features two primary suites, offering flexibility and privacy. The upper level suite includes its own fireplace, private deck, and spa inspired bath, while the main level suite opens to a wraparound porch for a tranquil retreat. Additional bedrooms, a dedicated laundry room, built in study area, and custom shelving within the playroom and lounge space provide function and versatility. Designed for elevated entertaining, the property is crowned by an expansive rooftop deck with fireplace and full utility connections, creating an exceptional setting against a backdrop of panoramic views stretching from Palos Verdes to Santa Monica Bay. The backyard has been thoughtfully upgraded to maximize recreation and relaxation, featuring a hot tub, custom Sport Court, and additional concrete entertaining and lounge area. Additional design details include white oak hardwood floors and integrated Lutron lighting throughout. Modern comfort and functionality are elevated with indoor and outdoor speakers, AV and security systems, dual zone climate control, custom security gates, a storage shed adjacent to the garage, and a custom rooftop AC enclosure. The oversized garage is equally well appointed with industrial grade cabinetry and flooring, EV and Tesla charging capability, and upgraded electrical systems. Located moments from the Hermosa Beach Pier, shops, and dining, this home offers a rare combination of coastal luxury, comfort, and livability.
Getting Around
 Walker's Paradise
 Very Limited Transit
 Bikeable
Schools
Construction
Condition
- Year built: 2016
Type & Style
- Home type: SingleFamily
- Property subType: Single Family Residence
Interior
Appliances
- Appliances included: Dishwasher,Gas Cooktop,Gas Oven,Gas Range,Microwave,Refrigerator,Water Heater,Dryer,Washer
- Laundry features: Inside,Laundry Room
Bathroom
- Features: Jack and Jill Bath
Bathroom
- Features: Bathtub,Dual Sinks,Separate Shower,Tub Shower
Bedroom
- Features: Bedroom on Main Level
Bedrooms & Bathrooms
- Bedrooms: 5
- Bathrooms: 5
- Full bathrooms: 3
- 3/4 bathrooms: 1
- 1/2 bathrooms: 1
- Main level bathrooms: 3
- Main level bedrooms: 4
Features
- Wet Bar,Breakfast Bar,Balcony,Separate/Formal Dining Room,High Ceilings,Bedroom on Main Level,Jack and Jill Bath,Main Level Primary,Multiple Primary Suites,Primary Suite,Walk-In Closet(s)
- Flooring: Tile,Wood
- Fireplace features: Living Room,Primary Bedroom,Outside
- Fireplace: Yes
- Common walls with other units/homes: No Common Walls
Heating & Cooling
- Heating features: Central
- Cooling features: Central Air
Interior Area
- Total interior livable area: 4,100 sqft
Kitchen
- Features: Kitchen Island
Master Bedroom
- Features: Main Level Primary
Master Bedroom
- Features: Multiple Primary Suites
Other
- Features: Walk-In Closet(s)
Property
Details
- Parcel number: 4185002004
- Special condition: Standard
Features
- Levels: Three Or More
- Stories: 3
- Entry location: Front Door
- Pool features: None
- Patio & porch: Deck,Front Porch,Patio,Rooftop
- Has spa: Yes
- Spa features: Above Ground
- Has view: Yes
- View description: Neighborhood,Ocean
- Has water view: Yes
- Water view: Ocean
Lot
- Lot size: 5,516 sqft
- Features: Back Yard,Landscaped
Parking
- Total spaces: 2
- Parking features: Driveway,Garage
- Has garage: Yes
- Attached garage spaces: 2
- Covered spaces: 2
Climate Risk is Financial Risk
Every home has a financial story beyond the listing price. Below, you’ll see the climate risks that could affect this property — and in Bills & Affordability, how those risks may influence repairs, insurance, utilities, and long-term value.
Biggest Threats for This Home
- Earthquake

- Heat Wave

- Inland Flooding

- Wildfire

How This Home’s Risks Compare
FEMA Declared Disasters in Los Angeles County and California
Understanding the Costs
Financial advisors generally recommend spending no more than 30% of your gross household income on housing costs. In practice, many households stretch to 35% or beyond — especially in high-cost markets.
Estimated Costs Today
| Monthly | Annual | |
|---|---|---|
| Mortgage | $23,740 | $284,880 |
| Home Insurance * | $597 | $7,164 |
| Property Taxes | $4,186 | $50,232 |
| Electricity | $879 | $10,550 |
| Total | $29,402 | $352,824 |
Income You'd Need if You Spent...
California FAIR Plan Programs
How Costs Could Change Over Time
Climate risk is quickly impacting all of the major home ownership costs. Adjust the growth rates and percentage of income spent on housing below to see how your housing costs could change over the next 10 years — and what income you'd need to keep up.
Comparing Against the Market
Price Per Sq Ft
vs Other Active Listings
Avg $/sqft
vs Homes Sold Last Month
Median $/sqft
Current Market Trends
Median Price Per Square Foot
The median price per square foot of homes sold in this area each month. Compare this to this listing's price per square foot to gauge whether the home is priced in line with recent sales.
Historicals for This Listing
Zestimate History ($/sqft)
Price History
| Date | Event | Price |
|---|---|---|
| 2026-05-07 | Listed for sale | $4,895,000 |
| 2017-10-19 | Sold | $3,440,000 |
| 2017-08-31 | Pending sale | $3,900,000 |
| 2017-08-11 | Price change | $3,900,000 |
| 2017-06-15 | Listed for sale | $4,200,000 |
| 2015-03-20 | Sold | $960,000 |
| 2015-03-02 | Pending sale | $929,000 |
| 2015-02-21 | Listed for sale | $929,000 |
| 2012-03-03 | Listing removed | $2,400 |
| 2012-02-22 | Listed for rent | $2,400 |
 View on Zillow