


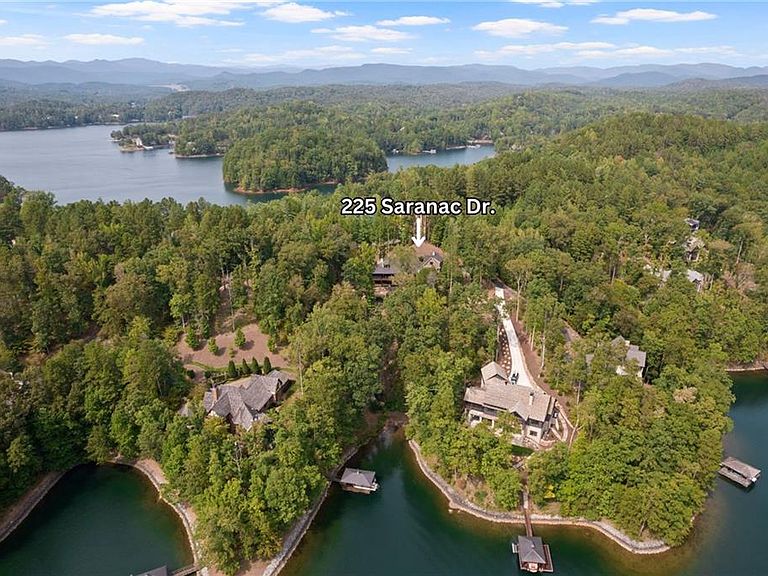

225 Saranac Dr, Sunset, SC, 29685
About This Home
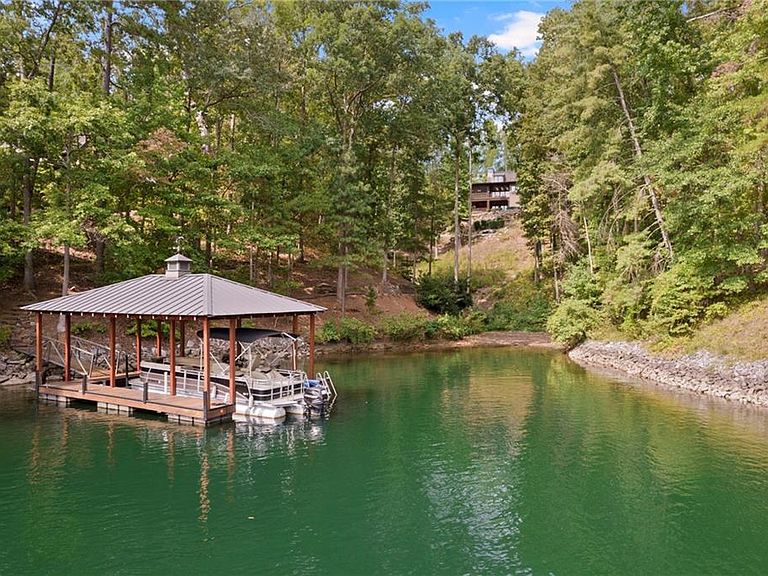
Nestled in the foothills of the SC/NC mountains, this property offers the owner tremendous peace and serenity. Located in the most elite community in the Upstate, The Reserve at Lake Keowee, this home is a short golf cart ride from the world-class 18 hole Jack Nicklaus Signature designed golf course and exquisite dining venues and community amenities. within its gates. It is a custom-built Craftsman style 4-bedroom, 5.5-bathroom 5300 sf home on 1.76 private, wooded acres on the shores of what many consider THE most beautiful lake setting in South Carolina, Lake Keowee. The grounds are a blend of unique, sustainable landscaping with year-round beauty including dogwoods, redbuds, hydrangeas and wooded privacy. The home itself is situated to avoid a steep driveway like many mountain homes have to make walking the dogs easy. Step inside to discover soaring ceilings and exposed beams in the Great Room, complemented by sliding glass doors that draw your eyes to the shimmering lake view. The open-concept kitchen, with a french country flair is outfitted with high-end appliances—including a dual-fuel range—two dishwashers and a gas cooktop. The spacious island and quartz and granite countertops are perfect for everything from an intimate breakfast to an elaborate buffet. The living room and grand fireplace invite relaxation, while the adjoining dining area with a lake view, opens up to an expansive deck and screened-in porch, ideal for both quiet moments overlooking the beauty of Lake Keowee and for entertaining. The main floor also features a luxurious Owner's Suite with fireplace, cathedral ceiling, private deck, and custom closets. The spa-like bathroom includes a stunning shower and a beautiful water view. Take the handcrafted stairs or the elevator that services all three floors to the loft office space and a private en-suite guest room, again all with lake views. The lower level is a complete entertaining area with a spacious living room, bar sink, wine cellar, sauna, exercise room, and an additional en-suite guest room, both with direct access to the deck which has a built-in hot tub overlooking the beauty of Lake Keowee. Additional features include plenty of storage space, a second pantry, and a second laundry area. Above the three car garage (with ceiling heights tall enough to fit hydraulic lift car stackers to make it a six car garage), the guest apartment is currently used as a fantastic sports bar/man cave and music studio. It has a full bathroom including a steam shower, a private office and can also be a home gym, home theatre, apartment, studio or spacious storage area. The bathrooms throughout the home were beautifully designed by Circles and Squares Studios, showcasing stunning tile layouts. The property features four distinct outdoor seating areas, including a peaceful meditation garden, a lakeside fire pit, a mid-path dining area, and a stone bench by the water. As a resident of the Reserve, you’ll have access to over $100 million in top-tier amenities, including the Jack Nicklaus Signature Golf Course, Practice facility, the Orchard Clubhouse with fine dining, a Fitness Center, hiking trails, Har-Tru clay tennis courts, lawn tennis, a pool and cabana, a village market, pickleball courts, and a marina. Owner may be willing to include some furniture. This is the home of all homes in The Reserve. Come see it soon. Reserve membership fee of $85,000 due at closing.
Getting Around
 Car-Dependent
 Very Limited Transit
 Not Bike Friendly
Schools
Construction
Materials
- Foundation: Basement
- Roof: Shingle,Shake,Wood
- Construction materials: Wood Siding
Other
- Builder name: R&R Construction
Type & Style
- Home type: SingleFamily
- Architectural style: Craftsman
- Property subType: Single Family Residence
Interior
Appliances
- Appliances included: Dishwasher,Gas Cooktop,Disposal,Refrigerator
Basement
- Has basement: Yes
- Basement: Full
Bedrooms & Bathrooms
- Bedrooms: 4
- Bathrooms: 6
- Full bathrooms: 5
- 1/2 bathrooms: 1
- Main level bathrooms: 1
- Main level bedrooms: 1
Features
- Wet Bar,Ceiling Fan(s),Cathedral Ceiling(s),Dual Sinks,Elevator,Fireplace,Granite Counters,Handicap Access,High Ceilings,Bath in Primary Bedroom,Main Level Primary,Quartz Counters,Smooth Ceilings,Solid Surface Counters,Skylights,Sauna,Separate Shower,Cable TV,Walk-In Closet(s),Loft
- Fireplace features: Multiple
- Fireplace: Yes
Heating & Cooling
- Heating features: Central,Electric
- Cooling features: Central Air,Forced Air
Interior Area
- Total structure area: 5,303
- Total interior livable area: 5,303 sqft
Property
Details
- Parcel number: 413200009642
Features
- Levels: Three Or More
- Stories: 3
- Pool features: Community
- Patio & porch: Deck
- Exterior features: Deck,Handicap Accessible
- Has view: Yes
- View description: Water
- Has water view: Yes
- Water view: Water
- On waterfront: Yes
- Waterfront features: Boat Dock/Slip,Other,See Remarks,Water Access,Waterfront
- Waterbody name: Keowee
- Living area range: 5000-5499
Lot
- Lot size: 1.76 Acres
- Features: Outside City Limits,Subdivision,Views,Wooded,Waterfront
Parking
- Total spaces: 3
- Parking features: Attached,Garage
- Has garage: Yes
- Attached garage spaces: 3
- Covered spaces: 3
Climate Risk is Financial Risk
Every home has a financial story beyond the listing price. Below, you’ll see the climate risks that could affect this property — and in Bills & Affordability, how those risks may influence repairs, insurance, utilities, and long-term value.
Biggest Threats for This Home
- Inland Flooding

- Ice Storm

- Cold Wave

- Lightning

How This Home’s Risks Compare
FEMA Declared Disasters in Pickens County and South Carolina
Understanding the Costs
Financial advisors generally recommend spending no more than 30% of your gross household income on housing costs. In practice, many households stretch to 35% or beyond — especially in high-cost markets.
Estimated Costs Today
| Monthly | Annual | |
|---|---|---|
| Mortgage | $22,488 | $269,856 |
| Home Insurance * | $861 | $10,332 |
| Property Taxes | $1,593 | $19,116 |
| Electricity | $509 | $6,119 |
| Total | $25,451 | $305,412 |
Income You'd Need if You Spent...
South Carolina FAIR Plan Programs


How Costs Could Change Over Time
Climate risk is quickly impacting all of the major home ownership costs. Adjust the growth rates and percentage of income spent on housing below to see how your housing costs could change over the next 10 years — and what income you'd need to keep up.
Comparing Against the Market
Price Per Sq Ft
vs Other Active Listings
Avg $/sqft
vs Homes Sold Last Month
Median $/sqft
Current Market Trends
Median Price Per Square Foot
The median price per square foot of homes sold in this area each month. Compare this to this listing's price per square foot to gauge whether the home is priced in line with recent sales.
Historicals for This Listing
Zestimate History ($/sqft)
Price History
| Date | Event | Price |
|---|---|---|
| 2026-05-08 | Price change | $4,450,000 |
| 2026-04-27 | Price change | $4,455,000 |
| 2026-04-13 | Price change | $4,460,000 |
| 2026-03-30 | Price change | $4,465,000 |
| 2026-03-19 | Price change | $4,470,000 |
| 2026-03-06 | Price change | $4,475,000 |
| 2026-02-19 | Price change | $4,465,000 |
| 2026-02-05 | Price change | $4,470,000 |
| 2025-11-21 | Listed for sale | $4,475,000 |
| 2025-09-08 | Listing removed | $4,475,000 |
| 2025-09-06 | Listed for sale | $4,475,000 |
| 2025-07-08 | Listing removed | $4,475,000 |
| 2025-06-05 | Price change | $4,475,000 |
| 2025-04-29 | Price change | $4,875,000 |
| 2025-02-11 | Listed for sale | $5,125,000 |
| 2021-12-20 | Sold | $3,150,000 |
| 2021-10-22 | Pending sale | $3,250,000 |
| 2021-10-01 | Listed for sale | $3,250,000 |
| 2017-05-02 | Sold | $1,499,000 |
| 2015-04-20 | Sold | $99,000 |
 View on Zillow