

129 Burwood Ct, Sunset, SC, 29685
About This Home
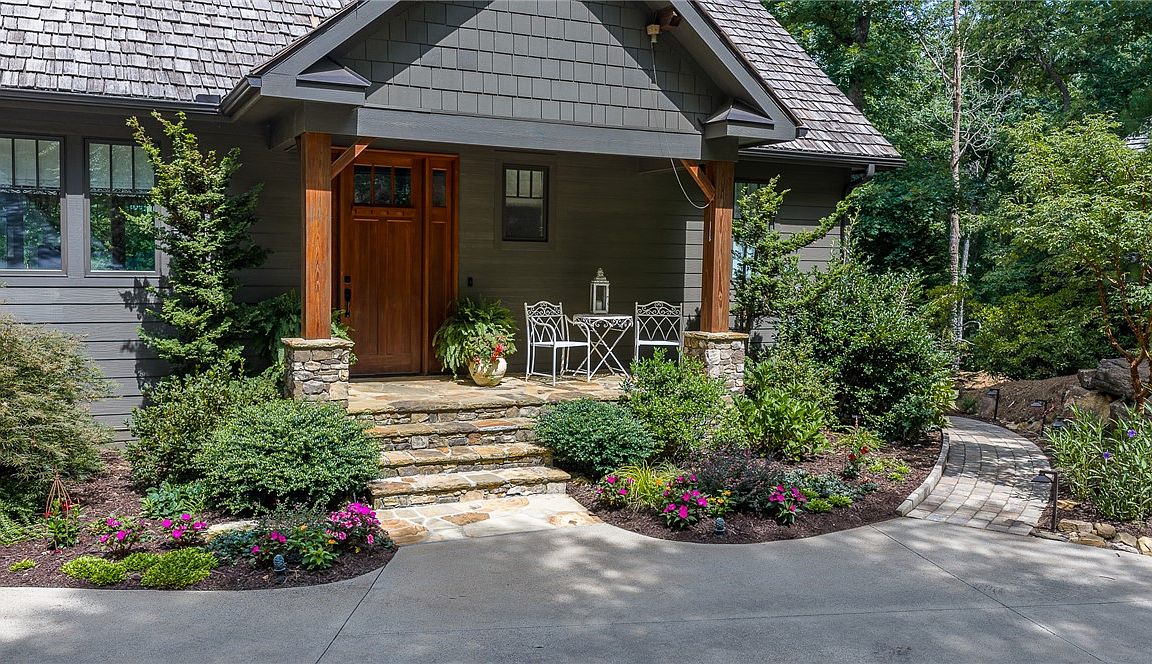
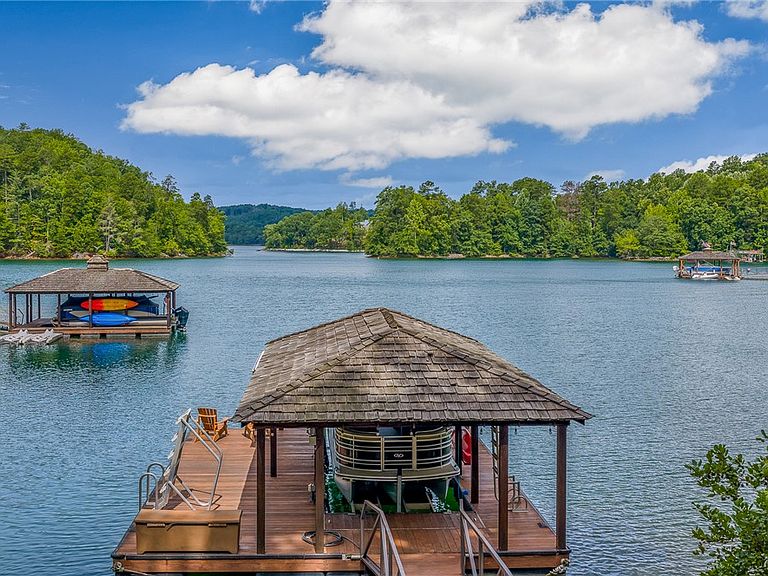
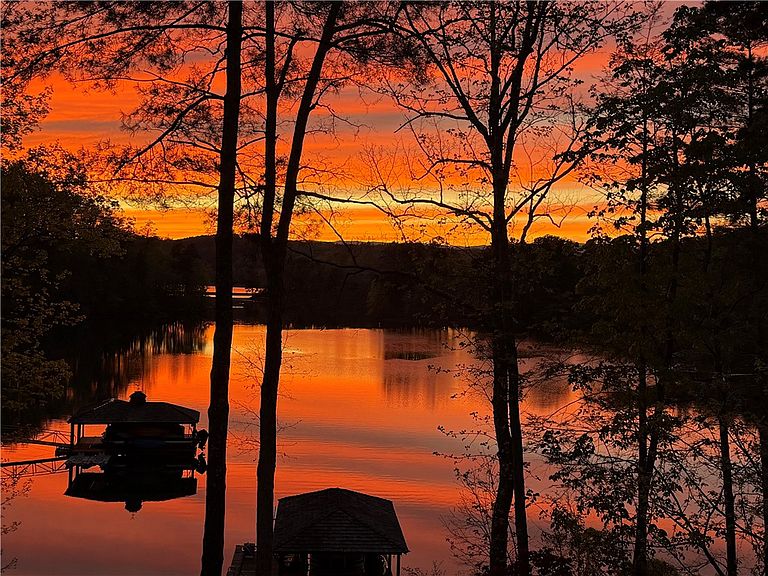
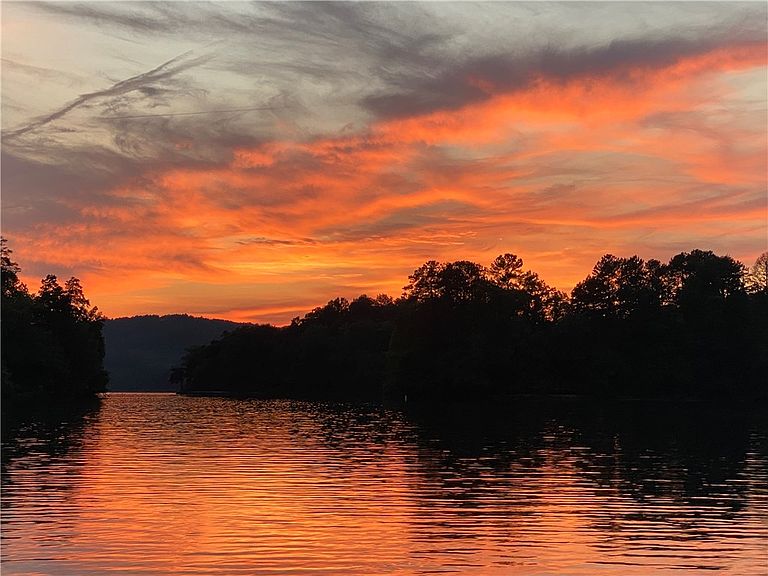
Spectacular sunsets paint the evening sky from your own private cove on Lake Keowee, setting the stage for the exceptional waterfront lifestyle that awaits at 129 Burwood. Located in the prestigious Old Edwards Reserve at Lake Keowee, this beautifully crafted home combines timeless elegance with thoughtfully designed living spaces that seamlessly connect to the natural beauty surrounding it. Designed for both everyday living and entertaining, the open floor plan is filled with natural light and inviting spaces. The spacious great room flows effortlessly into the dining area and kitchen, creating the perfect setting for gathering with family and friends. The kitchen offers quality finishes, abundant cabinetry, and generous workspace for the home chef. The privately situated primary suite provides a peaceful retreat, complete with a spa-inspired bath and custom walk-in closet. One of the home's most inviting spaces is the expansive sunroom, offering year-round enjoyment and a front-row seat to the ever-changing beauty of the lake—from peaceful mornings to unforgettable evening skies. A grill deck, welcoming front porch, laundry room, and attached garage complete the main level. The terrace level is designed with entertaining and guests in mind. A spacious recreation room with sink and coffee bar opens to a covered patio, creating effortless indoor-outdoor living. A walk through beverage pantry leads to a wine cellar which adds a distinctive touch for collectors and entertainers alike. Three guest bedrooms, two full baths, and abundant storage provide exceptional flexibility for family and visitors. While the home offers 4 bedrooms in total the sellers use one of the guest rooms as an office and the septic system is permitted for three bedrooms. Whether you're searching for a full-time residence or an effortless luxury getaway, 129 Burwood offers the ideal lock-and-leave lifestyle. With its low-maintenance exterior, thoughtfully designed floor plan, and room for family and friends, the home is perfectly suited as a second home or seasonal retreat. It is offered completely furnished, including boat, kayaks and all water toys, under a separate bill of sale, allowing the next owner to begin enjoying Lake Keowee immediately without the time and expense of furnishing this cottage style home. Recent upgrades and improvements enhance both the comfort and value of this exceptional home. Major updates include new upper and lower HVAC systems (July 2026), a new washer and dryer (June 2026), and the addition of a third guest bathroom (March 2026). A comprehensive list of maintenance and service updates is available on-site for review, reflecting the meticulous care this home has received. Additional features include a whole-house Generac generator for peace of mind and uninterrupted comfort. As an added bonus, the sale includes professionally designed plans for a future addition by award-winning architect Travis Mileti of Mountainworks in Cashiers, providing an exceptional opportunity to expand or further customize the home to suit your lifestyle. Ownership includes the opportunity to enjoy the exceptional lifestyle and world-class amenities of Old Edwards Reserve at Lake Keowee, including a Jack Nicklaus Signature Golf Course, state-of-the-art practice facility with driving range, 18-hole putting course and Range Bar, elegant clubhouse, multiple dining venues, marina, fitness center, resort-style pool, tennis and pickleball courts, scenic hiking trails, fishing, boating, and a vibrant year-round calendar of member events and social activities. Whether enjoying a quiet morning on the porch, entertaining lakeside after a day on the water, or watching spectacular sunsets over the cove, 129 Burwood offers an extraordinary opportunity to experience one of the Southeast's premier private golf and lake communities. Premier Membership initiation fee of $100,000 due at closing. Seller is licensed Realtor.
Getting Around
 Car-Dependent
 Very Limited Transit
 Not Bike Friendly
Schools
Construction
Condition
- Year built: 2016
Materials
- Foundation: Basement
- Roof: Shingle,Shake,Wood
- Construction materials: Cement Siding
Other
- Builder name: Golden Corner
Type & Style
- Home type: SingleFamily
- Architectural style: Cottage,Ranch
- Property subType: Single Family Residence
Interior
Appliances
- Appliances included: Convection Oven,Dryer,Dishwasher,Electric Water Heater,Disposal,Microwave,Range,Refrigerator,Washer
- Laundry features: Washer Hookup,Electric Dryer Hookup,Sink
Basement
- Has basement: Yes
- Basement: Daylight,Full,Finished,Heated,Interior Entry,Walk-Out Access
Bedrooms & Bathrooms
- Bedrooms: 4
- Bathrooms: 4
- Full bathrooms: 3
- 1/2 bathrooms: 1
- Main level bathrooms: 1
- Main level bedrooms: 1
Features
- Wet Bar,Ceiling Fan(s),Dual Sinks,Fireplace,Granite Counters,High Ceilings,Jack and Jill Bath,Bath in Primary Bedroom,Main Level Primary,Pull Down Attic Stairs,Quartz Counters,Smooth Ceilings,Shower Only,Shutters,Cable TV,Walk-In Closet(s),Walk-In Shower
- Window features: Insulated Windows,Plantation Shutters
- Flooring: Brick,Carpet,Ceramic Tile,Hardwood
- Fireplace features: Gas,Gas Log,Option
- Fireplace: Yes
Heating & Cooling
- Heating features: Central,Electric,Heat Pump
- Cooling features: Central Air,Electric,Forced Air,Heat Pump,Zoned
Interior Area
- Total structure area: 3,210
- Total interior livable area: 3,210 sqft
Property
Accessibility
- Accessibility features: Low Threshold Shower
Details
- Parcel number: 413200223162
- Other equipment: Generator
Features
- Levels: One
- Stories: 1
- Pool features: Community
- Patio & porch: Front Porch,Patio,Porch
- Exterior features: Barbecue,Landscape Lights,Porch,Patio
- Has view: Yes
- View description: Mountain(s),Water
- Has water view: Yes
- Water view: Water
- On waterfront: Yes
- Waterfront features: Boat Dock/Slip,Water Access,Waterfront
- Waterbody name: Keowee
- Frontage length: 145+/-
- Living area range: 3000-3249
Lot
- Lot size: 1.15 Acres
- Features: Gentle Sloping,Hardwood Trees,Outside City Limits,Subdivision,Sloped,Trees,Views,Wooded,Waterfront
Parking
- Total spaces: 2
- Parking features: Attached,Garage,Driveway,Garage Door Opener
- Has garage: Yes
- Attached garage spaces: 2
- Covered spaces: 2
Climate Risk is Financial Risk
Every home has a financial story beyond the listing price. Below, you’ll see the climate risks that could affect this property — and in Bills & Affordability, how those risks may influence repairs, insurance, utilities, and long-term value.
Biggest Threats for This Home
- Inland Flooding

- Ice Storm

- Cold Wave

- Lightning

How This Home’s Risks Compare
FEMA Declared Disasters in Pickens County and South Carolina
Understanding the Costs
Financial advisors generally recommend spending no more than 30% of your gross household income on housing costs. In practice, many households stretch to 35% or beyond — especially in high-cost markets.
Estimated Costs Today
| Monthly | Annual | |
|---|---|---|
| Mortgage | $14,411 | $172,932 |
| Home Insurance * | $551 | $6,612 |
| Property Taxes | $1,021 | $12,252 |
| Electricity | $308 | $3,704 |
| Total | $16,291 | $195,492 |
Income You'd Need if You Spent...
South Carolina FAIR Plan Programs


How Costs Could Change Over Time
Climate risk is quickly impacting all of the major home ownership costs. Adjust the growth rates and percentage of income spent on housing below to see how your housing costs could change over the next 10 years — and what income you'd need to keep up.
Comparing Against the Market
Price Per Sq Ft
vs Other Active Listings
Avg $/sqft
vs Homes Sold Last Month
Median $/sqft
Current Market Trends
Median Price Per Square Foot
The median price per square foot of homes sold in this area each month. Compare this to this listing's price per square foot to gauge whether the home is priced in line with recent sales.
Historicals for This Listing
Zestimate History ($/sqft)
Price History
| Date | Event | Price |
|---|---|---|
| 2026-07-24 | Listed for sale | $2,850,000 |
| 2014-12-03 | Sold | $275,000 |
| 2007-02-05 | Sold | $570,000 |
For Sale by Agent
 View on Zillow