


11260 Overland Ave APT 19A, Culver City, CA, 90230
About This Home
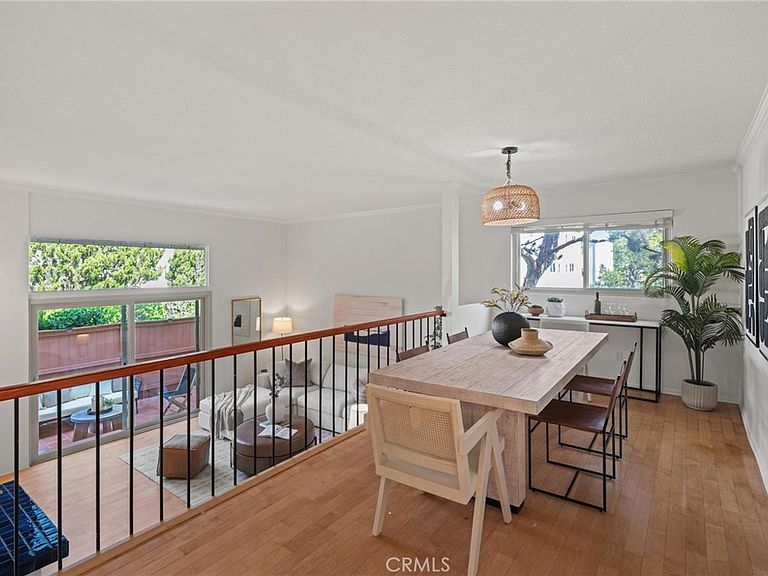
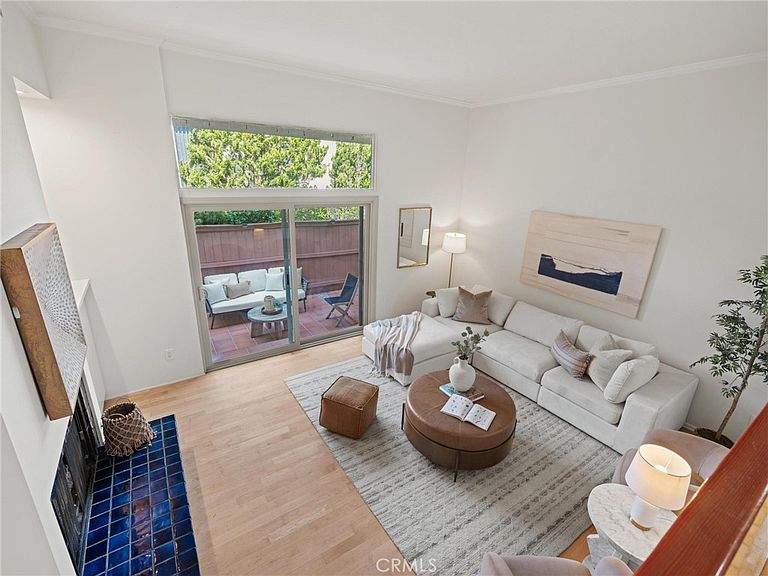
Tucked within the sought-after Beverlywood West community, this spacious four-bedroom townhome offers the comfort of a single-family residence with the ease of condominium living. Spanning approximately 1,908 square feet, the home is filled with natural light, soaring ceilings, and an airy open layout that creates an inviting sense of space. The main living area is warm and welcoming, anchored by a fireplace and framed by oversized sliding doors that open to a private patio—an ideal extension of the home for morning coffee, outdoor dining, or relaxed evenings with friends. The elevated dining area overlooks the living room, creating an effortless flow for everyday living and entertaining alike. The kitchen offers generous workspace, abundant cabinetry, and a sunny breakfast area, while four well-proportioned bedrooms provide flexibility for guests, a home office, or growing households. The spacious primary suite features dual vanities and an en-suite bath, creating a comfortable retreat at the end of the day. Additional highlights include central heating and air conditioning, an attached two-car garage with direct access, in-home laundry, and plentiful storage throughout. Residents of Beverlywood West enjoy resort-style amenities including a pool, spa, tennis courts, playground, picnic areas, and beautifully maintained greenbelts, all within the highly regarded Culver City Unified School District. Ideally positioned near downtown Culver City, Playa Vista, Silicon Beach, shopping, dining, and major Westside employers, this home offers an exceptional combination of space, convenience, and community.
Getting Around
 Very Walkable
 Good Transit
 Somewhat Bikeable
Schools
Construction
Condition
- Year built: 1967
Type & Style
- Home type: Condo
- Property subType: Condominium
Interior
Appliances
- Appliances included: Dishwasher,Gas Cooktop,Gas Oven,Refrigerator
- Laundry features: Inside,Laundry Closet,Stacked
Bathroom
- Features: Bathroom Exhaust Fan,Dual Sinks,Separate Shower,Tub Shower
Bedrooms & Bathrooms
- Bedrooms: 4
- Bathrooms: 3
- Full bathrooms: 2
- 1/2 bathrooms: 1
Features
- Built-in Features,Separate/Formal Dining Room,Eat-in Kitchen,High Ceilings,Open Floorplan,Recessed Lighting
- Fireplace features: Living Room
- Fireplace: Yes
- Common walls with other units/homes: 1 Common Wall
Heating & Cooling
- Heating features: Central
- Cooling features: Central Air
Interior Area
- Total interior livable area: 1,908 sqft
Property
Details
- Parcel number: 4203012061
- Attached to another structure: Yes
- Special condition: Standard
Features
- Levels: Multi/Split
- Entry location: 1
- Pool features: Association
- Patio & porch: Patio
- Has spa: Yes
- Spa features: Association
- Has view: Yes
- View description: Neighborhood
Lot
- Lot size: 2.87 Acres
Parking
- Total spaces: 2
- Parking features: Door-Multi,Direct Access,Garage
- Has garage: Yes
- Attached garage spaces: 2
- Covered spaces: 2
Climate Risk is Financial Risk
Every home has a financial story beyond the listing price. Below, you’ll see the climate risks that could affect this property — and in Bills & Affordability, how those risks may influence repairs, insurance, utilities, and long-term value.
Biggest Threats for This Home
- Inland Flooding

- Earthquake

- Heat Wave

- Wildfire

How This Home’s Risks Compare
FEMA Declared Disasters in Los Angeles County and California
Understanding the Costs
Financial advisors generally recommend spending no more than 30% of your gross household income on housing costs. In practice, many households stretch to 35% or beyond — especially in high-cost markets.
Estimated Costs Today
| Monthly | Annual | |
|---|---|---|
| Mortgage | $5,941 | $71,292 |
| Home Insurance * | $117 | $1,404 |
| Property Taxes | $1,324 | $15,888 |
| Electricity | $409 | $4,909 |
| Total | $7,791 | $93,492 |
Income You'd Need if You Spent...
California FAIR Plan Programs
How Costs Could Change Over Time
Climate risk is quickly impacting all of the major home ownership costs. Adjust the growth rates and percentage of income spent on housing below to see how your housing costs could change over the next 10 years — and what income you'd need to keep up.
Comparing Against the Market
Price Per Sq Ft
vs Other Active Listings
Avg $/sqft
vs Homes Sold Last Month
Median $/sqft
Current Market Trends
Median Price Per Square Foot
The median price per square foot of homes sold in this area each month. Compare this to this listing's price per square foot to gauge whether the home is priced in line with recent sales.
Historicals for This Listing
Zestimate History ($/sqft)
Price History
| Date | Event | Price |
|---|---|---|
| 2026-07-25 | Listed for sale | $1,175,000 |
| 2025-05-22 | Listing removed | $5,995 |
| 2025-05-02 | Listed for rent | $5,995 |
| 2024-04-24 | Listing removed | -- |
| 2024-04-12 | Price change | $5,500 |
| 2024-03-30 | Price change | $5,750 |
| 2024-03-21 | Listed for rent | $5,900 |
| 2024-03-04 | Listing removed | -- |
| 2024-02-21 | Listed for rent | $6,500 |
| 2021-03-24 | Listing removed | -- |
| 2017-08-02 | Listing removed | $4,950 |
| 2017-07-07 | Listed for rent | $4,950 |
| 2014-04-29 | Sold | $600,000 |
| 2014-01-22 | Listed for sale | -- |
| 1999-04-01 | Sold | $294,000 |
 View on Zillow